Skip main navigation
Sold for $450,000
  • $450,000

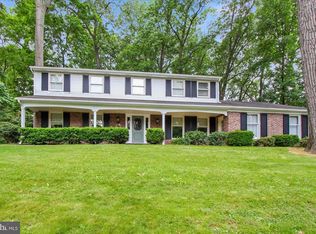
    501 Gatehouse Ln E, York, PA 17402

    4beds
    2,715sqft
    Single Family Residence
    Built in 1989
    0.53 Acres Lot
    $479,100 Zestimate®
    $166/sqft
    $2,863 Estimated rent

    Home value

    $479,100

    $455,000 - $503,000

    $2,863/mo

    Zestimate® history
    Loading
    Loading...

    Owner options

    List your home for rent

    $2,863/mo

    Rent Zestimate®

    Find your next renter with Zillow Rental Manager. Plus, with online applications, you can quickly screen prospective tenants – for free.

    Learn more

    $2,863/mo

    Rent Zestimate®

    Refinance and save

    $2,973/mo

    Est. payment

    Refinancing to a lower rate could help reduce your monthly payments and save thousands over the life of the loan.

    See today's rates

    $2,973/mo

    Est. payment

    Explore your selling options

    Work with a Zillow partner agent

    Leverage their expertise and Zillow's premium Showcase listings to get your home seen by more buyers.

    Get started

    List with your own agent

    Get your home in front of millions of buyers by listing it on Zillow.

    Learn how to do it

    Sell it yourself

    Take full control of how buyers see your home on Zillow by listing For Sale by Owner (FSBO).

    List your home

    What's special

    **BACK ON THE MARKET. If you crave peace and serenity, you will not find a better backyard space with 3 levels of decking, beautiful greenery, birds and wildlife. You can sit outside and hear nature talking as well as listen to the creek below. Grassy space does exist for lawn games as well. Besides the decks, there is also a pergola and shed for additional storage. The home is an amazing space for entertaining or escaping day to day life. The very large living room has brand new carpet and a beautiful stone fireplace. The big kitchen is fantastic for parties or large family gatherings, connected to a separate dining room. Upstairs you will find a beautiful master suite with large personal bath and convenient laundry. The other 2 bedrooms on 2nd floor are a great size with their own shared full bath. The lower level could be it's own entity. With a large family room and wet bar, big enough for a full kitchen and sliders to yet another deck! The full bath, 4th bedroom and office (could be a 5th bed if needed), make this a complete space for all your home needs. Located in Central York school district and close to a community park and pool, what more could you want?!

    Zillow last checked:

    Listing updated:

    Listed by:

    Robyn Pottorff 717-885-3023,

    Berkshire Hathaway HomeServices Homesale Realty

    Bought with:

    Joe Geeting, rs365832

    Infinity Real Estate

    Source: Bright MLS,MLS#: PAYK2061558MLS Logo

    Facts & features

    Interior

    Bedrooms & bathrooms
    • Bedrooms: 4
    • Bathrooms: 4
    • Full bathrooms: 3
    • 1/2 bathrooms: 1
    • Main level bathrooms: 1
    Rooms
    • Room types: Living Room, Dining Room, Primary Bedroom, Bedroom 2, Bedroom 3, Bedroom 4, Kitchen, Family Room, Laundry, Office, Workshop, Primary Bathroom, Full Bath
    Basement
    • Area: 543
    Heating
    • Forced Air, Natural Gas
    Cooling
    • Central Air, Electric
    Appliances
    • Included: Stainless Steel Appliance(s), Gas Water Heater
    • Laundry: Upper Level, Laundry Room
    Features
    • Ceiling Fan(s), Formal/Separate Dining Room, Eat-in Kitchen, Primary Bath(s), Soaking Tub, Bathroom - Stall Shower, Bathroom - Tub Shower, Walk-In Closet(s), Bar
    • Flooring: Carpet, Wood
    • Windows: Window Treatments
    • Basement: Full
    • Number of fireplaces: 1
    Interior area
    • Total structure area: 2,715
    • Total interior livable area: 2,715 sqft
    • Finished area above ground: 2,172
    • Finished area below ground: 543

    Property

    Parking
    • Total spaces: 2
    • Parking features: Garage Faces Front, Attached, Driveway
    • Attached garage spaces: 2
    • Has uncovered spaces: Yes
    Accessibility
    • Accessibility features: Stair Lift
    Features
    • Levels: Two and One Half
    • Stories: 2.5
    • Patio & porch: Deck
    • Exterior features: Rain Gutters, Sidewalks, Balcony
    • Pool features: None
    Lot
    • Size: 0.53 Acres
    Details
    • Additional structures: Above Grade, Below Grade
    • Parcel number: 46000230029A000000
    • Zoning: RESIDENTIAL
    • Special conditions: Standard

    Construction

    Type & style
    • Home type: SingleFamily
    • Architectural style: Colonial
    • Property subtype: Single Family Residence
    Materials
    • Vinyl Siding, Brick
    • Foundation: Concrete Perimeter
    Condition
    • Excellent
    • New construction: No
    • Year built: 1989

    Utilities & green energy

    • Electric: 200+ Amp Service
    • Sewer: Public Sewer
    • Water: Public

    Community & HOA

    Community
    • Subdivision: Penn Oaks
    HOA
    • Has HOA: No
    Location
    • Region: York
    • Municipality: SPRINGETTSBURY TWP

    Financial & listing details

    • Price per square foot: $166/sqft
    • Tax assessed value: $241,440
    • Annual tax amount: $8,229
    • Date on market: 5/23/2024
    • Listing agreement: Exclusive Right To Sell
    • Listing terms: Cash,Conventional,FHA,VA Loan
    • Inclusions: All Kitchen Appliances, Washer, Dryer
    • Ownership: Fee Simple

    Price history

    DateEventPrice
    7/31/2024Sold$450,000$166/sqft
    Source: Bright MLS #PAYK2061558 Report a problem
    7/18/2024Pending sale$450,000$166/sqft
    Source: Bright MLS #PAYK2061558 Report a problem
    7/18/2024Listing removed$450,000$166/sqft
    Source: Berkshire Hathaway HomeServices Homesale Realty #PAYK2061558 Report a problem
    6/17/2024Pending sale$450,000$166/sqft
    Source: Bright MLS #PAYK2061558 Report a problem
    6/10/2024Listed for sale$450,000$166/sqft
    Source: Bright MLS #PAYK2061558 Report a problem
    6/2/2024Pending sale$450,000$166/sqft
    Source: Bright MLS #PAYK2061558 Report a problem
    5/23/2024Listed for sale$450,000+136.8%$166/sqft
    Source: Bright MLS #PAYK2061558 Report a problem
    10/18/2011Sold$190,000-2.6%$70/sqft
    Source: Public Record Report a problem
    9/1/1999Sold$195,000$72/sqft
    Source: Public Record Report a problem

    Public tax history

    YearProperty taxesTax assessment
    2025$7,520 +2.9%$241,440
    2024$7,308 -0.7%$241,440
    2023$7,357 +9.1%$241,440
    2022$6,743 $241,440
    2021-- $241,440
    2020-- $241,440
    2019$6,623 +2.2%$241,440
    2018$6,483 +328.9%$241,440
    2017$1,511 $241,440
    2016-- $241,440
    2015-- $241,440
    2014-- $241,440
    2013-- $241,440
    2012-- $241,440
    2011-- $241,440
    2010-- $241,440
    2009-- $241,440
    2008-- $241,440
    2007-- $241,440
    2006-- $241,440 +20.6%
    2005-- $200,260
    2004-- $200,260
    2003-- $200,260
    2002-- $200,260 +3.3%
    2000-- $193,820
    1999-- $193,820
    Find assessor info on the county website

    Neighborhood: Stonybrook-Wilshire

    Nearby schools

    GreatSchools rating
    Schools provided by the listing agent
    • Elementary: North Hills
    • Middle: Central York
    • High: Central York
    • District: Central York

    Source: Bright MLS. This data may not be complete. We recommend contacting the local school district to confirm school assignments for this home.

    Get pre-qualified for a loan
    At Zillow Home Loans, we can pre-qualify you in as little as 5 minutes with no impact to your credit score.

    An equal housing lender. NMLS #10287.

    Sell for more on Zillow
    Get a Zillow Showcase℠ listing at no additional cost and you could sell for .
    $479,100
    2% more
    +$9,582
    With Zillow Showcase(estimated)
    $488,682