Very rare, highly upgraded first floor unit with 3 bedrooms, 2 bathrooms, ATTACHED 2 car garage and private covered patio in the gated community of The Reserves at Galleria. Conveniently located near the tree-lined front entrance and clubhouse, this beautiful home features a gourmet kitchen with floor-to-ceiling designer cabinets, granite countertops, stainless steel Dacor cooking appliances, instant hot water dispenser, LED can lights and under cabinet lighting. The family room (with gas fireplace), kitchen, laundry area, hall and office/bedroom include engineered hardwood flooring while the other bedrooms and bathrooms showcase BRAND NEW carpet and rigid core luxury vinyl tile flooring, respectively. Storage space abounds as each bedroom features a walk-in closet with built-in organizer and the 2 car garage includes built-in cabinets and overhead racks. The community amenities boast an inviting clubhouse, meeting room, pool, spa, gym, racquetball court, playground and large grass area with bench seating. All this and just a short walk/drive to shopping, restaurants and entertainment at the Galleria Mall and Fountains. This move-in ready beauty is a MUST SEE so hurry before it's gone!
Closed
Tax assessed value
$425,000
501 Gibson Dr APT 211, Roseville, CA 95678
3beds
1,211sqft
Condominium
Built in 2003
-- sqft lot
$432,200 Zestimate®
$351/sqft
$2,582 Estimated rent
Home value
$432,200
$398,000 - $471,000
$2,582/mo
Zestimate® history
Owner options
List your home for rent
$2,582/mo
Rent Zestimate®
Find your next renter with Zillow Rental Manager. Plus, with online applications, you can quickly screen prospective tenants – for free.
$2,582/mo
Rent Zestimate®
Refinance and save
$3,070/mo
Est. payment
Refinancing to a lower rate could help reduce your monthly payments and save thousands over the life of the loan.
$3,070/mo
Est. payment
Explore your selling options
Work with a Zillow partner agent
Leverage their expertise and Zillow's premium Showcase listings to get your home seen by more buyers.
Get startedList with your own agent
Get your home in front of millions of buyers by listing it on Zillow.
Learn how to do itSell it yourself
Take full control of how buyers see your home on Zillow by listing For Sale by Owner (FSBO).
List your homeWhat's special
Zillow last checked:
Listing updated:
Listed by:
Gary Snell DRE #01806671 916-599-6009,
Realty ONE Group Complete
Bought with:
Melissa Miller, DRE #01750694
LPT Realty, Inc
Source: MetroList Services of CA,MLS#: 225096283Originating MLS: MetroList Services, Inc.
Facts & features
Interior
Bedrooms & bathrooms
- Bedrooms: 3
- Bathrooms: 2
- Full bathrooms: 2
Primary bedroom
- Features: Ground Floor, Walk-In Closet
Primary bathroom
- Features: Fiberglass, Soaking Tub, Tub w/Shower Over
Dining room
- Features: Space in Kitchen
Kitchen
- Features: Breakfast Area, Pantry Cabinet, Granite Counters, Slab Counter
Heating
- Central, Fireplace(s)
Cooling
- Ceiling Fan(s), Central Air
Appliances
- Included: Gas Water Heater, Range Hood, Dishwasher, Disposal, Microwave, Plumbed For Ice Maker, Self Cleaning Oven, Free-Standing Electric Range, Other
- Laundry: Cabinets, Electric Dryer Hookup, Ground Floor, Inside
Features
- Flooring: Carpet, Vinyl, Wood
- Number of fireplaces: 1
- Fireplace features: Stone, Family Room, Gas Log
- Common walls with other units/homes: No One Below
Interior area
- Total interior livable area: 1,211 sqft
Property
Parking
- Total spaces: 2
- Parking features: Attached, Garage Door Opener, Guest, Interior Access
- Attached garage spaces: 2
Features
- Stories: 1
- Entry location: Close to Clubhouse,Unit Above,Ground Floor
- Has private pool: Yes
- Pool features: In Ground, Community, Fenced, Gunite
Lot
- Size: 1,254 Square Feet
- Features: Close to Clubhouse
Details
- Parcel number: 361030001000
- Zoning description: RES
- Special conditions: Trust
Construction
Type & style
- Home type: Condo
- Property subtype: Condominium
- Attached to another structure: Yes
Materials
- Stucco
- Foundation: Concrete, Slab
- Roof: Spanish Tile
Condition
- Year built: 2003
Utilities & green energy
- Sewer: Public Sewer
- Water: Public
- Utilities for property: Public
Community & HOA
Community
- Features: Gated
HOA
- Has HOA: Yes
- Amenities included: Playground, Pool, Clubhouse, Racquetball, Gym
- Services included: Sewer, Trash, Water, Pool
- HOA fee: $363 monthly
Location
- Region: Roseville
Financial & listing details
- Price per square foot: $351/sqft
- Tax assessed value: $425,000
- Price range: $425K - $425K
- Date on market: 7/31/2025
Price history
| Date | Event | Price |
|---|---|---|
| 8/15/2025 | Sold | $425,000$351/sqft |
Source: MetroList Services of CA #225096283 Report a problem | ||
| 8/5/2025 | Pending sale | $425,000$351/sqft |
Source: MetroList Services of CA #225096283 Report a problem | ||
| 7/31/2025 | Listed for sale | $425,000+33.2%$351/sqft |
Source: MetroList Services of CA #225096283 Report a problem | ||
| 7/17/2018 | Sold | $319,000$263/sqft |
Source: MetroList Services of CA #18039340 Report a problem | ||
| 6/27/2018 | Pending sale | $319,000$263/sqft |
Source: Coldwell Banker Residential Brokerage - Sacramento-Fair Oaks #18039340 Report a problem | ||
| 6/19/2018 | Listed for sale | $319,000+31.3%$263/sqft |
Source: Coldwell Banker Residential Brokerage - Sacramento-Fair Oaks #18039340 Report a problem | ||
| 10/21/2003 | Sold | $243,000$201/sqft |
Source: Public Record Report a problem | ||
Public tax history
| Year | Property taxes | Tax assessment |
|---|---|---|
| 2026 | -- | $425,000 +19.4% |
| 2025 | $3,664 +1.4% | $355,846 +2% |
| 2024 | $3,613 +2% | $348,869 +2% |
| 2023 | $3,542 -0.3% | $342,030 +2% |
| 2022 | $3,553 +10.8% | $335,324 +10.3% |
| 2021 | $3,207 +1.3% | $304,000 +2% |
| 2020 | $3,165 | $298,000 -6.6% |
| 2019 | $3,165 +3% | $319,000 +11.5% |
| 2018 | $3,072 +8.1% | $286,000 +9.2% |
| 2017 | $2,843 -5.1% | $262,000 +7.8% |
| 2016 | $2,997 +10.4% | $243,000 +12% |
| 2015 | $2,714 +15.1% | $217,000 +19.2% |
| 2014 | $2,358 | $182,000 +42.2% |
| 2013 | -- | $128,000 +6.7% |
| 2012 | -- | $120,000 -4% |
| 2011 | -- | $125,000 -7% |
| 2010 | -- | $134,420 -17.2% |
| 2009 | -- | $162,273 -36.2% |
| 2008 | -- | $254,309 -1.4% |
| 2007 | -- | $257,792 +2% |
| 2006 | -- | $252,738 +2% |
| 2005 | -- | $247,783 +2% |
| 2004 | -- | $242,925 |
Find assessor info on the county website
Neighborhood: Harding
Nearby homes
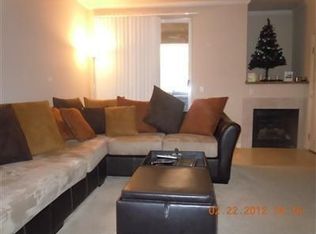
- $335,0002 bd2 ba1k sqft501 Gibson Dr APT 1113, Roseville, CA 95678Off Market
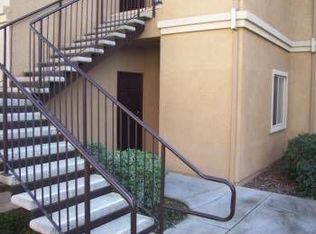
- $375,6003 bd2 ba1.2k sqft501 Gibson Dr APT 1212, Roseville, CA 95678Off Market
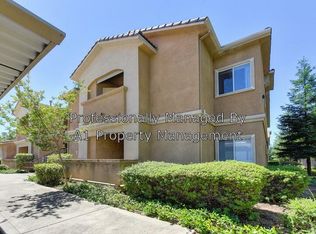
- $374,2002 bd2 ba1k sqft501 Gibson Dr APT 1413, Roseville, CA 95678Off Market
- $333,0002 bd2 ba1k sqft501 Gibson Dr APT 1421, Roseville, CA 95678Off Market
- $335,0002 bd2 ba1k sqft501 Gibson Dr APT 1422, Roseville, CA 95678Off Market
- $295,0001 bd1 ba851 sqft501 Gibson Dr APT 1621, Roseville, CA 95678Sold
- $343,1002 bd2 ba1k sqft501 Gibson Dr APT 1711, Roseville, CA 95678Off Market
- $331,8002 bd2 ba1k sqft501 Gibson Dr APT 811, Roseville, CA 95678Off Market
- $340,8002 bd2 ba1k sqft501 Gibson Dr APT 814, Roseville, CA 95678Off Market
Nearby schools
GreatSchools rating
- 5/10Catheryn Gates Elementary SchoolGrades: K-5Distance: 0.3 mi
- 5/10George A. Buljan Middle SchoolGrades: 6-8Distance: 1.3 mi
- 7/10Roseville High SchoolGrades: 9-12Distance: 1.4 mi
Get a cash offer in 3 minutes
Find out how much your home could sell for in as little as 3 minutes with a no-obligation cash offer.
Estimated market value
$432,200
Get a cash offer in 3 minutes
Find out how much your home could sell for in as little as 3 minutes with a no-obligation cash offer.
Estimated market value
$432,200
- California
- Placer County
- Roseville
- 95678
- Harding
- 501 Gibson Dr Apartment 211
