Skip main navigation
Closed
  • $620,000

    501 Girard Ave, East Aurora, NY 14052

    4beds
    2,664sqft
    Single Family Residence
    Built in 1925
    0.43 Acres Lot
    $645,000 Zestimate®
    $233/sqft
    $3,474 Estimated rent

    Home value

    $645,000

    $593,000 - $697,000

    $3,474/mo

    Zestimate® history
    Loading
    Loading...

    Owner options

    List your home for rent

    $3,474/mo

    Rent Zestimate®

    Find your next renter with Zillow Rental Manager. Plus, with online applications, you can quickly screen prospective tenants – for free.

    Learn more

    $3,474/mo

    Rent Zestimate®

    Refinance and save

    $4,253/mo

    Est. payment

    Refinancing to a lower rate could help reduce your monthly payments and save thousands over the life of the loan.

    See today's rates

    $4,253/mo

    Est. payment

    Explore your selling options

    Work with a Zillow partner agent

    Leverage their expertise and Zillow's premium Showcase listings to get your home seen by more buyers.

    Get started

    List with your own agent

    Get your home in front of millions of buyers by listing it on Zillow.

    Learn how to do it

    Sell it yourself

    Take full control of how buyers see your home on Zillow by listing For Sale by Owner (FSBO).

    List your home

    What's special

    Flagstone patioVersatility of the layoutOversized covered deckGrand walk-in closetWalkable sidewalksOriginal hardwood floorsStudy nook
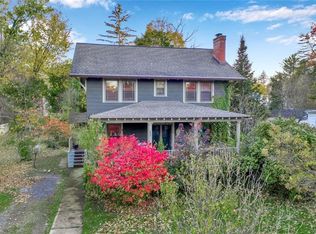
    The magic of both worlds~ The convenience & charm of Village living in desirable East Aurora; combined w/ the tranquility & privacy of country living w/ an extra wide & deep lot backing to Tannery Brook. Walkable sidewalks & walkable creek. Location can not be surpassed. The features & amenities of the home are unmatched. The versatility of the layout offers options to set up the home exactly suited to your preference, providing a 2600 sq ft palette of endless possibilities for furniture rearrangement. The rear room is currently used as a dinner host's delight, flanked by a wall of built-in bookcases & a gas fireplace. Directly off this room leads to an oversized covered deck, followed by a flagstone patio. The yard is completely fenced. The bookcase room could also be used instead as a family room ,see virtual photo example . New kitchen w/ wall of windows above sink overlooking the park like yard. Gourmet range & custom island w/ built-in beverage fridge. The front living room has original hardwood floors & accented w/ a fireplace. Frnt LR could be dining, see virtual photo example. Open staircase overlooks beautiful, study nook. Glass doors connect sunroom w/ the living room. Enjoy sunshine even through Buffalo winters in this all season sunroom, perfect for morning coffee, sitting, or computer work. Space also doubles as a foyer. 1st floor laundry & half bath accompany the appeal of the main level. Heading to the 2nd story you will find 3 bedrooms, formerly 4 bedrooms. 2 bedrooms were cleverly adjoined to create an owner’s retreat. Owner’s bedroom is romantic w/ an abundance of space allowing for a king bed, sitting area & grand walk-in closet. The full bath features walk-in shower & deep freestanding tub. Down the hall you will find 2 more bedrooms & another full bath. All bedrooms are spacious & offer something special & unexpected! Completely finished 3rd floor makes for a possible additional bedroom, work out space, playroom, or dedicated office. Experience the beauty of this home and you will be in love. Historic integrity meets modern design! TEAR OFF roof ‘24! Furnace, Central AC & HWT ‘19! Showings begin immediately. Open House Sat 06/14 @12:30-2:30.

    Zillow last checked:

    Listing updated:

    Listed by:

    Maria Mays 716-864-6407,

    Buffalo Home Realty,

    Anna Galati 585-472-3409,

    Buffalo Home Realty

    Bought with:

    Kathryn Campofelice, 10401383040

    Keller Williams Realty Lancaster

    Source: NYSAMLSs,MLS#: B1613711MLS LogoOriginating MLS: Buffalo

    Facts & features

    Interior

    Bedrooms & bathrooms
    • Bedrooms: 4
    • Bathrooms: 3
    • Full bathrooms: 2
    • 1/2 bathrooms: 1
    • Main level bathrooms: 1
    Heating
    • Gas, Forced Air
    Cooling
    • Central Air
    Appliances
    • Included: Appliances Negotiable, Dishwasher, Exhaust Fan, Gas Oven, Gas Range, Gas Water Heater, Refrigerator, Range Hood
    • Laundry: Main Level
    Features
    • Separate/Formal Dining Room, Guest Accommodations
    • Flooring: Hardwood, Luxury Vinyl, Tile, Varies
    • Basement: Full
    • Number of fireplaces: 2
    Interior area
    • Total structure area: 2,664
    • Total interior livable area: 2,664 sqft

    Property

    Parking
    • Total spaces: 1
    • Parking features: Detached, Garage
    • Garage spaces: 1
    Features
    • Levels: Two
    • Stories: 2
    • Patio & porch: Covered, Patio, Porch
    • Exterior features: Awning(s), Concrete Driveway, Fully Fenced, Patio, Private Yard, See Remarks
    • Fencing: Full
    Lot
    • Size: 0.43 Acres
    • Dimensions: 79 x 237
    • Features: Rectangular, Rectangular Lot, Residential Lot
    Details
    • Parcel number: 1424011642000005005000
    • Special conditions: Standard

    Construction

    Type & style
    • Home type: SingleFamily
    • Architectural style: Two Story,Traditional
    • Property subtype: Single Family Residence
    Materials
    • Attic/Crawl Hatchway(s) Insulated, Blown-In Insulation, Vinyl Siding
    • Foundation: Stone
    Condition
    • Resale
    • Year built: 1925

    Utilities & green energy

    • Sewer: Connected
    • Water: Connected, Public
    • Utilities for property: High Speed Internet Available, Sewer Connected, Water Connected

    Community & HOA

    Location
    • Region: East Aurora

    Financial & listing details

    • Price per square foot: $233/sqft
    • Tax assessed value: $96,700
    • Annual tax amount: $9,509
    • Date on market: 6/11/2025
    • Cumulative days on market: 5 days
    • Listing terms: Cash,Conventional,FHA,VA Loan

    Price history

    DateEventPrice
    8/1/2025Sold$620,000+6.9%$233/sqft
    Source: NYSAMLSs #B1613711 Report a problem
    6/16/2025Pending sale$579,900$218/sqft
    Source: NYSAMLSs #B1613711 Report a problem
    6/12/2025Listed for sale$579,900-3.3%$218/sqft
    Source: NYSAMLSs #B1613711 Report a problem
    4/15/2024Listing removed--
    Source: Owner Report a problem
    3/19/2024Price change$599,900-1.6%$225/sqft
    Source: Owner Report a problem
    3/12/2024Price change$609,900-1.6%$229/sqft
    Source: Owner Report a problem
    3/9/2024Price change$619,900-1.6%$233/sqft
    Source: Owner Report a problem
    2/27/2024Listed for sale$629,900+69.3%$236/sqft
    Source: Owner Report a problem
    3/24/2021Listing removed--
    Source: Owner Report a problem
    8/6/2019Sold$372,000-0.8%$140/sqft
    Source: Public Record Report a problem
    6/7/2019Pending sale$375,000$141/sqft
    Source: Owner Report a problem
    6/4/2019Listed for sale$375,000+70.5%$141/sqft
    Source: Owner Report a problem
    2/15/2012Sold$220,000-10.2%$83/sqft
    Source: Public Record Report a problem
    10/5/2011Listing removed$244,900$92/sqft
    Source: Stovroff & Taylor Realtors #B390643 Report a problem
    9/27/2011Price change$244,900-1.6%$92/sqft
    Source: Stovroff & Taylor Realtors #B390643 Report a problem
    7/21/2011Listed for sale$249,000+12.2%$93/sqft
    Source: Stovroff & Taylor Realtors #B390643 Report a problem
    7/9/2010Sold$222,000+62%$83/sqft
    Source: Public Record Report a problem
    4/21/2009Sold$137,000$51/sqft
    Source: Public Record Report a problem

    Public tax history

    YearProperty taxesTax assessment
    2025-- $96,700
    2024-- $96,700 +17.8%
    2023-- $82,100
    2022-- $82,100
    2021-- $82,100
    2020-- $82,100
    2019-- $82,100
    2018-- $82,100
    2017$10,709 +61.7%$82,100
    2016$6,622 $82,100
    2015-- $82,100
    2014-- $82,100
    2013-- $82,100
    2012-- $82,100
    2011-- $82,100
    2010-- $82,100
    2009-- $82,100
    2008-- $82,100
    2007-- $82,100
    2006-- $82,100
    2005-- $82,100
    2004-- $82,100
    2003-- $82,100
    2002-- $82,100
    2001-- $82,100
    2000-- $82,100
    Find assessor info on the county website

    Neighborhood: 14052

    Nearby schools

    GreatSchools rating
    Schools provided by the listing agent
    • District: East Aurora

    Source: NYSAMLSs. This data may not be complete. We recommend contacting the local school district to confirm school assignments for this home.

    Sell for more on Zillow
    Get a Zillow Showcase℠ listing at no additional cost and you could sell for .
    $645,000
    2% more
    +$12,900
    With Zillow Showcase(estimated)
    $657,900