Charming 2 Bedroom, 2 Full Bath Home with newly added detached 2-car garage and storage shed is now available in the quaint Green Springs section of the Island Green Community. Offering .44 acres, this corner lot is one of the largest in the community with an exceptionally sizeable and very private backyard. Additional living space was added with the conversion of the screened porch to a delightful Carolina Room that enriches the home with a steady flow of natural light through the abundant number of windows that enhance this lovely room. The home has had several upgrades and improvements added that include a new roof in 2021, recently updated kitchen with newer appliances, hard surface counters, cherry wood island with granite countertop, tiled backsplash, ceiling fans and plush carpet was added in 2022 to both bedrooms. The home also showcases beautiful wood laminate flooring throughout the main living space and dining room with tile flooring in the entranceway, kitchen and bathrooms. Both bathrooms have a solar tube. Privacy and tranquility are provided due to the abundance of mature trees and shrubbery surrounding the expansive backyard. Perhaps this serenity can be most appreciated while enjoying a morning cup of coffee or a refreshing beverage at the end of the day with dinner on the grill. All appliances, including the washer & dryer, convey with purchase. There is a transferable termite bond available to new owners with Best Pest Control. Residents enjoy low HOA fees that include cable, internet, security, trash pickup, common lighting and maintenance of common areas. The community’s location allows residents to fully enjoy the splendor of living a low-country lifestyle while having easy access to some of the very best that the area has to offer including countless legendary golf courses, an abundance of incredible restaurants, unique shops, the Myrtle Beach Airport, Market Common, Murrells Inlet Marsh Walk and a large selection of water/leisure activities ~ as well as miles of gorgeous ocean beach to explore and enjoy!
Sold for $236,500
$236,500
501 Gleneagles Dr., Myrtle Beach, SC 29588
2beds
1,166sqft
Single Family Residence
Built in 1989
0.44 Acres Lot
$243,200 Zestimate®
$203/sqft
$1,745 Estimated rent
Home value
$243,200
$231,000 - $258,000
$1,745/mo
Zestimate® history
Owner options
List your home for rent
$1,745/mo
Rent Zestimate®
Find your next renter with Zillow Rental Manager. Plus, with online applications, you can quickly screen prospective tenants – for free.
$1,745/mo
Rent Zestimate®
Refinance and save
$1,144/mo
Est. payment
Refinancing to a lower rate could help reduce your monthly payments and save thousands over the life of the loan.
$1,144/mo
Est. payment
Explore your selling options
Work with a Zillow partner agent
Leverage their expertise and Zillow's premium Showcase listings to get your home seen by more buyers.
Get startedList with your own agent
Get your home in front of millions of buyers by listing it on Zillow.
Learn how to do itSell it yourself
Take full control of how buyers see your home on Zillow by listing For Sale by Owner (FSBO).
List your homeWhat's special
New roofAdditional living spaceLow - country lifestyleMature treesMyrtle beach airportUpdated kitchenCorner lot
Zillow last checked:
Listing updated:
Listed by:
Diane M LaBaugh Cell:843-325-3924,
RE/MAX Executive,
Michael LaBaugh 843-725-8218,
RE/MAX Executive
Bought with:
Tammy M Barrett, 78378
BradHein.com
Source: CCAR,MLS#: 2409761
Facts & features
Interior
Bedrooms & bathrooms
- Bedrooms: 2
- Bathrooms: 2
- Full bathrooms: 2
Rooms
- Room types: Carolina Room, Foyer, Utility Room
Primary bedroom
- Features: Ceiling Fan(s), Main Level Master, Walk-In Closet(s)
- Level: Main
Primary bedroom
- Dimensions: 11x14
Bedroom 1
- Level: Main
Bedroom 1
- Dimensions: 11.5x15
Primary bathroom
- Features: Separate Shower, Vanity
Dining room
- Features: Separate/Formal Dining Room, Vaulted Ceiling(s)
Dining room
- Dimensions: 13z11
Family room
- Features: Ceiling Fan(s), Vaulted Ceiling(s)
Great room
- Dimensions: 17x14
Kitchen
- Features: Kitchen Island, Pantry, Solid Surface Counters
Kitchen
- Dimensions: 13x11
Other
- Features: Bedroom on Main Level, Entrance Foyer
Heating
- Central, Electric
Cooling
- Central Air
Appliances
- Included: Dishwasher, Disposal, Microwave, Range, Refrigerator, Dryer, Washer
- Laundry: Washer Hookup
Features
- Skylights, Workshop, Window Treatments, Bedroom on Main Level, Entrance Foyer, Kitchen Island, Solid Surface Counters
- Flooring: Carpet, Laminate, Tile
- Windows: Skylight(s)
Interior area
- Total structure area: 1,566
- Total interior livable area: 1,166 sqft
Property
Parking
- Total spaces: 6
- Parking features: Detached, Garage, Two Car Garage, Garage Door Opener
- Garage spaces: 2
Features
- Levels: One
- Stories: 1
- Patio & porch: Patio
- Exterior features: Patio, Storage
Lot
- Size: 0.44 Acres
- Features: Corner Lot
Details
- Additional parcels included: ,
- Parcel number: 45701040066
- Zoning: GR
- Special conditions: None
Construction
Type & style
- Home type: SingleFamily
- Architectural style: Ranch
- Property subtype: Single Family Residence
Materials
- HardiPlank Type, Wood Frame
- Foundation: Slab
Condition
- Resale
- Year built: 1989
Utilities & green energy
- Water: Public
- Utilities for property: Cable Available, Electricity Available, Phone Available, Sewer Available, Underground Utilities, Water Available
Community & HOA
Community
- Features: Long Term Rental Allowed
- Security: Security Service
- Subdivision: Island Green - Green Springs
HOA
- Has HOA: Yes
- Amenities included: Pet Restrictions, Security
- Services included: Association Management, Common Areas, Cable TV, Internet, Security, Trash
- HOA fee: $73 monthly
Location
- Region: Myrtle Beach
Financial & listing details
- Price per square foot: $203/sqft
- Tax assessed value: $235,022
- Annual tax amount: $2,924
- Date on market: 4/21/2024
- Listing terms: Cash,Conventional
- Electric utility on property: Yes
Price history
| Date | Event | Price |
|---|---|---|
| 5/31/2024 | Sold | $236,500-1.5%$203/sqft |
Source:  CCAR #2409761 Report a problem CCAR #2409761 Report a problem | ||
| 4/29/2024 | Contingent | $240,000$206/sqft |
Source: CCAR #2409761 Report a problem | ||
| 4/21/2024 | Listed for sale | $240,000+116.2%$206/sqft |
Source: CCAR #2409761 Report a problem | ||
| 10/14/2005 | Sold | $111,000+7.2%$95/sqft |
Source: Public Record Report a problem | ||
| 6/17/2004 | Sold | $103,500+15.8%$89/sqft |
Source: Public Record Report a problem | ||
| 9/1/2000 | Sold | $89,400$77/sqft |
Source: Public Record Report a problem | ||
Public tax history
| Year | Property taxes | Tax assessment |
|---|---|---|
| 2025 | $2,924 +341% | $235,022 +50.6% |
| 2024 | $663 | $156,032 +15% |
| 2023 | -- | $135,680 |
| 2022 | -- | $135,680 |
| 2021 | $414 | -- |
| 2020 | -- | -- |
| 2019 | -- | -- |
| 2018 | $302 | $4,880 -0.1% |
| 2017 | -- | $4,883 |
| 2016 | -- | $4,883 0% |
| 2015 | -- | $4,884 |
| 2014 | $293 | $4,884 |
| 2013 | -- | -- |
| 2012 | -- | -- |
| 2010 | -- | $4,900 +36.4% |
| 2009 | -- | $3,592 +5.2% |
| 2008 | -- | $3,416 |
| 2007 | -- | $3,416 |
| 2005 | -- | $3,416 |
| 2004 | $601 +5.7% | $3,416 +5.7% |
| 2003 | $568 | $3,232 |
| 2002 | -- | -- |
| 2001 | -- | -- |
| 2000 | -- | -- |
Find assessor info on the county website
Neighborhood: 29588
Nearby homes
- $276,2003 bd2 ba1.9k sqft503 Gleneagles Dr, Myrtle Beach, SC 29588Off Market
- $232,6002 bd2 ba1.9k sqft505 Gleneagles Dr, Myrtle Beach, SC 29588Off Market
- $288,0003 bd2 ba2k sqft932 Dunrobin Ln, Myrtle Beach, SC 29588Off Market
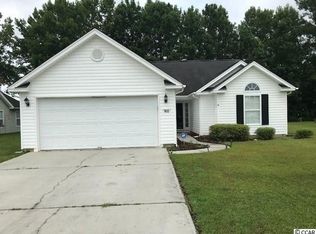
- $296,1003 bd2 ba1.6k sqft936 Dunrobin Ln, Myrtle Beach, SC 29588Off Market
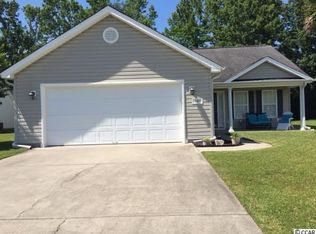
- $223,5002 bd2 ba1.7k sqft507 Gleneagles Dr, Myrtle Beach, SC 29588Off Market
- $227,0002 bd2 ba1.6k sqft500 Gleneagles Dr, Myrtle Beach, SC 29588Off Market
- $278,3003 bd2 ba1.4k sqft928 Dunrobin Ln, Myrtle Beach, SC 29588Off Market
- $279,2003 bd2 ba1.6k sqft940 Dunrobin Ln, Myrtle Beach, SC 29588Off Market
Nearby schools
GreatSchools rating
- 6/10St. James Elementary SchoolGrades: PK-4Distance: 1.4 mi
- 7/10St. James Middle SchoolGrades: 7-8Distance: 1.5 mi
- 8/10St. James High SchoolGrades: 9-12Distance: 1.7 mi
Schools provided by the listing agent
- Elementary: Saint James Elementary School
- Middle: Saint James Middle School
- High: Saint James High School
Source: CCAR. This data may not be complete. We recommend contacting the local school district to confirm school assignments for this home.


Get pre-qualified for a loan
At Zillow Home Loans, we can pre-qualify you in as little as 5 minutes with no impact to your credit score.An equal housing lender. NMLS #10287.
Sell for more on Zillow
Get a Zillow Showcase℠ listing at no additional cost and you could sell for .
$243,200
2% more
+$4,864
With Zillow Showcase(estimated)
$248,064
- South Carolina
- Horry County
- Myrtle Beach
- 29588
- 501 Gleneagles Dr.
Nearby cities
Nearby neighborhoods
Nearby zip codes
Other Myrtle Beach Topics
