Rare 3-bedroom, 2 full bath, top-floor end-unit in Golden Ridge! * Brand new waterproof LVT flooring and new paint throughout * Spacious living & dining area with room AC and access to 12'x5' deck on the quiet back side of the complex * Bright kitchen features updated cabinets, tile floor & all appliances included * Huge primary bedroom with full bath & walk-in closet * 2 more large bedrooms and another full bathroom with separate vanity * Large laundry/storage room with full size washer & dryer included * Electrical panel updated in 2020 * 2 assigned parking spaces right in front of the unit * Clean, efficient hot water heat is included in the HOA fee * More amazing amenities include a beautiful clubhouse with game room, movie area, fireplace, swimming pool, hot tub, dry sauna, sand volleyball court, basketball court, on-site manager and one of the largest & best equipped fitness rooms ever! * This is your most affordable way to live in the heart of Golden close to light rail, Colorado School of Mines, hiking & biking trails, and downtown Golden shopping, dining, farmer's markets, festivals and arts & music scene * Easy access to Denver, Boulder and the mountains *
For sale
Price cut: $15K (7/20)
$320,000
501 Golden Circle #307, Golden, CO 80401
3beds
1,050sqft
Condominium
Built in 1973
-- sqft lot
$-- Zestimate®
$305/sqft
$615/mo HOA
What's special
- 42 days |
- 335 |
- 16 |
Zillow last checked:
Listing updated:
Listed by:
Jonathan Novotny 303-868-5885 jnovotnyhomes@msn.com,
RE/MAX Alliance
Source: REcolorado as distributed by MLS GRID,MLS#: 7785985
Facts & features
Interior
Bedrooms & bathrooms
- Bedrooms: 3
- Bathrooms: 2
- Full bathrooms: 2
- Main level bathrooms: 2
- Main level bedrooms: 3
Bedroom
- Description: New Lvt Flooring, Walk-In Closet
- Features: Primary Suite
- Level: Main
- Area: 176 Square Feet
- Dimensions: 11 x 16
Bedroom
- Description: New Lvt Flooring,
- Level: Main
- Area: 132 Square Feet
- Dimensions: 11 x 12
Bedroom
- Description: New Lvt Flooring,
- Level: Main
- Area: 132 Square Feet
- Dimensions: 11 x 12
Bathroom
- Description: Primary Bath, New Lvt Flooring,
- Features: Primary Suite
- Level: Main
- Area: 45 Square Feet
- Dimensions: 5 x 9
Bathroom
- Description: New Lvt Flooring,
- Level: Main
- Area: 40 Square Feet
- Dimensions: 5 x 8
Dining room
- Description: New Lvt Flooring
- Level: Main
- Area: 64 Square Feet
- Dimensions: 8 x 8
Kitchen
- Description: Tile Floor, All Appliances Included
- Level: Main
- Area: 64 Square Feet
- Dimensions: 8 x 8
Laundry
- Description: New Lvt Flooring, Washer & Dryer Included + Storage
- Level: Main
- Area: 35 Square Feet
- Dimensions: 5 x 7
Living room
- Description: New Lvt Flooring, Ac Unit In Living Room
- Level: Main
- Area: 204 Square Feet
- Dimensions: 12 x 17
Heating
- Baseboard, Hot Water
Cooling
- Air Conditioning-Room
Appliances
- Included: Dishwasher, Disposal, Microwave, Refrigerator, Self Cleaning Oven
- Laundry: In Unit
Features
- Flooring: Laminate, Tile
- Windows: Double Pane Windows
- Has basement: No
- Common walls with other units/homes: End Unit,2+ Common Walls
Interior area
- Total structure area: 1,050
- Total interior livable area: 1,050 sqft
- Finished area above ground: 1,050
Video & virtual tour
Property
Parking
- Total spaces: 2
- Parking features: Asphalt
- Details: Reserved Spaces: 2
Features
- Levels: One
- Stories: 1
- Entry location: Corridor Access
- Exterior features: Balcony
Lot
- Features: Landscaped, Near Public Transit
Details
- Parcel number: 156340
- Special conditions: Standard
Construction
Type & style
- Home type: Condo
- Property subtype: Condominium
- Attached to another structure: Yes
Materials
- Brick, Concrete, Vinyl Siding
- Roof: Composition
Condition
- Updated/Remodeled
- Year built: 1973
Utilities & green energy
- Sewer: Public Sewer
- Water: Public
- Utilities for property: Cable Available, Electricity Connected
Community & HOA
Community
- Subdivision: Golden Ridge
HOA
- Has HOA: Yes
- Amenities included: Bike Storage, Business Center, Clubhouse, Fitness Center, Front Desk, Garden Area, Management, Park, Pond Seasonal, Pool, Sauna, Spa/Hot Tub
- Services included: Gas, Heat, Insurance, Irrigation, Maintenance Grounds, Maintenance Structure, Recycling, Sewer, Snow Removal, Trash, Water
- HOA fee: $615 monthly
- HOA name: Golden Ridge - LCM Management
- HOA phone: 303-279-9638
Location
- Region: Golden
Financial & listing details
- Price per square foot: $305/sqft
- Tax assessed value: $351,493
- Annual tax amount: $2,117
- Date on market: 6/9/2026
- Listing terms: Cash,Conventional,VA Loan
- Exclusions: None
- Ownership: Individual
- Electric utility on property: Yes
- Road surface type: Paved
Estimated market value
Not available
Estimated sales range
Not available
Not available
Price history
| Date | Event | Price |
|---|---|---|
| 7/20/2026 | Price change | $320,000-4.5%$305/sqft |
Source:  REcolorado as distributed by MLS GRID #7785985 Report a problem REcolorado as distributed by MLS GRID #7785985 Report a problem | ||
| 7/6/2026 | Price change | $335,000-4.3%$319/sqft |
Source: REcolorado as distributed by MLS GRID #7785985 Report a problem | ||
| 6/9/2026 | Listed for sale | $350,000+165.2%$333/sqft |
Source: REcolorado as distributed by MLS GRID #7785985 Report a problem | ||
| 5/23/2013 | Sold | $132,000$126/sqft |
Source: Public Record Report a problem | ||
| 4/12/2013 | Listed for sale | $132,000+12.8%$126/sqft |
Source: RE/MAX Professionals #1175834 Report a problem | ||
| 7/15/2008 | Sold | $117,000-6.4%$111/sqft |
Source: Public Record Report a problem | ||
| 3/10/2005 | Sold | $125,000+103.3%$119/sqft |
Source: Public Record Report a problem | ||
| 1/3/1996 | Sold | $61,500+17.1%$59/sqft |
Source: Public Record Report a problem | ||
| 5/3/1994 | Sold | $52,500$50/sqft |
Source: Public Record Report a problem | ||
Public tax history
| Year | Property taxes | Tax assessment |
|---|---|---|
| 2025 | $1,588 0% | $21,968 +25.7% |
| 2024 | $1,588 -1.8% | $17,483 |
| 2023 | $1,618 -1.6% | $17,483 -6.6% |
| 2022 | $1,644 +16% | $18,711 -2.8% |
| 2021 | $1,417 | $19,249 +15.4% |
| 2020 | $1,417 +1.4% | $16,684 |
| 2019 | $1,397 +14.3% | $16,684 +17.8% |
| 2018 | $1,222 | $14,159 |
| 2017 | $1,222 +31.6% | $14,159 +29.1% |
| 2016 | $929 | $10,970 |
| 2015 | $929 +19.5% | $10,970 +25.7% |
| 2014 | $777 +3.7% | $8,725 |
| 2013 | $749 +2.2% | $8,725 +2.4% |
| 2012 | $733 +1.3% | $8,518 |
| 2011 | $723 +0.1% | $8,518 +0.7% |
| 2010 | $722 -7.5% | $8,460 |
| 2009 | $781 +0.2% | $8,460 -7.3% |
| 2008 | $779 -9.1% | $9,130 |
| 2007 | $857 0% | $9,130 -8.1% |
| 2006 | $857 -4.4% | $9,930 -2.2% |
| 2005 | $897 +9.6% | $10,150 |
| 2004 | $819 +18.8% | $10,150 |
| 2003 | $689 +1.6% | $10,150 +20.5% |
| 2002 | $678 +8.3% | $8,420 +19.1% |
| 2001 | $626 -1% | $7,070 |
| 2000 | $632 | $7,070 |
Find assessor info on the county website
Monthly payment
Est. payment
Payment breakdown
Explore the cost of this home by adjusting the details. Changes won't be saved.Climate risks
Neighborhood: 80401
Nearby schools
GreatSchools rating
- 5/10Shelton Elementary SchoolGrades: PK-5Distance: 0.4 mi
- 7/10Bell Middle SchoolGrades: 6-8Distance: 0.9 mi
- 9/10Golden High SchoolGrades: 9-12Distance: 1.3 mi
Schools provided by the listing agent
- Elementary: Shelton
- Middle: Bell
- High: Golden
- District: Jefferson County R-1
Source: REcolorado as distributed by MLS GRID. This data may not be complete. We recommend contacting the local school district to confirm school assignments for this home.
- $245,7002 bd1 ba800 sqft501 Golden Cir APT 204, Golden, CO 80401Off Market

- $257,9002 bd1 ba800 sqft501 Golden Cir APT 304, Golden, CO 80401Off Market
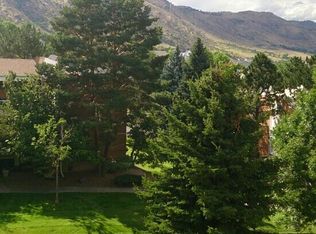
- $295,0002 bd1 ba800 sqft501 Golden Cir APT 308, Golden, CO 80401Sold

- $244,5002 bd1 ba800 sqft501 Golden Cir APT 102, Golden, CO 80401Off Market

- $266,5002 bd1 ba800 sqft501 Golden Cir APT 202, Golden, CO 80401Off Market
- $249,5002 bd1 ba800 sqft501 Golden Cir APT 104, Golden, CO 80401Off Market
- $244,8002 bd1 ba800 sqft501 Golden Cir APT 105, Golden, CO 80401Off Market
- $329,2003 bd2 ba1.2k sqft501 Golden Cir APT 106, Golden, CO 80401Off Market
A local agent can set up tours, give advice and negotiate with sellers.
Similar homes
- $349,0003 bd2 ba1k sqft1400 Golden Circle #306, Golden, CO 80401For Sale
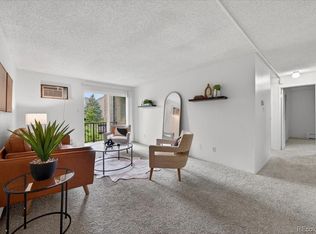
 MLS ID #8627805, Laura Baron, Baron Enterprises Inc. REcolorado as distributed by MLS GRID
 - $205,0001 bd1 ba600 sqft1250 Golden Circle #409, Golden, CO 80401For Sale
 MLS ID #5270445, Carolyn Ingebritson, Your Castle Real Estate Inc. REcolorado as distributed by MLS GRID
 - $330,0002 bd2 ba1k sqft965 S Miller St #201, Lakewood, CO 80226For Sale

 MLS ID #1062911, John Montoya, Compass-Denver. IRES as distributed by MLS GRID
 - $315,0003 bd2 ba1.3k sqft7845 Barbara Ann Drive Bldg c, Arvada, CO 80004For Sale
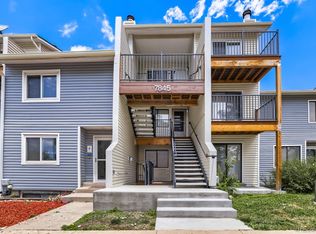 MLS ID #7563889, Jason Golliher, Home Navigators Realty. REcolorado as distributed by MLS GRID
 - $275,0002 bd2 ba850 sqftPonderosa Ridge, Lakewood, CO 80228For SaleMLS ID #8765545, Jason McGovern, Corcoran Perry & Co.. REcolorado as distributed by MLS GRID
- $325,0002 bd1 ba954 sqftPtarmigan Condos, Wheat Ridge, CO 80033For SaleMLS ID #6243919, Colin Whitenack, Your Castle Real Estate Inc. REcolorado as distributed by MLS GRID
- $320,0003 bd3 ba1.2k sqft1145 S Oneida Street #D, Denver, CO 80224For SaleMLS ID #1546798, Anudari Erdenebileg, Aspire Real Estate LLC. REcolorado as distributed by MLS GRID
- $310,0002 bd2 ba1k sqft4896 S Dudley Street #7-2, Littleton, CO 80123For SaleMLS ID #5965066, Matthew Watson, Brokers Guild Real Estate. REcolorado as distributed by MLS GRID
- $179,9001 bd1 ba614 sqft16259 W 10th Avenue #K2, Golden, CO 80401For SaleMLS ID #6486126, Andy Bedard, 1 Percent Lists Front Range Realty. REcolorado as distributed by MLS GRID
- $265,0002 bd2 ba1.4k sqftCandlewyck, Denver, CO 80247For SaleMLS ID #9976156, Caitlin Scolari, Compass - Denver. REcolorado as distributed by MLS GRID
- $349,9992 bd1 ba977 sqftWindsor Condos, Denver, CO 80202For SaleMLS ID #3607395, Patricia Gonzales, Grace Management & Invest.. REcolorado as distributed by MLS GRID
- $325,0002 bd2 ba1.2k sqft5882 E Ithaca Place #204, Denver, CO 80237For SaleMLS ID #1510246, Mary Lutz, HomeSmart. REcolorado as distributed by MLS GRID
- $279,0002 bd2 ba1.3k sqft1751 Quail Street, Lakewood, CO 80215For SaleMLS ID #7541368, Mike Cordova, BC Realty LLC. REcolorado as distributed by MLS GRID
- $299,9002 bd1 ba896 sqft8341 S Upham Way #209, Littleton, CO 80128For SaleMLS ID #9670601, Keith Rosenhagen, Rosenhagen Real Estate Professionals. REcolorado as distributed by MLS GRID
- $329,9992 bd2 ba1k sqft6545 W 84th Way #122, Arvada, CO 80003For SaleMLS ID #4417596, Alicia Voss, Milehimodern. REcolorado as distributed by MLS GRID
- $255,0002 bd2 ba967 sqft7740 W 35th Avenue #302, Wheat Ridge, CO 80033For SaleMLS ID #7893875, Kelly Redpath, Coldwell Banker Realty 18. REcolorado as distributed by MLS GRID
- $355,0002 bd2 ba1k sqft8775 W Berry Avenue #203, Littleton, CO 80123For SaleMLS ID #3469285, Eric Breault, LPT Realty. REcolorado as distributed by MLS GRID
- $334,9002 bd2 ba1.1k sqftFour Mile Village, Denver, CO 80246For SaleMLS ID #9377958, Bonnie Emmett, RE/MAX Professionals. REcolorado as distributed by MLS GRID
- $295,0002 bd1 ba745 sqftCedar Pointe, Denver, CO 80246For SaleMLS ID #4272073, Shelle Pennington, Addison & Maxwell. REcolorado as distributed by MLS GRID
- $265,0002 bd2 ba1.3k sqft1757 Quail Street, Lakewood, CO 80215For SaleMLS ID #7489882, Lisa Keener, Coldwell Banker Global Luxury Denver. REcolorado as distributed by MLS GRID
