Skip main navigation
Sold for $302,933
  • $302,933

    501 Gooding Trl, Greenville, SC 29611

    4beds
    2,044sqft
    Townhouse, Residential
    Built in 2025
    3,049 Square Feet Lot
    $305,500 Zestimate®
    $148/sqft
    $2,359 Estimated rent

    Home value

    $305,500

    $287,000 - $327,000

    $2,359/mo

    Zestimate® history
    Loading
    Loading...

    Owner options

    List your home for rent

    $2,359/mo

    Rent Zestimate®

    Find your next renter with Zillow Rental Manager. Plus, with online applications, you can quickly screen prospective tenants – for free.

    Learn more

    $2,359/mo

    Rent Zestimate®

    Refinance and save

    $1,753/mo

    Est. payment

    Refinancing to a lower rate could help reduce your monthly payments and save thousands over the life of the loan.

    See today's rates

    $1,753/mo

    Est. payment

    Explore your selling options

    Work with a Zillow partner agent

    Leverage their expertise and Zillow's premium Showcase listings to get your home seen by more buyers.

    Get started

    List with your own agent

    Get your home in front of millions of buyers by listing it on Zillow.

    Learn how to do it

    Sell it yourself

    Take full control of how buyers see your home on Zillow by listing For Sale by Owner (FSBO).

    List your home

    What's special

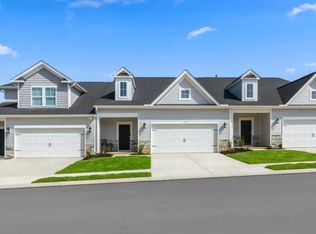
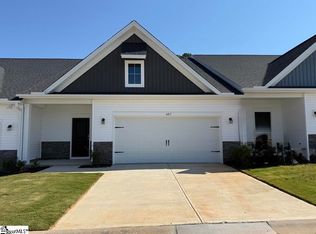
    Spacious kitchen with pantrySmart open-concept floorplanFlex spaceEnergy efficient featuresDining areaThree additional upstairs bedrooms
    NEW STANLEY MARTIN TOWNHOMES....Welcome to Wyndermere….. We are 3.7 miles from the heart of downtown Greenville. Our townhomes have primary bedroom suites located on the first floor as well as a finished 2 car garage. The Burke is Stanley Martin's newest 2-level townhome design featuring a smart open-concept floorplan, energy efficient features and a covered porch located over the back patio, that is great for entertaining and relaxing outdoors! Enjoy main level living with everything you need located right on the first floor including a spacious kitchen with pantry for extra storage, dining area, and primary suite with a walk-in closet and double vanity bath, as well as a laundry room conveniently located near the garage entry. Use the three additional upstairs bedrooms and flex space as a private floor for family or guests. The Burke offers the perfect balance between low-maintenance living and the spaciousness of a single-family-home!

    Zillow last checked:

    Listing updated:

    Listed by:

    Diane Kenny 954-661-8847,

    SM South Carolina Brokerage, L

    Bought with:

    NON MLS MEMBER

    Non MLS

    Source: Greater Greenville AOR,MLS#: 1562869MLS Logo

    Facts & features

    Interior

    Bedrooms & bathrooms
    • Bedrooms: 4
    • Bathrooms: 3
    • Full bathrooms: 2
    • 1/2 bathrooms: 1
    • Main level bathrooms: 1
    • Main level bedrooms: 1
    Rooms
    • Room types: Laundry, Loft
    Primary bedroom
    • Area: 192
    • Dimensions: 12 x 16
    Bedroom 2
    • Area: 154
    • Dimensions: 14 x 11
    Bedroom 3
    • Area: 120
    • Dimensions: 10 x 12
    Bedroom 4
    • Area: 132
    • Dimensions: 11 x 12
    Primary bathroom
    • Features: Double Sink, Full Bath, Half Bath, Shower Only, Walk-In Closet(s)
    • Level: Main
    Dining room
    • Area: 91
    • Dimensions: 13 x 7
    Family room
    • Area: 169
    • Dimensions: 13 x 13
    Kitchen
    • Area: 91
    • Dimensions: 13 x 7
    Bonus room
    • Area: 108
    • Dimensions: 9 x 12
    Heating
    • Natural Gas
    Cooling
    • Central Air
    Appliances
    • Included: Dishwasher, Disposal, Free-Standing Gas Range, Refrigerator, Ice Maker, Microwave, Tankless Water Heater
    • Laundry: 1st Floor, Electric Dryer Hookup, Washer Hookup, Laundry Room
    Features
    • High Ceilings, Ceiling Fan(s), Ceiling Smooth, Tray Ceiling(s), Open Floorplan, Walk-In Closet(s), Countertops – Quartz, Pantry
    • Flooring: Carpet, Ceramic Tile, Laminate
    • Windows: Window Treatments
    • Basement: None
    • Has fireplace: No
    • Fireplace features: None
    Interior area
    • Total structure area: 2,025
    • Total interior livable area: 2,044 sqft

    Property

    Parking
    • Total spaces: 2
    • Parking features: Attached, Concrete
    • Attached garage spaces: 2
    • Has uncovered spaces: Yes
    Features
    • Levels: Two
    • Stories: 2
    • Patio & porch: Front Porch, Rear Porch
    Lot
    • Size: 3,049 Square Feet
    • Dimensions: .07
    • Topography: Level
    Details
    • Parcel number: 023907013100

    Construction

    Type & style
    • Home type: Townhouse
    • Architectural style: Traditional
    • Property subtype: Townhouse, Residential
    Materials
    • Stone, Vinyl Siding
    • Foundation: Slab
    • Roof: Architectural
    Condition
    • Under Construction
    • New construction: Yes
    • Year built: 2025
    Details
    • Builder model: The Burke
    • Builder name: Stanley Martin Homes

    Utilities & green energy

    • Sewer: Public Sewer
    • Water: Public
    • Utilities for property: Cable Available

    Community & HOA

    Community
    • Features: Common Areas, Gated, Sidewalks, Lawn Maintenance
    • Security: Prewired
    • Subdivision: Wyndermere
    HOA
    • Has HOA: Yes
    • Services included: Maintenance Grounds, By-Laws
    Location
    • Region: Greenville

    Financial & listing details

    • Price per square foot: $148/sqft
    • Date on market: 7/10/2025

    Price history

    DateEventPrice
    8/30/2025Sold$302,933-3.5%$148/sqft
    Source: Greater Greenville AOR #1562869 Report a problem
    8/3/2025Pending sale$314,070+4.4%$154/sqft
    Source: Greater Greenville AOR #1562869 Report a problem
    7/25/2025Price change$300,900-4.2%$147/sqft
    Source: Stanley Martin Homes Report a problem
    7/10/2025Price change$314,070+0%$154/sqft
    Source: Greater Greenville AOR #1562869 Report a problem
    6/24/2025Listed for sale$314,010$154/sqft
    Source: Stanley Martin Homes Report a problem

    Public tax history

    Tax history is unavailable.

    Neighborhood: 29611

    Nearby schools

    GreatSchools rating
    Schools provided by the listing agent
    • Elementary: Welcome
    • Middle: Tanglewood
    • High: Carolina

    Source: Greater Greenville AOR. This data may not be complete. We recommend contacting the local school district to confirm school assignments for this home.

    Get a cash offer in 3 minutes
    Find out how much your home could sell for in as little as 3 minutes with a no-obligation cash offer.
    Estimated market value
    $305,500
    Get a cash offer in 3 minutes
    Find out how much your home could sell for in as little as 3 minutes with a no-obligation cash offer.
    Estimated market value
    $305,500