Located within the gated enclave of Plantation Golf & Country Club, on the 16th hole of the Panther course. Major renovations have recently been completed to its structural and mechanical components, and its interior and exterior elements. The tile roof was replaced in September 2023, the exterior of the home totally repainted in January 2024. Within the past few years, a panoramic screen providing seamless views of the golf course was installed, as was a new pool heater and HVAC. Its interior radiates with a coordinated blend of engineered wood floors and wainscoting in its formal living areas, and handsome tile floors in the kitchen/family/leisure spaces. The soft luster of granite counters richly adorns the kitchen with white cabinets, stainless appliances and an island bar. The primary bathroom has been totally renovated, its focal point a luxurious frameless glass shower with his/her heads on either side. The guest bathroom has been substantially remade and includes a shower for the comfort of guests. The home is further complemented with tray ceilings, crown moldings, plantation shutters, and contemporary fans and lighting. Charmed days spent poolside are augmented by an under- roof TV, state-of-the-art electric fireplace, and perfectly sized built-in service bar. Refinement and detail extends even to the garage and its epoxy finished floor. Although not mandatory, there is a wide variety of optional membership opportunities at the amenity rich and appointed Plantation Golf & Country Club - a master planned community with two 18-hole championship golf courses, 13 Har-Tru tennis courts, 6 pickleball courts, bocce ball, fitness center, junior Olympic size pool, exemplary dining, grill room, event spaces and activity director. Minutes away is I-75, and just south of the community is the burgeoning downtown Wellen Park and the Atlanta Braves spring training facility; to its north is historic Venice Island - all providing a myriad of dining, shopping, beaches, fishing, walking/biking trails, and other cultural and recreational venues. Bedroom Closet Type: Walk-in Closet (Primary Bedroom).
Sold for $595,000
$595,000
501 GOVERNORS GREEN DRIVE, VENICE, FL 34293
3beds
2,110sqft
Single Family Residence
Built in 1991
10,802 Square Feet Lot
$560,500 Zestimate®
$282/sqft
$3,225 Estimated rent
Home value
$560,500
$527,000 - $594,000
$3,225/mo
Zestimate® history
Owner options
List your home for rent
$3,225/mo
Rent Zestimate®
Find your next renter with Zillow Rental Manager. Plus, with online applications, you can quickly screen prospective tenants – for free.
$3,225/mo
Rent Zestimate®
Refinance and save
$3,965/mo
Est. payment
Refinancing to a lower rate could help reduce your monthly payments and save thousands over the life of the loan.
$3,965/mo
Est. payment
Explore your selling options
Work with a Zillow partner agent
Leverage their expertise and Zillow's premium Showcase listings to get your home seen by more buyers.
Get startedList with your own agent
Get your home in front of millions of buyers by listing it on Zillow.
Learn how to do itSell it yourself
Take full control of how buyers see your home on Zillow by listing For Sale by Owner (FSBO).
List your homeWhat's special
Zillow last checked:
Listing updated:
Listed by:
Robert Goldman 941-400-2756,
MICHAEL SAUNDERS & COMPANY 941-485-5421
Bought with:
Hoang Thu Nguyen, LLC, 3572292
SUNSET REALTY
Source: Stellar MLS,MLS#: N6130795 Originating MLS: Venice
Originating MLS: Venice
Facts & features
Interior
Bedrooms & bathrooms
- Bedrooms: 3
- Bathrooms: 2
- Full bathrooms: 2
Rooms
- Room types: Family Room, Dining Room, Utility Room
Primary bedroom
- Features: Ceiling Fan(s), Walk-In Closet(s)
- Level: First
- Dimensions: 13x17
Bedroom 2
- Features: Ceiling Fan(s), Built-in Closet
- Level: First
- Dimensions: 12x12
Bedroom 3
- Features: Built-In Shelving, Ceiling Fan(s), Built-in Closet
- Level: First
- Dimensions: 12x13
Primary bathroom
- Features: Dual Sinks, Multiple Shower Heads, Shower No Tub, Split Vanities
- Level: First
- Dimensions: 14.5x9
Bathroom 2
- Features: Shower No Tub
- Level: First
- Dimensions: 7.5x7.7
Bathroom 2
- Level: First
Balcony porch lanai
- Features: Built-In Shelving
- Level: First
- Dimensions: 30x27
Dining room
- Level: First
- Dimensions: 10.4x14.6
Family room
- Features: Ceiling Fan(s)
- Level: First
- Dimensions: 14x15
Foyer
- Level: First
- Dimensions: 12.4x6.3
Kitchen
- Features: Granite Counters, Kitchen Island
- Level: First
- Dimensions: 14x11.6
Laundry
- Features: Built-In Shelving
- Level: First
- Dimensions: 7.3x7.5
Living room
- Level: First
- Dimensions: 15x13.3
Heating
- Central, Electric
Cooling
- Central Air, Humidity Control
Appliances
- Included: Dishwasher, Disposal, Dryer, Electric Water Heater, Microwave, Range, Refrigerator, Washer
- Laundry: Inside
Features
- Built-in Features, Cathedral Ceiling(s), Ceiling Fan(s), Crown Molding, High Ceilings, Kitchen/Family Room Combo, Open Floorplan, Solid Wood Cabinets, Split Bedroom, Stone Counters, Thermostat, Walk-In Closet(s)
- Flooring: Carpet, Engineered Hardwood, Tile
- Doors: Sliding Doors
- Windows: Window Treatments, Hurricane Shutters
- Has fireplace: Yes
Interior area
- Total structure area: 2,872
- Total interior livable area: 2,110 sqft
Property
Parking
- Total spaces: 2
- Parking features: Driveway, Garage Door Opener
- Attached garage spaces: 2
- Has uncovered spaces: Yes
- Details: Garage Dimensions: 21x20
Features
- Levels: One
- Stories: 1
- Patio & porch: Rear Porch, Screened
- Exterior features: Irrigation System, Lighting, Rain Gutters, Sidewalk
- Has private pool: Yes
- Pool features: Gunite, Heated, In Ground, Lighting, Screen Enclosure
- Has view: Yes
- View description: Golf Course
Lot
- Size: 10,802 Square Feet
- Features: In County, Landscaped, Level, On Golf Course, Sidewalk
Details
- Parcel number: 0442150005
- Zoning: RSF2
- Special conditions: None
Construction
Type & style
- Home type: SingleFamily
- Property subtype: Single Family Residence
Materials
- Block, Stucco
- Foundation: Slab
- Roof: Tile
Condition
- Completed
- New construction: No
- Year built: 1991
Utilities & green energy
- Sewer: Public Sewer
- Water: Public
- Utilities for property: Cable Connected, Electricity Connected, Fiber Optics, Fire Hydrant, Public, Sewer Connected, Street Lights, Underground Utilities, Water Connected
Community & HOA
Community
- Features: Deed Restrictions, Gated Community - No Guard, Golf Carts OK, Golf, No Truck/RV/Motorcycle Parking, Sidewalks
- Pet fee: $0 monthly
- Subdivision: GOVERNORS GREEN
HOA
- Has HOA: Yes
- Services included: Manager, Private Road
- HOA fee: $134 monthly
- HOA name: AMI/Lori Newton
- Second HOA name: Plantation Management
- Second HOA phone: 941-493-0287
Location
- Region: Venice
Financial & listing details
- Price per square foot: $282/sqft
- Tax assessed value: $467,700
- Annual tax amount: $3,934
- Date on market: 1/31/2024
- Cumulative days on market: 2 days
- Listing terms: Cash,Conventional
- Ownership: Fee Simple
- Total actual rent: 0
- Electric utility on property: Yes
- Road surface type: Paved, Asphalt
Price history
| Date | Event | Price |
|---|---|---|
| 2/28/2024 | Sold | $595,000$282/sqft |
Source:  Stellar MLS #N6130795 Report a problem Stellar MLS #N6130795 Report a problem | ||
| 2/5/2024 | Pending sale | $595,000$282/sqft |
Source: Stellar MLS #N6130795 Report a problem | ||
| 1/31/2024 | Listed for sale | $595,000+57%$282/sqft |
Source: Stellar MLS #N6130795 Report a problem | ||
| 8/17/2017 | Sold | $379,000-2.6%$180/sqft |
Source: Public Record Report a problem | ||
| 7/3/2017 | Pending sale | $389,000$184/sqft |
Source: Michael Saunders & Company - Licensed Real Estate Broker Report a problem | ||
| 3/22/2017 | Price change | $389,000-2.3%$184/sqft |
Source: BRIGHT REALTY #A4175224 Report a problem | ||
| 2/6/2017 | Price change | $398,000-2.7%$189/sqft |
Source: BRIGHT REALTY #A4175224 Report a problem | ||
| 2/2/2017 | Listed for sale | $409,000+10.5%$194/sqft |
Source: BRIGHT REALTY #A4175224 Report a problem | ||
| 3/25/2008 | Sold | $370,000$175/sqft |
Source: Public Record Report a problem | ||
Public tax history
| Year | Property taxes | Tax assessment |
|---|---|---|
| 2025 | $5,680 +38.7% | $467,700 +39.6% |
| 2024 | $4,095 +4.1% | $335,022 +3% |
| 2023 | $3,934 +2.6% | $325,264 +3% |
| 2022 | $3,834 +2.1% | $315,790 +3% |
| 2021 | $3,757 +1.1% | $306,592 +2.7% |
| 2020 | $3,716 +4.6% | $298,511 +2.3% |
| 2019 | $3,553 | $291,800 -5.9% |
| 2018 | $3,553 -5.5% | $310,100 +39% |
| 2017 | $3,761 +35.7% | $223,160 -22.3% |
| 2016 | $2,771 +1.7% | $287,200 +4.7% |
| 2015 | $2,724 -1.7% | $274,200 +29.3% |
| 2014 | $2,771 +0.6% | $212,146 |
| 2013 | $2,755 +2.8% | $212,146 +1.7% |
| 2012 | $2,681 +1.5% | $208,600 0% |
| 2011 | $2,640 -1.2% | $208,700 +1.3% |
| 2010 | $2,674 -4.5% | $206,000 -13.7% |
| 2009 | $2,799 | $238,800 +3.8% |
| 2008 | $2,799 -2.4% | $229,994 +3% |
| 2007 | $2,868 | $223,295 +2.5% |
| 2006 | -- | $217,849 +3% |
| 2005 | -- | $211,504 +3% |
| 2004 | $2,993 -1% | $205,344 +1.9% |
| 2003 | $3,023 +1.3% | $201,515 +2.4% |
| 2002 | $2,983 +7.3% | $196,792 +1.6% |
| 2001 | $2,781 +3.3% | $193,693 +3% |
| 2000 | $2,692 | $188,051 |
Find assessor info on the county website
Neighborhood: 34293
Nearby homes
- $571,8003 bd3 ba2.3k sqft503 Governors Green Dr, Venice, FL 34293Off Market

- $540,6003 bd2 ba2.1k sqft505 Governors Green Dr, Venice, FL 34293Off Market
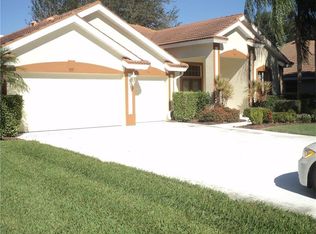
- $546,8003 bd2 ba2.2k sqft507 Governors Green Dr, Venice, FL 34293Off Market

- $563,1003 bd3 ba2.3k sqft633 Khyber Ln, Venice, FL 34293Off Market

- $642,3003 bd3 ba2.5k sqft506 Governors Green Dr, Venice, FL 34293Off Market
- $610,7003 bd3 ba2.4k sqft509 Governors Green Dr, Venice, FL 34293Off Market
- $593,2003 bd2 ba2.2k sqft631 Khyber Ln, Venice, FL 34293Off Market
- $621,0003 bd2 ba2.6k sqft635 Khyber Ln, Venice, FL 34293Off Market
Nearby schools
GreatSchools rating
- 9/10Taylor Ranch Elementary SchoolGrades: PK-5Distance: 1.5 mi
- 7/10Venice Middle SchoolGrades: 6-8Distance: 0.8 mi
- 7/10Venice Senior High SchoolGrades: 9-12Distance: 5.5 mi
Schools provided by the listing agent
- Elementary: Taylor Ranch Elementary
- Middle: Venice Area Middle
- High: Venice Senior High
Source: Stellar MLS. This data may not be complete. We recommend contacting the local school district to confirm school assignments for this home.
Get a cash offer in 3 minutes
Find out how much your home could sell for in as little as 3 minutes with a no-obligation cash offer.
Estimated market value
$560,500
Get a cash offer in 3 minutes
Find out how much your home could sell for in as little as 3 minutes with a no-obligation cash offer.
Estimated market value
$560,500
- Florida
- Sarasota County
- Venice
- 34293
- 501 GOVERNORS GREEN DRIVE
Nearby cities
Nearby neighborhoods
Nearby zip codes
Other Venice Topics
