Skip main navigation
Active
  • Price cut: $9.9K (7/20)
    $190,000

    501 Granville Ct, Sandy Springs, GA 30328

    1beds
    711sqft
    : 
    Loading
    Get pre-qualified
    Condominium, Residential
    Built in 1989
    -- sqft lot
    $184,300 Zestimate®
    $267/sqft
    $252/mo HOA

    What's special

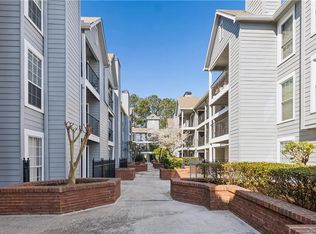
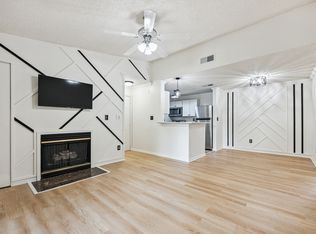
    Gorgeous 1 Bdr1Ba condo in the heart of Sandy Springs! Condo is situated at the end of the complex on ground level, with private wooded views. Custom renovations including new floor, new countertop and backsplash, white brick around fireplace, and expanded bathroom. Features deeded covered parking, private balcony with a small storage closet. Kitchen features stainless appliances, W/D with full pantry, custom shelving, tile floors, gas fireplace. The bedroom features generous closet storage. Gated Granville offers elevator access plus pool and fitness. Stellar location: walk to Costco, Trader Joe’s —minutes to GA-400, I-285, and Sandy Springs MARTA. Mercedes-Benz NA, UPS HQ, and major medical centers are close by. This is a dog-friendly community The HOA includes water sewer and gas. Leasing is permitted; there is a $500 HOA leasing fee.Up to $11,495 in down payment assistance available to qualified homebuyers from Preferred Lender!
    47 days
    |
    245
    |
    19
    |

    Zillow last checked:

    Listing updated:

    Listed by:

    Avi Shemesh,

    Chapman Hall Realty 404-663-3735

    Source: FMLS GA,MLS#: 7781083MLS Logo

    Loading...

      Facts & features

      Interior

      Bedrooms & bathrooms
      • Bedrooms: 1
      • Bathrooms: 1
      • Full bathrooms: 1
      • Main level bathrooms: 1
      • Main level bedrooms: 1
      Rooms
      • Room types: Other
      Primary bedroom
      • Features: Master on Main
      • Level: Master on Main
      Bedroom
      • Features: Master on Main
      Primary bathroom
      • Features: Tub/Shower Combo
      Dining room
      • Features: Open Concept
      Kitchen
      • Features: Cabinets White, Stone Counters, View to Family Room
      Heating
      • Central, Electric
      Cooling
      • Ceiling Fan(s), Central Air, Electric
      Appliances
      • Included: Dishwasher, Disposal, Electric Oven, Electric Range, Electric Water Heater, Refrigerator
      Features
      • Other
      • Flooring: Other
      • Windows: None
      • Basement: None
      • Number of fireplaces: 1
      • Fireplace features: Gas Log, Gas Starter, Living Room
      • Common walls with other units/homes: End Unit,No One Below
      Interior area
      • Total structure area: 711
      • Total interior livable area: 711 sqft
      Video & virtual tour

      Property

      Parking
      • Total spaces: 1
      • Parking features: Assigned, Covered, Deeded, Drive Under Main Level, Garage Door Opener
      • Has attached garage: Yes
      Accessibility
      • Accessibility features: None
      Features
      • Levels: One
      • Stories: 1
      • Patio & porch: Breezeway, Covered, Patio
      • Exterior features: Other
      • Pool features: Fenced, In Ground, Pool Cover
      • Spa features: None
      • Fencing: Wrought Iron
      • Has view: Yes
      • View description: Other
      • Waterfront features: None
      • Body of water: None
      Lot
      • Size: 710 Square Feet
      • Features: Level, Other
      Details
      • Additional structures: Other
      • Parcel number: 17 0035 LL2133
      • Other equipment: None
      • Horse amenities: None

      Construction

      Type & style
      • Home type: Condo
      • Property subtype: Condominium, Residential
      • Attached to another structure: Yes
      Materials
      • Frame, Other
      • Foundation: Concrete Perimeter, Slab
      • Roof: Other
      Condition
      • Updated/Remodeled
      • New construction: No
      • Year built: 1989

      Utilities & green energy

      • Electric: Other
      • Sewer: Public Sewer
      • Water: Public
      • Utilities for property: Electricity Available, Natural Gas Available, Sewer Available, Water Available
      Green energy
      • Energy efficient items: None
      • Energy generation: None

      Community & HOA

      Community
      • Features: Clubhouse, Fitness Center, Gated, Homeowners Assoc, Near Public Transport, Near Shopping, Pool, Sidewalks, Storage, Street Lights
      • Security: Secured Garage/Parking, Security Gate, Smoke Detector(s)
      • Subdivision: Granville
      HOA
      • Has HOA: Yes
      • Services included: Gas, Maintenance Structure, Pest Control, Sewer, Swim, Termite, Trash
      • HOA fee: $252 monthly
      Location
      • Region: Sandy Springs

      Financial & listing details

      • Price per square foot: $267/sqft
      • Tax assessed value: $192,000
      • Annual tax amount: $2,166
      • Date on market: 6/3/2026
      • Cumulative days on market: 45 days
      • Ownership: Condominium
      • Electric utility on property: Yes
      • Road surface type: Asphalt, Paved

        Estimated market value

        $184,300

        $175,000 - $194,000

        $1,488/mo

        Price history

        DateEventPrice
        7/20/2026Price change$190,000-5%$267/sqft
        Source: FMLS GA #7781083 Report a problem
        6/3/2026Listed for sale$199,900-4.8%$281/sqft
        Source: FMLS GA #7781083 Report a problem
        5/1/2026Listing removed$209,900$295/sqft
        Source: FMLS GA #7708483 Report a problem
        4/13/2026Price change$209,900-4.5%$295/sqft
        Source: FMLS GA #7708483 Report a problem
        2/20/2026Price change$219,900-2.2%$309/sqft
        Source: FMLS GA #7708483 Report a problem
        2/6/2026Price change$224,900-2.2%$316/sqft
        Source: FMLS GA #7708483 Report a problem
        1/22/2026Listed for sale$229,900+99.9%$323/sqft
        Source: FMLS GA #7708483 Report a problem
        7/24/2006Sold$115,000+7.5%$162/sqft
        Source: Public Record Report a problem
        10/27/2000Sold$107,000$150/sqft
        Source: Public Record Report a problem

        Public tax history

        YearProperty taxesTax assessment
        2024$2,369 -0.2%$76,800
        2023$2,375 +28.4%$76,800 +28.9%
        2022$1,849 +4.7%$59,560 +7.5%
        2021$1,765 +16.8%$55,400 +3.4%
        2020$1,512 +13.2%$53,560 +6.9%
        2019$1,335 $50,080 +23.6%
        2018$1,335 $40,520 +48.1%
        2017$1,335 +43.9%$27,360
        2016$928 -0.4%$27,360
        2015$931 +20.3%$27,360 +25%
        2014$774 +39.4%$21,880 +33.4%
        2013$555 -0.4%$16,400
        2012$557 $16,400 -41%
        2011-- $27,800 -10.1%
        2010$1,044 +479.5%$30,920 -18.8%
        2009$180 $38,080 -5.3%
        2008-- $40,200 -11%
        2007$1,506 $45,160
        Find assessor info on the county website

        Monthly payment

        Est. payment

        Payment breakdown

        Explore the cost of this home by adjusting the details. Changes won't be saved.
        All calculations are estimates and provided by Zillow, Inc. for informational purposes only. Actual amounts may vary.
        HOA fees may include property taxes on listings classified as Co-Ops. Contact the listing agent and/or owner for fee details.
        Mortgage interest rates are dependent on a number of factors, including credit score, down payment, and repayment length. Interest rate data provided by Zillow Group Marketplace, Inc. as of 1/1/1970 from various mortgage lenders with which we have lead or other similar arrangements; the Estimated Payment is an average of those rates.
        See how much you could borrow to make a competitive offer.

        Climate risks

        Neighborhood: Glenridge

        Getting around

        43 / 100
        Car-Dependent
        41 / 100
        Some Transit
        31 / 100
        Somewhat Bikeable

        Nearby schools

        GreatSchools rating
        Schools provided by the listing agent
        • Elementary: Woodland - Fulton
        • Middle: Sandy Springs
        • High: North Springs

        Source: FMLS GA. This data may not be complete. We recommend contacting the local school district to confirm school assignments for this home.

        A local agent can set up tours, give advice and negotiate with sellers.

        Browse local experts

        Similar homes