MULTIPLE OFFERS RECEIVED. All offers due by Sunday, June 21 at 5 pm. Nestled in Lombard's highly coveted and beautifully maintained Abbey Woods neighborhood, this gorgeous 5-bedroom, 3.1-bathroom home offers an unparalleled blend of luxury, comfort, and sophisticated design. From the moment you step inside, you are greeted by a bright and open floor plan accentuated by soaring vaulted ceilings and beautiful hardwood floors that flow seamlessly throughout the main level. The heart of this home is undoubtedly the stunning, expanded kitchen. Meticulously renovated, it features floor-to-ceiling windows that flood the space with natural light. Culinary enthusiasts will appreciate the large center island, convenient peninsula, elegant quartz countertops, custom cabinetry, and premium appliances. The kitchen effortlessly opens into a spacious family room, creating the perfect environment for both everyday living and entertaining. Here, a cozy fireplace provides a warm focal point, while sliding glass doors lead out to an amazing backyard retreat. Step outside to discover a beautifully designed patio and a charming gazebo, offering an idyllic setting for summer barbecues, morning coffee, or simply unwinding in your own private oasis. The second level boasts four generously sized bedrooms, including a magnificent primary ensuite. This private sanctuary features a custom walk-in closet and a gorgeous, spa-like bathroom complete with a double vanity, a separate glass-enclosed shower, and a luxurious soaking tub. A conveniently located second-floor laundry room adds to the home's thoughtful and practical layout. Downstairs, the fully finished basement significantly expands the living space. It includes a large recreation room perfect for movie nights, a built-in bar for entertaining, a full bathroom, and a versatile fifth bedroom that can easily serve as a home gym, office, or guest suite. Beautifully renovated bathrooms throughout the home ensure modern elegance at every turn. Complete with an attached two-car garage, this home is a rare find in a truly desirable community. Experience the perfect combination of modern luxury and neighborhood charm in this spectacular Abbey Woods property. Located near top-rated public and private schools, parks, walking trails, shopping, and dining, this home checks all the boxes. Welcome Home.
Closed
$916,500
501 Graywood Dr, Lombard, IL 60148
5beds
2,844sqft
Single Family Residence
Built in 1990
0.26 Acres Lot
$916,900 Zestimate®
$322/sqft
$4,315 Estimated rent
Home value
$916,900
$844,000 - $990,000
$4,315/mo
Zestimate® history
Owner options
List your home for rent
$4,315/mo
Rent Zestimate®
Find your next renter with Zillow Rental Manager. Plus, with online applications, you can quickly screen prospective tenants – for free.
$4,315/mo
Rent Zestimate®
Refinance and save
$5,349/mo
Est. payment
Refinancing to a lower rate could help reduce your monthly payments and save thousands over the life of the loan.
$5,349/mo
Est. payment
Explore your selling options
Work with a Zillow partner agent
Leverage their expertise and Zillow's premium Showcase listings to get your home seen by more buyers.
Get startedList with your own agent
Get your home in front of millions of buyers by listing it on Zillow.
Learn how to do itSell it yourself
Take full control of how buyers see your home on Zillow by listing For Sale by Owner (FSBO).
List your homeWhat's special
Cozy fireplaceFully finished basementFloor-to-ceiling windowsVersatile fifth bedroomGorgeous spa-like bathroomElegant quartz countertopsLarge center island
Zillow last checked:
Listing updated:
Listed by:
Katie Mihelich, CSC 708-714-0983,
Coldwell Banker Real Estate Group
Bought with:
Steve McEwen
@properties Christie's International Real Estate
Source: MRED as distributed by MLS GRID,MLS#: 12680027
Facts & features
Interior
Bedrooms & bathrooms
- Bedrooms: 5
- Bathrooms: 4
- Full bathrooms: 3
- 1/2 bathrooms: 1
Rooms
- Room types: Bedroom 5, Loft, Recreation Room, Foyer, Mud Room, Utility Room-Lower Level, Walk In Closet
Primary bedroom
- Features: Flooring (Carpet), Bathroom (Full)
- Level: Second
- Area: 360 Square Feet
- Dimensions: 20X18
Bedroom 2
- Features: Flooring (Carpet)
- Level: Second
- Area: 143 Square Feet
- Dimensions: 13X11
Bedroom 3
- Features: Flooring (Carpet)
- Level: Second
- Area: 154 Square Feet
- Dimensions: 14X11
Bedroom 4
- Features: Flooring (Carpet)
- Level: Second
- Area: 140 Square Feet
- Dimensions: 14X10
Bedroom 5
- Features: Flooring (Luxury Vinyl)
- Level: Basement
- Area: 140 Square Feet
- Dimensions: 14X10
Dining room
- Features: Flooring (Hardwood)
- Level: Main
- Area: 169 Square Feet
- Dimensions: 13X13
Family room
- Features: Flooring (Hardwood)
- Level: Main
- Area: 300 Square Feet
- Dimensions: 20X15
Foyer
- Features: Flooring (Hardwood)
- Level: Main
- Area: 104 Square Feet
- Dimensions: 8X13
Kitchen
- Features: Kitchen (Eating Area-Breakfast Bar, Island, Custom Cabinetry, Updated Kitchen), Flooring (Hardwood)
- Level: Main
- Area: 264 Square Feet
- Dimensions: 24X11
Laundry
- Features: Flooring (Ceramic Tile)
- Level: Second
- Area: 42 Square Feet
- Dimensions: 7X6
Living room
- Features: Flooring (Hardwood), Window Treatments (Bay Window(s))
- Level: Main
- Area: 308 Square Feet
- Dimensions: 22X14
Loft
- Features: Flooring (Carpet), Window Treatments (Skylight(s))
- Level: Second
- Area: 100 Square Feet
- Dimensions: 10X10
Mud room
- Features: Flooring (Ceramic Tile)
- Level: Main
- Area: 35 Square Feet
- Dimensions: 7X5
Recreation room
- Features: Flooring (Luxury Vinyl)
- Level: Basement
- Area: 899 Square Feet
- Dimensions: 29X31
Other
- Level: Basement
- Area: 192 Square Feet
- Dimensions: 8X24
Walk in closet
- Features: Flooring (Carpet)
- Level: Second
- Area: 90 Square Feet
- Dimensions: 9X10
Heating
- Natural Gas, Forced Air
Cooling
- Central Air
Appliances
- Included: Range, Microwave, Dishwasher, Refrigerator, Washer, Dryer, Wine Refrigerator, Range Hood, Humidifier
- Laundry: Upper Level
Features
- Cathedral Ceiling(s), Dry Bar, Wet Bar, In-Law Floorplan, Walk-In Closet(s), Open Floorplan, Separate Dining Room, Quartz Counters
- Flooring: Hardwood
- Windows: Screens, Skylight(s)
- Basement: Finished,Full
- Number of fireplaces: 1
- Fireplace features: Gas Log, Family Room
Interior area
- Total structure area: 4,693
- Total interior livable area: 2,844 sqft
- Finished area below ground: 1,467
Property
Parking
- Total spaces: 2
- Parking features: Asphalt, Garage Door Opener, Yes, Garage Owned, Attached, Garage
- Attached garage spaces: 2
- Has uncovered spaces: Yes
Accessibility
- Accessibility features: No Disability Access
Features
- Stories: 2
- Patio & porch: Patio
- Exterior features: Other
- Fencing: Fenced
Lot
- Size: 0.26 Acres
- Dimensions: 96 X 120
Details
- Additional structures: Gazebo, Shed(s)
- Parcel number: 0620403030
- Special conditions: None
- Other equipment: Ceiling Fan(s), Sump Pump
Construction
Type & style
- Home type: SingleFamily
- Property subtype: Single Family Residence
Materials
- Aluminum Siding, Brick
- Roof: Asphalt
Condition
- New construction: No
- Year built: 1990
- Major remodel year: 2019
Utilities & green energy
- Electric: 200+ Amp Service
- Sewer: Public Sewer
- Water: Lake Michigan
Community & HOA
Community
- Features: Curbs, Sidewalks, Street Lights, Street Paved
- Security: Carbon Monoxide Detector(s)
- Subdivision: Abbey Woods
HOA
- Services included: None
Location
- Region: Lombard
Financial & listing details
- Price per square foot: $322/sqft
- Tax assessed value: $199,518
- Annual tax amount: $14,880
- Date on market: 6/18/2026
- Listing terms: Conventional
- Ownership: Fee Simple
Price history
| Date | Event | Price |
|---|---|---|
| 8/7/2026 | Sold | $916,500+9.1%$322/sqft |
Source:  MRED as distributed by MLS GRID #12680027 Report a problem MRED as distributed by MLS GRID #12680027 Report a problem | ||
| 6/22/2026 | Contingent | $840,000$295/sqft |
Source: MRED as distributed by MLS GRID #12680027 Report a problem | ||
| 6/18/2026 | Listed for sale | $840,000+74.1%$295/sqft |
Source: MRED as distributed by MLS GRID #12680027 Report a problem | ||
| 12/3/2018 | Sold | $482,500-3.5%$170/sqft |
Source: MRED as distributed by MLS GRID #10121780 Report a problem | ||
| 11/2/2018 | Pending sale | $499,900$176/sqft |
Source: RE/MAX Achievers #10121780 Report a problem | ||
| 10/3/2018 | Price change | $499,900-2%$176/sqft |
Source: RE/MAX Achievers #10121780 Report a problem | ||
| 9/16/2018 | Price change | $509,900-2.9%$179/sqft |
Source: RE/MAX Achievers #10121780 Report a problem | ||
| 7/30/2018 | Price change | $525,000-2.8%$185/sqft |
Source: RE/MAX Achievers #10121780 Report a problem | ||
| 7/23/2018 | Listed for sale | $539,900$190/sqft |
Source: RE/MAX Achievers #10121780 Report a problem | ||
| 7/3/2018 | Pending sale | $539,900$190/sqft |
Source: RE/MAX Achievers #10121780 Report a problem | ||
| 6/28/2018 | Listed for sale | $539,900+33.3%$190/sqft |
Source: RE/MAX Achievers #10000655 Report a problem | ||
| 10/31/2011 | Sold | $405,000-10%$142/sqft |
Source: Public Record Report a problem | ||
| 8/11/2011 | Listed for sale | $449,900+21.6%$158/sqft |
Source: Coldwell Banker Residential Brokerage - Lombard #07876887 Report a problem | ||
| 8/4/2000 | Sold | $370,000$130/sqft |
Source: Public Record Report a problem | ||
Public tax history
| Year | Property taxes | Tax assessment |
|---|---|---|
| 2024 | $14,880 +4.8% | $199,518 +8.1% |
| 2023 | $14,193 +3.8% | $184,500 +4% |
| 2022 | $13,673 +3.2% | $177,350 +2.6% |
| 2021 | $13,254 +2.1% | $172,940 +2.2% |
| 2020 | $12,984 +5.1% | $169,150 +5.2% |
| 2019 | $12,351 -8.9% | $160,820 -5% |
| 2018 | $13,555 +2.7% | $169,320 +4.9% |
| 2017 | $13,194 +2.6% | $161,350 +6.2% |
| 2016 | $12,860 +5.6% | $152,000 +7.3% |
| 2015 | $12,182 +10.8% | $141,600 +13.4% |
| 2014 | $10,995 +1.6% | $124,830 -1.4% |
| 2013 | $10,823 +3.2% | $126,590 -4.8% |
| 2012 | $10,487 -14.8% | $133,040 -25% |
| 2011 | $12,307 +4.3% | $177,300 -4.8% |
| 2010 | $11,795 +2.8% | $186,290 -6.8% |
| 2009 | $11,473 +2.9% | $199,880 |
| 2008 | $11,148 +5.8% | $199,880 +8.8% |
| 2007 | $10,540 +1.1% | $183,710 +2.1% |
| 2006 | $10,423 +5.6% | $179,870 +6.9% |
| 2005 | $9,874 +6.7% | $168,260 +6.3% |
| 2004 | $9,257 +6.1% | $158,290 +10.1% |
| 2003 | $8,729 +11.8% | $143,760 +6.7% |
| 2002 | $7,809 +2.8% | $134,670 +8.7% |
| 2001 | $7,597 +14.3% | $123,840 +16.4% |
| 2000 | $6,646 | $106,430 |
Find assessor info on the county website
Neighborhood: 60148
Nearby homes
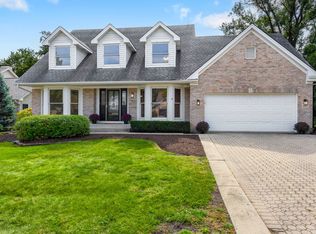
- $690,0004 bd4 ba2.8k sqft511 Graywood Dr, Lombard, IL 60148Sold
- $837,6004 bd3 ba3k sqft1719 S Fairfield Ave, Lombard, IL 60148Off Market
- $678,800-- bd-- ba1.5k sqft521 Graywood Dr, Lombard, IL 60148Off Market
- $757,1004 bd4 ba2.9k sqft1722 S Fairfield Ave, Lombard, IL 60148Off Market
- $737,300-- bd-- ba2.3k sqft500 Graywood Dr, Lombard, IL 60148Off Market
- $985,5004 bd4 ba3.1k sqft1745 S Fairfield Ave, Lombard, IL 60148Off Market
- $785,0005 bd4 ba1.6k sqft510 Graywood Dr, Lombard, IL 60148Off Market
- $735,4004 bd3 ba2.3k sqft1718 S Fairfield Ave, Lombard, IL 60148Off Market
Nearby schools
GreatSchools rating
- 7/10Manor Hill Elementary SchoolGrades: K-5Distance: 0.8 mi
- 5/10Glenn Westlake Middle SchoolGrades: 6-8Distance: 0.7 mi
- 4/10Glenbard East High SchoolGrades: 9-12Distance: 4 mi
Schools provided by the listing agent
- Elementary: Manor Hill Elementary School
- Middle: Glenn Westlake Middle School
- High: Glenbard East High School
- District: 44
Source: MRED as distributed by MLS GRID. This data may not be complete. We recommend contacting the local school district to confirm school assignments for this home.
Get a cash offer in 3 minutes
Find out how much your home could sell for in as little as 3 minutes with a no-obligation cash offer.
Estimated market value
$916,900
Get a cash offer in 3 minutes
Find out how much your home could sell for in as little as 3 minutes with a no-obligation cash offer.
Estimated market value
$916,900
- Illinois
- DuPage County
- Lombard
- 60148
- 501 Graywood Dr
Nearby cities
Nearby zip codes
Other Lombard Topics
