Skip main navigation
Closed
  • $1,039,800

    501 Gresham Ct, Roseville, CA 95747

    4beds
    3,667sqft
    Single Family Residence
    Built in 2001
    10,223 Square Feet Lot
    $1,039,800 Zestimate®
    $284/sqft
    $3,657 Estimated rent

    Home value

    $1,039,800

    $988,000 - $1.09M

    $3,657/mo

    Zestimate® history
    Loading
    Loading...

    Owner options

    List your home for rent

    $3,657/mo

    Rent Zestimate®

    Find your next renter with Zillow Rental Manager. Plus, with online applications, you can quickly screen prospective tenants – for free.

    Learn more

    $3,657/mo

    Rent Zestimate®

    Refinance and save

    $6,604/mo

    Est. payment

    Refinancing to a lower rate could help reduce your monthly payments and save thousands over the life of the loan.

    See today's rates

    $6,604/mo

    Est. payment

    Explore your selling options

    Work with a Zillow partner agent

    Leverage their expertise and Zillow's premium Showcase listings to get your home seen by more buyers.

    Get started

    List with your own agent

    Get your home in front of millions of buyers by listing it on Zillow.

    Learn how to do it

    Sell it yourself

    Take full control of how buyers see your home on Zillow by listing For Sale by Owner (FSBO).

    List your home

    What's special

    Upstairs loftFitness gymProfessionally stagedGorgeous patioCustom tuff shedPrivate oasis backyardDesigner kitchen

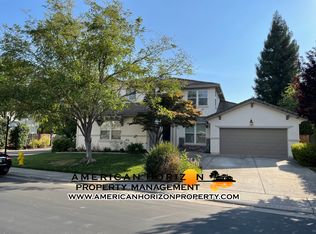
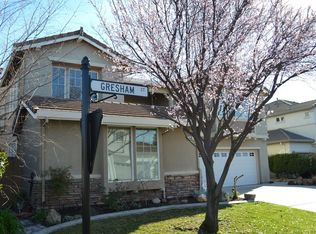
    HERE IT IS!! THE PREMIER GATED BENT TREE, CORNER-COURT LOCATION IN ALL OF DIAMOND CREEK ROSEVILLE!! TRULY FABULOUS & UPGRADED FAMILY HOME LOADED WITH AMMENITIES & EXTRAS THAT COME WITH THE PROPERTY!! PROFESSIONALLY STAGED AND READY FOR VIEWING, SO COME AND ENJOY YOUR SUMMER IN YOUR NEW HOME!! 3,667 SQ FT ON ALMOST 1/4 ACRE OFFERS 4 BEDROOMS, 3FULL BATHS, UPSTAIRS LOFT, 3CAR GRG WITH ROLLUP TO BACKYARD, AND FITNESS GYM IN TANDEM GRG! YOUR PRIVATE OASIS BACKYARD FEATURES BUILT-IN POOL & SPA, GORGEOUS PATIO & LANDSCAPING! AND BEST OF ALL, SIDE ROLLING GATE ACCESS FOR TRAILERS & BOATS, PLUS ROOM FOR ALL YOUR ACCESSORIES IN THE CUSTOM TUFF SHED! INTERIOR DOWNSTAIRS FEATURES SEPARATE LIVING & DINING ROOMS, ELEGANT HALLWAY TO FAMILY ROOM AND A DESIGNER KITCHEN, UPGRADED DOWNSTAIRS BEDROOM/OFFICE & WALK-IN HALL CLOSET. UPSTAIRS OFFERS A JACK & JILL BED/BATH SETUP AND THE ABSOLUTE LARGEST PRIMARY BEDROOM WITH SPA-BATH/DUAL WALK-IN CLOSETS ON THE MARKET!! LOCATION IS EVERYTHING ... SO CLOSE TO DIAMOND CREEK ELEMENTARY & COOLEY MIDDLE SCHOOL, AMAZING WALKING TRAILS AND WILLIAM BILL HUGHES PARK THAT OFFERS TENNIS, BASKETBALL & SOCCER. SHOPPING AT THE NEW NUGGET MARKET COMPLEX IS AWESOME TOO!!! GREAT EXCLUSIVE NEIGHBORHOOD, WELCOME HOME!!!

    This property is not currently displayed as for sale or rent on Zillow. This may be different from what's on other websites or public sources.
    Zillow last checked:

    Listing updated:

    Listed by:

    Timothy Carson DRE #01355321 916-768-4955,

    Coldwell Banker Sun Ridge Real Estate

    Bought with:

    Stephanie Hicklin, DRE #02103510

    Grounded R.E.

    Source: MetroList Services of CA,MLS#: 223000119Originating MLS: MetroList Services, Inc.

    Facts & features

    Interior

    Bedrooms & bathrooms
    • Bedrooms: 4
    • Bathrooms: 3
    • Full bathrooms: 3
    Rooms
    • Room types: Loft, Master Bathroom, Master Bedroom, Office, Dining Room, Family Room, Storage, Kitchen, Laundry, Living Room
    Primary bedroom
    • Features: Walk-In Closet(s), Sitting Area
    Primary bathroom
    • Features: Shower Stall(s), Double Vanity, Low-Flow Shower(s), Sunken Tub, Low-Flow Toilet(s), Tile, Walk-In Closet 2+, Window
    Dining room
    • Features: Formal Room, Formal Area, Other
    Kitchen
    • Features: Breakfast Area, Breakfast Room, Pantry Closet, Granite Counters, Slab Counter, Kitchen Island, Island w/Sink, Kitchen/Family Combo
    Heating
    • Central, Fireplace Insert, Fireplace(s), Zoned, Natural Gas
    Cooling
    • Ceiling Fan(s), Central Air, Whole House Fan, Zoned
    Appliances
    • Included: Built-In Electric Oven, Built-In Electric Range, Free-Standing Refrigerator, Gas Cooktop, Gas Plumbed, Built-In Gas Range, Gas Water Heater, Range Hood, Dishwasher, Disposal, Microwave, Double Oven, Plumbed For Ice Maker, ENERGY STAR Qualified Appliances, Free-Standing Freezer, Dryer, Washer
    • Laundry: Laundry Room, Cabinets, Sink, Electric Dryer Hookup, Inside Room
    Features
    • Flooring: Carpet, Tile, Marble, Wood
    • Number of fireplaces: 1
    • Fireplace features: Insert, Circulating, Family Room, Gas Log, Gas
    Interior area
    • Total interior livable area: 3,667 sqft

    Property

    Parking
    • Total spaces: 5
    • Parking features: Attached, Boat, Garage Door Opener, Garage Faces Front, Garage Faces Rear, Gated
    • Attached garage spaces: 5
    Features
    • Stories: 2
    • Exterior features: Dog Run, Boat Storage
    • Has private pool: Yes
    • Pool features: In Ground, On Lot, Pool Sweep, Pool/Spa Combo, Salt Water, Gas Heat, Gunite
    • Fencing: Back Yard,Fenced,Wood,Front Yard,Gated
    Lot
    • Size: 10,223 Square Feet
    • Features: Auto Sprinkler F&R, Corner Lot, Court, Private, Curb(s)/Gutter(s), Secluded, Irregular Lot, Landscape Back, Landscape Front
    Details
    • Additional structures: RV/Boat Storage, Shed(s), Storage
    • Parcel number: 482110037000
    • Zoning description: RES
    • Special conditions: Standard
    • Other equipment: MultiPhone Lines

    Construction

    Type & style
    • Home type: SingleFamily
    • Architectural style: Mediterranean,Contemporary
    • Property subtype: Single Family Residence
    Materials
    • Ceiling Insulation, Concrete, Floor Insulation, Stucco, Frame, Glass, Wall Insulation, Wood
    • Foundation: Concrete, Slab
    • Roof: Tile
    Condition
    • Year built: 2001
    Details
    • Builder name: JOHN LAING HOMES

    Utilities & green energy

    • Sewer: In & Connected, Public Sewer
    • Water: Meter on Site, Water District, Public
    • Utilities for property: Cable Available, Cable Connected, Public, Underground Utilities, Internet Available, Natural Gas Available, Natural Gas Connected

    Community & HOA

    Community
    • Features: Gated
    HOA
    • Has HOA: Yes
    • Amenities included: Greenbelt
    • HOA fee: $75 monthly
    Location
    • Region: Roseville

    Financial & listing details

    • Price per square foot: $284/sqft
    • Tax assessed value: $1,070,898
    • Annual tax amount: $11,425
    • Price range: $1M - $1M
    • Date on market: 7/3/2025
    • Road surface type: Asphalt, Paved

    Price history

    DateEventPrice
    7/24/2023Sold$1,046,000-0.4%$285/sqft
    Source: MetroList Services of CA #223000119 Report a problem
    7/10/2023Pending sale$1,049,900$286/sqft
    Source: MetroList Services of CA #223000119 Report a problem
    7/6/2023Listed for sale$1,049,900+158.3%$286/sqft
    Source: MetroList Services of CA #223000119 Report a problem
    3/21/2002Sold$406,500$111/sqft
    Source: Public Record Report a problem

    Public tax history

    YearProperty taxesTax assessment
    2025$11,425 +1.4%$1,070,898 +2%
    2024$11,267 +67.5%$1,049,900 +71.6%
    2023$6,727 -6.3%$611,822 +2%
    2022$7,177 -0.9%$599,826 +2%
    2021$7,243 +0.1%$588,066 +1%
    2020$7,235 $582,037 +2%
    2019$7,235 +4.5%$570,625 +2%
    2018$6,920 +1.5%$559,438 +2%
    2017$6,816 -0.5%$548,470 +2%
    2016$6,847 +0.4%$537,717 +1.5%
    2015$6,821 +0.6%$529,641 +2%
    2014$6,780 $519,267 +12.4%
    2013-- $462,000 +10.5%
    2012-- $418,000 -8.1%
    2011-- $455,000 +1.1%
    2010-- $450,039 -1.6%
    2009-- $457,373 -5.6%
    2008-- $484,618 +2%
    2007-- $475,117 +2%
    2006-- $465,802 +2%
    2005-- $456,670 +7.4%
    2004-- $425,167 +2.6%
    2003-- $414,430 +36.7%
    2002-- $303,153
    Find assessor info on the county website

    Neighborhood: Blue Oaks

    Nearby schools

    GreatSchools rating
    Get a cash offer in 3 minutes
    Find out how much your home could sell for in as little as 3 minutes with a no-obligation cash offer.
    Estimated market value
    $1,039,800
    Get a cash offer in 3 minutes
    Find out how much your home could sell for in as little as 3 minutes with a no-obligation cash offer.
    Estimated market value
    $1,039,800