Skip main navigation
Sold for $445,000
  • $445,000

    501 Grist Mill Ln, Durham, NC 27712

    3beds
    1,925sqft
    Single Family Residence, Residential
    Built in 1994
    0.57 Acres Lot
    $460,000 Zestimate®
    $231/sqft
    $2,251 Estimated rent

    Home value

    $460,000

    $437,000 - $483,000

    $2,251/mo

    Zestimate® history
    Loading
    Loading...

    Owner options

    List your home for rent

    $2,251/mo

    Rent Zestimate®

    Find your next renter with Zillow Rental Manager. Plus, with online applications, you can quickly screen prospective tenants – for free.

    Learn more

    $2,251/mo

    Rent Zestimate®

    Refinance and save

    $2,738/mo

    Est. payment

    Refinancing to a lower rate could help reduce your monthly payments and save thousands over the life of the loan.

    See today's rates

    $2,738/mo

    Est. payment

    Explore your selling options

    Work with a Zillow partner agent

    Leverage their expertise and Zillow's premium Showcase listings to get your home seen by more buyers.

    Get started

    List with your own agent

    Get your home in front of millions of buyers by listing it on Zillow.

    Learn how to do it

    Sell it yourself

    Take full control of how buyers see your home on Zillow by listing For Sale by Owner (FSBO).

    List your home

    What's special

    Walk-in closetLuxurious en-suite bathroomSpacious kitchenBay breakfast areaMaster suiteBeautiful hardwood floorsLots of natural light
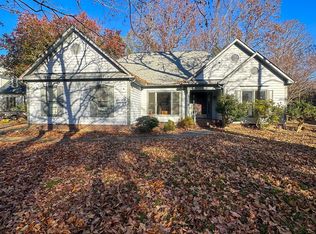
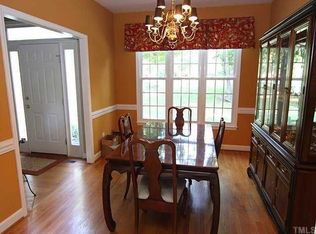
    Welcome to this charming transitional one-level home nestled on a peaceful dead-end street. With a thoughtfully designed split bedroom plan, this home offers both privacy and convenience. As you enter, you are greeted by the inviting living areas adorned with beautiful hardwood floors and lots of natural light from the 9' ceilings. The spacious kitchen boasts an island, ample counter space, and a bay breakfast area, perfect for entertaining or enjoying casual meals. Step outside to the delightful screen porch, where you can relax and unwind while enjoying the fresh air and views of the serene surroundings. Adjacent to the porch is a sunroom, offering a tranquil space to enjoy your morning coffee or curl up with a good book. The master suite is a retreat unto itself, featuring a luxurious en-suite bathroom and a walk-in closet. Two additional bedrooms and a full bathroom provide plenty of space for family and a powder room/half bath for guests. Conveniently located near shopping, dining, and the Eno River Park this home offers the perfect blend of comfort and convenience. Don't miss your chance to make this your new home sweet home!

    Zillow last checked:

    Listing updated:

    Listed by:

    Jeanette Hussey 919-451-4423,

    West & Woodall Real Estate - D

    Bought with:

    Allie Parker, 296847

    Hodge & Kittrell Sotheby's Int

    Source: Doorify MLS,MLS#: 10014475MLS Logo

    Facts & features

    Interior

    Bedrooms & bathrooms
    • Bedrooms: 3
    • Bathrooms: 3
    • Full bathrooms: 2
    • 1/2 bathrooms: 1
    Heating
    • Fireplace(s), Forced Air, Gas Pack, Natural Gas
    Cooling
    • Ceiling Fan(s), Central Air
    Appliances
    • Included: Dishwasher, Disposal, Dryer, Free-Standing Electric Range, Gas Water Heater, Microwave, Refrigerator, Washer/Dryer
    • Laundry: Electric Dryer Hookup, Laundry Room, Main Level, Sink
    Features
    • Bathtub/Shower Combination, Ceiling Fan(s), Eat-in Kitchen, Entrance Foyer, Kitchen Island, Laminate Counters, Pantry, Separate Shower, Smooth Ceilings, Soaking Tub, Walk-In Closet(s), Walk-In Shower
    • Flooring: Hardwood, Vinyl
    • Doors: Storm Door(s)
    • Windows: Bay Window(s), Blinds, Insulated Windows
    • Number of fireplaces: 1
    • Fireplace features: Gas, Gas Log, Great Room
    Interior area
    • Total structure area: 1,925
    • Total interior livable area: 1,925 sqft
    • Finished area above ground: 1,925
    • Finished area below ground: 0

    Property

    Parking
    • Total spaces: 4
    • Parking features: Concrete, Deck, Driveway, Garage, Garage Door Opener, Garage Faces Side, Paved
    • Attached garage spaces: 2
    • Uncovered spaces: 2
    Features
    • Levels: One
    • Stories: 1
    • Patio & porch: Screened
    • Fencing: None
    • Has view: Yes
    Lot
    • Size: 0.57 Acres
    • Features: Back Yard, Front Yard, Landscaped, Level
    Details
    • Additional structures: Garage(s)
    • Parcel number: 179887
    • Special conditions: Standard

    Construction

    Type & style
    • Home type: SingleFamily
    • Architectural style: Ranch, Transitional
    • Property subtype: Single Family Residence, Residential
    Materials
    • Roof: Shingle
    Condition
    • New construction: No
    • Year built: 1994

    Utilities & green energy

    • Sewer: Public Sewer
    • Water: Public
    • Utilities for property: Cable Available, Cable Connected, Electricity Connected, Natural Gas Available, Natural Gas Connected, Sewer Connected, Water Connected

    Community & HOA

    Community
    • Subdivision: Stephens Woods
    HOA
    • Has HOA: No
    • Amenities included: None
    Location
    • Region: Durham

    Financial & listing details

    • Price per square foot: $231/sqft
    • Tax assessed value: $442,851
    • Annual tax amount: $2,984
    • Date on market: 3/1/2024

    Price history

    DateEventPrice
    4/16/2024Sold$445,000+4.7%$231/sqft
    Source: Doorify MLS #10014475 Report a problem
    3/2/2024Pending sale$425,000$221/sqft
    Source: Doorify MLS #10014475 Report a problem
    3/1/2024Listed for sale$425,000+90.6%$221/sqft
    Source: Doorify MLS #10014475 Report a problem
    11/16/2006Sold$223,000+16.8%$116/sqft
    Source: Public Record Report a problem
    6/8/1999Sold$191,000$99/sqft
    Source: Public Record Report a problem

    Public tax history

    YearProperty taxesTax assessment
    2025$4,390 +27.5%$442,851 +79.4%
    2024$3,444 +6.5%$246,873
    2023$3,234 +2.3%$246,873
    2022$3,160 +0.5%$246,873
    2021$3,145 +2.4%$246,873
    2020$3,071 $246,873
    2019$3,071 $246,873 +12.9%
    2018$3,071 +4.3%$218,581
    2017$2,943 +3.5%$218,581
    2016$2,844 $218,581 -4.9%
    2015$2,844 -10.6%$229,858
    2014$3,182 $229,858
    2013-- $229,858
    2012-- $229,858
    2011$2,996 +0.4%$229,858
    2010$2,983 +4%$229,858
    2009$2,869 $229,858
    2008$2,869 +0.1%$229,858 +13.2%
    2007$2,866 +1.4%$202,968
    2006$2,825 $202,968
    2005$2,825 +1.4%$202,968
    2004$2,787 $202,968
    2003-- $202,968
    2002$2,563 +5.9%$202,968 +35.8%
    2000$2,421 $149,500
    Find assessor info on the county website

    Neighborhood: Stephen's Woods

    Nearby schools

    GreatSchools rating
    Schools provided by the listing agent
    • Elementary: Durham - Eno Valley
    • Middle: Durham - Carrington
    • High: Durham - Northern

    Source: Doorify MLS. This data may not be complete. We recommend contacting the local school district to confirm school assignments for this home.

    Get a cash offer in 3 minutes
    Find out how much your home could sell for in as little as 3 minutes with a no-obligation cash offer.
    Estimated market value
    $460,000
    Get a cash offer in 3 minutes
    Find out how much your home could sell for in as little as 3 minutes with a no-obligation cash offer.
    Estimated market value
    $460,000