Skip main navigation
Closed
  • $365,000

    501 Gristmill Ln, Hampton, GA 30228

    4beds
    2,447sqft
    Single Family Residence
    Built in 2006
    0.57 Acres Lot
    $352,500 Zestimate®
    $149/sqft
    $2,358 Estimated rent

    Home value

    $352,500

    $335,000 - $370,000

    $2,358/mo

    Zestimate® history
    Loading
    Loading...

    Owner options

    List your home for rent

    $2,358/mo

    Rent Zestimate®

    Find your next renter with Zillow Rental Manager. Plus, with online applications, you can quickly screen prospective tenants – for free.

    Learn more

    $2,358/mo

    Rent Zestimate®

    Refinance and save

    $2,742/mo

    Est. payment

    Refinancing to a lower rate could help reduce your monthly payments and save thousands over the life of the loan.

    See today's rates

    $2,742/mo

    Est. payment

    Explore your selling options

    Work with a Zillow partner agent

    Leverage their expertise and Zillow's premium Showcase listings to get your home seen by more buyers.

    Get started

    List with your own agent

    Get your home in front of millions of buyers by listing it on Zillow.

    Learn how to do it

    Sell it yourself

    Take full control of how buyers see your home on Zillow by listing For Sale by Owner (FSBO).

    List your home

    What's special

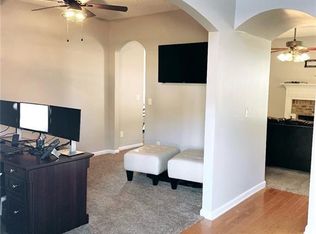
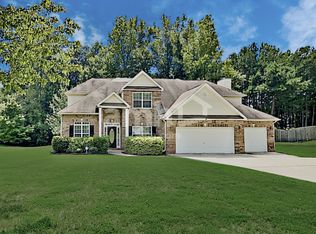
    This corner-lot gem at 501 Gristmill Lane presents an extraordinary opportunity to embrace a lifestyle of comfort and convenience. Don't miss out on the chance to own this incredible property with its gazebo, pergola, bonus room, and big fenced in backyard with a basketball court!! The expansive owners suite has an generous sized bathroom with a large walk in closet with a built in closet system. The 3 secondary bedrooms are the perfect size for children, family, or guests. The open concept allows great space for entertaining or family gatherings! Families will appreciate the educational opportunities within the renowned Henry County school district. Children can thrive in some of the best schools in the region, providing them with an excellent foundation for their future. This prime location ensures you're just moments away from shopping, dining, and major highways, making your daily commute and errands a breeze. Act quickly-opportunities like this are rare!

    Zillow last checked:

    Listing updated:

    Listed by:

    Patricia C Barron 404-593-3896,

    eXp Realty

    Bought with:

    D Elaine London, 255377

    Maximum One Realtor Partners

    Source: GAMLS,MLS#: 10202747MLS Logo

    Facts & features

    Interior

    Bedrooms & bathrooms
    • Bedrooms: 4
    • Bathrooms: 3
    • Full bathrooms: 2
    • 1/2 bathrooms: 1
    Rooms
    • Room types: Foyer, Laundry, Bonus Room, Family Room
    Dining room
    • Features: Separate Room
    Kitchen
    • Features: Breakfast Area, Kitchen Island, Pantry
    Heating
    • Central, Forced Air, Zoned
    Cooling
    • Ceiling Fan(s), Central Air
    Appliances
    • Included: Dishwasher, Microwave, Oven/Range (Combo), Stainless Steel Appliance(s)
    • Laundry: In Hall, Upper Level
    Features
    • Tile Bath, Walk-In Closet(s)
    • Flooring: Hardwood, Tile, Carpet
    • Basement: None
    • Number of fireplaces: 1
    • Fireplace features: Family Room, Factory Built
    • Common walls with other units/homes: No Common Walls
    Interior area
    • Total structure area: 2,447
    • Total interior livable area: 2,447 sqft
    • Finished area above ground: 2,447
    • Finished area below ground: 0

    Property

    Parking
    • Parking features: Garage Door Opener, Garage, Kitchen Level, Side/Rear Entrance
    • Has garage: Yes
    Features
    • Levels: Two
    • Stories: 2
    • Patio & porch: Patio
    • Fencing: Fenced,Back Yard,Privacy,Wood
    • Body of water: None
    Lot
    • Size: 0.57 Acres
    • Features: Corner Lot, Level, Private
    Details
    • Additional structures: Gazebo, Shed(s)
    • Parcel number: 020D01049000

    Construction

    Type & style
    • Home type: SingleFamily
    • Architectural style: Traditional
    • Property subtype: Single Family Residence
    Materials
    • Other
    • Foundation: Slab
    • Roof: Composition
    Condition
    • Resale
    • New construction: No
    • Year built: 2006

    Utilities & green energy

    • Sewer: Public Sewer
    • Water: Public
    • Utilities for property: Underground Utilities
    Green energy
    • Energy efficient items: Appliances

    Community & HOA

    Community
    • Features: Clubhouse, Playground, Pool, Sidewalks, Street Lights, Tennis Court(s)
    • Security: Smoke Detector(s)
    • Subdivision: Fears Mill
    HOA
    • Has HOA: Yes
    • Services included: Swimming, Tennis
    • HOA fee: $450 annually
    Location
    • Region: Hampton

    Financial & listing details

    • Price per square foot: $149/sqft
    • Tax assessed value: $340,700
    • Annual tax amount: $3,211
    • Date on market: 9/14/2023
    • Cumulative days on market: 8 days
    • Listing agreement: Exclusive Right To Sell
    • Listing terms: Cash,Conventional,FHA,VA Loan

    Price history

    DateEventPrice
    10/31/2023Sold$365,000-1.6%$149/sqft
    Source: GAMLS #10202747 Report a problem
    9/23/2023Pending sale$370,900$152/sqft
    Source: GAMLS #10202747 Report a problem
    9/20/2023Price change$370,900-5.1%$152/sqft
    Source: FMLS GA #7275331 Report a problem
    9/14/2023Listed for sale$390,900+114.2%$160/sqft
    Source: FMLS GA #7275331 Report a problem
    8/15/2006Sold$182,500$75/sqft
    Source: Public Record Report a problem

    Public tax history

    YearProperty taxesTax assessment
    2025$4,900 +0.2%$136,280 +2.7%
    2024$4,892 +49.5%$132,680 +8.1%
    2023$3,271 +1.9%$122,720 +24.2%
    2022$3,211 +9.5%$98,800 +13.5%
    2021$2,933 +7.6%$87,040 +11.2%
    2020$2,726 +17.3%$78,280 +18.8%
    2019$2,324 -1.2%$65,880 -1.1%
    2018$2,352 +4.6%$66,600 +12.6%
    2016$2,249 +8.8%$59,160 +10%
    2015$2,066 +8.4%$53,760 -0.4%
    2014$1,906 $54,000
    2013-- --
    2012-- --
    2011-- --
    2010-- --
    2009-- --
    2008$2,181 +2.1%--
    2007$2,136 +362.7%$69,360 +478%
    2005$462 $12,000
    2004$462 $12,000
    Find assessor info on the county website

    Neighborhood: 30228

    Nearby schools

    GreatSchools rating
    Schools provided by the listing agent
    • Elementary: Mount Carmel
    • Middle: Hampton
    • High: Hampton

    Source: GAMLS. This data may not be complete. We recommend contacting the local school district to confirm school assignments for this home.

    Get a cash offer in 3 minutes
    Find out how much your home could sell for in as little as 3 minutes with a no-obligation cash offer.
    Estimated market value
    $352,500
    Get a cash offer in 3 minutes
    Find out how much your home could sell for in as little as 3 minutes with a no-obligation cash offer.
    Estimated market value
    $352,500