This beautifully renovated double-wide mobile home offers a spacious and modern living space spanning 2016 sq/ft. Every inch of this home has been thoughtfully redesigned and upgraded, creating a stunning residence that combines comfort, style, and functionality.
As you step inside, you'll be greeted by an open-concept layout that maximizes the flow of natural light and enhances the overall sense of space. The living area features newly converted gas fireplace, new carpet & new windows & skylights, which allow sunlight to fill the room and create a warm and inviting atmosphere. The freshly painted walls, added black door knobs & hinges, along with updated flooring and new baseboards throughout the home creates a clean and contemporary aesthetic.
The kitchen is a true highlight of this remodel, boasting all new appliances. Whether you're a seasoned chef or simply enjoy preparing meals, this kitchen provides ample storage space, generous counter areas, and a stylish design that will make cooking a pleasure.
The master bedroom is a tranquil retreat, offering a generous amount of space to unwind and relax. The attached master bathroom has been completely remodeled and features modern fixtures, a luxurious step in shower & large garden tub, new flooring and new toilet. Two additional bedrooms with walk-in closets have also been updated and offer comfort and privacy for family members or guests.
The second bathroom features updated elements, such as new skylight, mirror with lighting fixture, and freshly painted.
Overall, this completely renovated home offers a fantastic opportunity to own a stylish and comfortable residence. With its thoughtfully designed interior, upgrades, and ample space, this home provides a wonderful place to live and create lasting memories.
Closed
$94,000
501 Gunntown Rd Lot 3, Bellefontaine, OH 43311
3beds
2,016sqft
Mobile Home
Built in 2001
-- sqft lot
$-- Zestimate®
$47/sqft
$1,695 Estimated rent
Home value
Not available
Estimated sales range
Not available
$1,695/mo
Zestimate® history
Owner options
List your home for rent
$1,695/mo
Rent Zestimate®
Find your next renter with Zillow Rental Manager. Plus, with online applications, you can quickly screen prospective tenants – for free.
$1,695/mo
Rent Zestimate®
Refinance and save
$480/mo
Est. payment
Refinancing to a lower rate could help reduce your monthly payments and save thousands over the life of the loan.
$480/mo
Est. payment
Explore your selling options
Work with a Zillow partner agent
Leverage their expertise and Zillow's premium Showcase listings to get your home seen by more buyers.
Get startedList with your own agent
Get your home in front of millions of buyers by listing it on Zillow.
Learn how to do itSell it yourself
Take full control of how buyers see your home on Zillow by listing For Sale by Owner (FSBO).
List your homeWhat's special
Modern fixturesModern living spaceBlack door knobsNew baseboards throughoutAmple spaceNew skylightAmple storage space
Zillow last checked:
Listing updated:
Listed by:
Scott Donnelly 937-842-2244,
Choice Properties Real Estate
Bought with:
Jeremy G. Hankins, 000445871
Bell Hankins Realty Group, LLC
Source: WRIST,MLS#: 1026329
Facts & features
Interior
Bedrooms & bathrooms
- Bedrooms: 3
- Bathrooms: 2
- Full bathrooms: 2
Heating
- Forced Air, Natural Gas
Cooling
- Central Air
Appliances
- Included: Built-In Gas Oven, Dishwasher, Disposal, Dryer, Electric Water Heater, Microwave, Refrigerator, Washer
Features
- Basement: None
- Has fireplace: Yes
- Fireplace features: Blower Fan, Gas
Interior area
- Total structure area: 2,016
- Total interior livable area: 2,016 sqft
Property
Features
- Levels: One
- Stories: 1
Lot
- Features: Leased Lot
Details
- Additional structures: Shed(s)
- Additional parcels included: VP8567ABIN
- Parcel number: VP8567ABIN
- On leased land: Yes
Construction
Type & style
- Home type: MobileManufactured
- Property subtype: Mobile Home
Materials
- Vinyl Siding
Condition
- Year built: 2001
Utilities & green energy
- Sewer: Public Sewer
- Water: Supplied Water
Community & HOA
HOA
- Has HOA: No
- Services included: Other
Location
- Region: Bellefontaine
Financial & listing details
- Price per square foot: $47/sqft
- Tax assessed value: $59,120
- Annual tax amount: $1,012
- Date on market: 7/7/2023
- Listing terms: Cash,Other New Financing
Price history
| Date | Event | Price |
|---|---|---|
| 11/22/2023 | Sold | $94,000-4.1%$47/sqft |
Source:  WRIST #1026329 Report a problem WRIST #1026329 Report a problem | ||
| 11/9/2023 | Pending sale | $98,000$49/sqft |
Source: WRIST #1026329 Report a problem | ||
| 9/14/2023 | Contingent | $98,000$49/sqft |
Source: WRIST #1026329 Report a problem | ||
| 7/7/2023 | Listed for sale | $98,000$49/sqft |
Source: WRIST #1026329 Report a problem | ||
Public tax history
| Year | Property taxes | Tax assessment |
|---|---|---|
| 2020 | $1,012 +15.7% | $20,690 |
| 2019 | $875 -0.4% | $20,690 -1.9% |
| 2018 | $879 | $21,090 |
Find assessor info on the county website
Neighborhood: 43311
Nearby homes
- $16,0303 bd2 ba1.2k sqft501 Gunntown Rd LOT 91, Bellefontaine, OH 43311Off Market
- $18,9503 bd2 ba-- sqft501 Gunntown Rd LOT 61, Bellefontaine, OH 43311Off Market
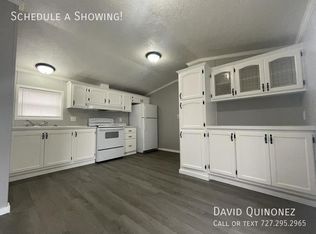
- $8,8203 bd2 ba938 sqft501 Gunntown Rd LOT 50, Bellefontaine, OH 43311Off Market
- $23,6103 bd2 ba-- sqft501 Gunntown Rd LOT 57, Bellefontaine, OH 43311Off Market
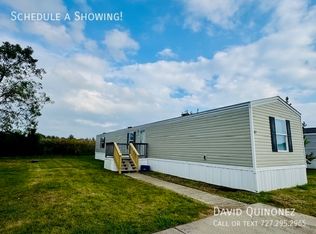
- $12,8603 bd2 ba1.1k sqft501 Gunntown Rd LOT 4, Bellefontaine, OH 43311Off Market
- $23,9203 bd2 ba1k sqft501 Gunntown Rd LOT 63, Bellefontaine, OH 43311Off Market
- $20,3803 bd2 ba-- sqft501 Gunntown Rd LOT 113, Bellefontaine, OH 43311Off Market
- $14,4803 bd2 ba1.3k sqft501 Gunntown Rd LOT 98, Bellefontaine, OH 43311Off Market
Nearby schools
GreatSchools rating
- NABellefontaine Elementary SchoolGrades: PK-2Distance: 1.2 mi
- 7/10Bellefontaine Middle SchoolGrades: 6-8Distance: 1.1 mi
- 5/10Bellefontaine High SchoolGrades: 9-12Distance: 1.3 mi
- Ohio
- Logan County
- Bellefontaine
- 43311
- 501 Gunntown Rd Lot 3
Nearby cities
Nearby zip codes
Other Bellefontaine Topics
