Skip main navigation
Sold for $405,000
  • Tax assessed value
    $405,000

    501 Hannon Way, Lexington, KY 40509

    2beds
    1,896sqft
    Townhouse
    Built in 2016
    5,445 Square Feet Lot
    $446,800 Zestimate®
    $214/sqft
    $2,149 Estimated rent

    Home value

    $446,800

    $424,000 - $469,000

    $2,149/mo

    Zestimate® history
    Loading
    Loading...

    Owner options

    List your home for rent

    $2,149/mo

    Rent Zestimate®

    Find your next renter with Zillow Rental Manager. Plus, with online applications, you can quickly screen prospective tenants – for free.

    Learn more

    $2,149/mo

    Rent Zestimate®

    Refinance and save

    $2,873/mo

    Est. payment

    Refinancing to a lower rate could help reduce your monthly payments and save thousands over the life of the loan.

    See today's rates

    $2,873/mo

    Est. payment

    Explore your selling options

    Work with a Zillow partner agent

    Leverage their expertise and Zillow's premium Showcase listings to get your home seen by more buyers.

    Get started

    List with your own agent

    Get your home in front of millions of buyers by listing it on Zillow.

    Learn how to do it

    Sell it yourself

    Take full control of how buyers see your home on Zillow by listing For Sale by Owner (FSBO).

    List your home

    What's special

    Generous walk-in closetPlentiful cabinetryTray ceilingOversized islandBeautiful moldingsRear patioGas fireplace
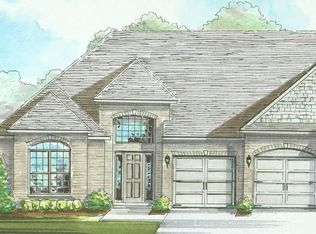
    Accepting backup offers! Nestled within Walnut Hill is an Exquisitely-Maintained Luxury 1 Level Open-Concept Home on a corner lot. This Captivating Home checks all the boxes: 1st & foremost the Homeowners Association takes care of all the landscaping & lawn work so you don't have to! HOA also covers: Roof, Pool, Clubhouse & Common Area Maintenance. Luxury Laminate & tile throughout. The Great Room is complete w/ gas fireplace which flows into Bonus Room/Enclosed Sunroom. Tons of natural light throughout. The kitchen will delight any culinary enthusiast, boasting plenty of counter space w/ an oversized island, matching Stainless Frigidaire Gallery Series appliances, ample storage w/ pantry & plentiful cabinetry, & under cabinet lighting. Primary Ensuite features a tray ceiling w/ a generous walk-in closet & attached full bath w/ a Large Zero-Entry Tiled Shower. Permanent stairs leading to a partially floored attic for storage, or it could easily be finished for additional living space! A rear patio with Privacy Landscaping! Front entry 2-car attached garage. With high ceilings from 8' to 16' & beautiful moldings, these add to the grandeur that defines this Stunning Luxury home.

    Zillow last checked:

    Listing updated:

    Listed by:

    The Big League Team - Lynn Keyland,

    RE/MAX Elite Lexington,

    S Lynn Keyland,

    RE/MAX Elite Lexington

    Bought with:

    Ashley Spencer, 247991

    Keller Williams Commonwealth

    Source: Imagine MLS,MLS#: 23023886MLS Logo

    Facts & features

    Interior

    Bedrooms & bathrooms
    • Bedrooms: 2
    • Bathrooms: 2
    • Full bathrooms: 2
    Primary bedroom
    • Level: First
    Bedroom 1
    • Level: First
    Bathroom 1
    • Description: Full Bath
    • Level: First
    Bathroom 2
    • Description: Full Bath
    • Level: First
    Bonus room
    • Level: First
    Dining room
    • Level: First
    Dining room
    • Level: First
    Foyer
    • Level: First
    Foyer
    • Level: First
    Great room
    • Level: First
    Great room
    • Level: First
    Kitchen
    • Level: First
    Utility room
    • Level: First
    Heating
    • Forced Air, Natural Gas
    Cooling
    • Electric
    Appliances
    • Included: Disposal, Dishwasher, Microwave, Refrigerator, Range
    • Laundry: Electric Dryer Hookup, Main Level, Washer Hookup
    Features
    • Breakfast Bar, Entrance Foyer, Eat-in Kitchen, Master Downstairs, Walk-In Closet(s), Ceiling Fan(s)
    • Flooring: Laminate, Tile
    • Doors: Storm Door(s)
    • Windows: Blinds
    • Has basement: No
    • Has fireplace: Yes
    Interior area
    • Total structure area: 1,896
    • Total interior livable area: 1,896 sqft
    • Finished area above ground: 1,896
    • Finished area below ground: 0

    Property

    Parking
    • Total spaces: 2
    • Parking features: Attached Garage, Driveway, Garage Door Opener, Other, Garage Faces Front
    • Garage spaces: 2
    • Has uncovered spaces: Yes
    Features
    • Levels: One
    • Patio & porch: Patio, Porch
    • Has private pool: Yes
    • Fencing: None
    • Has view: Yes
    • View description: Neighborhood
    Lot
    • Size: 5,445 sqft
    Details
    • Parcel number: 38215400

    Construction

    Type & style
    • Home type: Townhouse
    • Property subtype: Townhouse
    Materials
    • Brick Veneer
    • Foundation: Block
    • Roof: Composition,Dimensional Style
    Condition
    • New construction: No
    • Year built: 2016

    Utilities & green energy

    • Sewer: Public Sewer
    • Water: Public
    • Utilities for property: Electricity Connected, Natural Gas Connected, Sewer Connected, Water Connected

    Community & neighborhood

    Security
    • Security features: Security System Owned
    Community
    • Community features: Pool
    Location
    • Region: Lexington
    • Subdivision: Chilesburg

    HOA & financial

    HOA
    • HOA fee: $400 monthly
    • Amenities included: Recreation Facilities
    • Services included: Other, Maintenance Grounds

    Price history

    DateEventPrice
    1/29/2024Sold$405,000-4.7%$214/sqft
    Source: Imagine MLS #23023886 Report a problem
    1/16/2024Pending sale$425,000$224/sqft
    Source: Imagine MLS #23023886 Report a problem
    1/9/2024Contingent$425,000$224/sqft
    Source: Imagine MLS #23023886 Report a problem
    12/20/2023Listed for sale$425,000+10.4%$224/sqft
    Source: Imagine MLS #23023886 Report a problem
    10/27/2023Sold$385,000+0.4%$203/sqft
    Source: Imagine MLS #23019734 Report a problem
    10/13/2023Pending sale$383,300$202/sqft
    Source: Imagine MLS #23019734 Report a problem
    10/11/2023Listed for sale$383,300+39.2%$202/sqft
    Source: Imagine MLS #23019734 Report a problem
    8/15/2016Sold$275,318$145/sqft
    Source: Public Record Report a problem
    7/3/2016Pending sale$275,318$145/sqft
    Source: Milestone Realty Consultants #1517187 Report a problem
    6/17/2016Price change$275,318+0.6%$145/sqft
    Source: Milestone Realty Consultants #1517187 Report a problem
    10/29/2015Pending sale$273,556$144/sqft
    Source: Milestone Realty Consultants #1517187 Report a problem
    10/16/2015Price change$273,556+13%$144/sqft
    Source: Milestone Real Estate #1517187 Report a problem
    8/4/2015Pending sale$242,100$128/sqft
    Source: Milestone Realty Consultants #1517187 Report a problem
    8/4/2015Listed for sale$242,100$128/sqft
    Source: Milestone Realty Consultants #1517187 Report a problem

    Public tax history

    YearProperty taxesTax assessment
    2024$4,891 +22%$405,000 +22%
    2023$4,008 +16.8%$331,900 +20.6%
    2022$3,432 $275,300
    2021$3,432 $275,300
    2020$3,432 $275,300
    2019$3,432 $275,300
    2018$3,432 +5.1%$275,300
    2017$3,267 +361.7%$275,300 +450.6%
    2015$708 $50,000
    2014$708 $50,000 -23.1%
    2012$708 $65,000
    2011-- --
    2010-- --
    2009-- --
    2008-- $65,000

    Find assessor info on the county website

    Neighborhood: 40509

    Nearby schools

    GreatSchools rating
    Schools provided by the listing agent
    • Elementary: Athens-Chilesburg
    • Middle: Edythe J. Hayes
    • High: Henry Clay

    Source: Imagine MLS. This data may not be complete. We recommend contacting the local school district to confirm school assignments for this home.

    Get pre-qualified for a loan
    At Zillow Home Loans, we can pre-qualify you in as little as 5 minutes with no impact to your credit score.

    An equal housing lender. NMLS #10287.

    Sell for more on Zillow
    Get a Zillow Showcase℠ listing at no additional cost and you could sell for .
    $446,800
    2% more
    +$8,936
    With Zillow Showcase(estimated)
    $455,736