Skip main navigation
Sold for $545,000
  • $545,000

    501 Harriet Ln, Havertown, PA 19083

    3beds
    2,028sqft
    Single Family Residence
    Built in 1955
    0.25 Acres Lot
    $634,300 Zestimate®
    $269/sqft
    $3,609 Estimated rent

    Home value

    $634,300

    $596,000 - $679,000

    $3,609/mo

    Zestimate® history
    Loading
    Loading...

    Owner options

    List your home for rent

    $3,609/mo

    Rent Zestimate®

    Find your next renter with Zillow Rental Manager. Plus, with online applications, you can quickly screen prospective tenants – for free.

    Learn more

    $3,609/mo

    Rent Zestimate®

    Refinance and save

    $3,735/mo

    Est. payment

    Refinancing to a lower rate could help reduce your monthly payments and save thousands over the life of the loan.

    See today's rates

    $3,735/mo

    Est. payment

    Explore your selling options

    Work with a Zillow partner agent

    Leverage their expertise and Zillow's premium Showcase listings to get your home seen by more buyers.

    Get started

    List with your own agent

    Get your home in front of millions of buyers by listing it on Zillow.

    Learn how to do it

    Sell it yourself

    Take full control of how buyers see your home on Zillow by listing For Sale by Owner (FSBO).

    List your home

    What's special

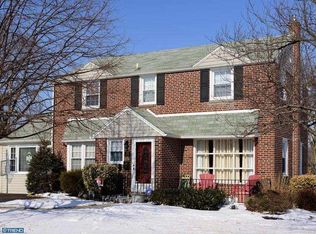
    Welcome to this charming home at 501 Harriet Ln, nestled in the heart of Havertown, PA. This delightful property, boasts a harmonious blend of modern updates and classic comforts, perfect for anyone seeking a cozy and contemporary living space. Step inside to discover a freshly painted interior with newly refinished hardwood floors that immediately convey a sense of warmth and welcome. The heart of the home is undoubtedly the brand new kitchen, equipped with state-of-the-art appliances, sleek cabinetry, calacatta countertops, and ample counter space, sure to inspire culinary creativity. This house features three well-sized bedrooms, providing plenty of personal space for all members of the household. The accommodation is complemented by one full bathroom and two half-bathrooms, all of which have been recently renovated with stylish fixtures and fittings, ensuring convenience and comfort. Additional living space can be found in the finished basement, a versatile area that can be transformed into a home office, playroom, or entertainment center, depending on your needs. The full house generator comes with an automatic transfer switch adds an extra layer of security and convenience, providing peace of mind in any weather. Outside, the spacious rear patio offers a private retreat where you can enjoy outdoor dining, entertain guests, or simply relax in the peaceful surroundings of your backyard. Location is key, and this home is ideally situated to take advantage of Havertown’s amenities. It's within walking distance to Haverford High School, ensuring top-notch educational opportunities are just minutes away. For those who commute or enjoy city outings, the West Chester Pk & Glendale Rd bus station is less than a mile away. Daily conveniences are easily met with Colonial Village Meat Market nearby, making grocery runs quick and simple. Additionally, Bailey Park Basketball offers recreational space for sports and outdoor activities within the community. This property is more than just a house; it's a place to call home. 501 Harriet Ln offers a unique combination of style, comfort, and convenience. Don’t miss out on the opportunity to own this beautiful Havertown home. Property is virtually staged the furniture is not included in the sale.

    Zillow last checked:

    Listing updated:

    Listed by:

    Chris Urbany 484-634-5432,

    Walter M Wood Jr Inc

    Bought with:

    Jack Delaney, 2448672

    Keller Williams Realty - Moorestown

    Source: Bright MLS,MLS#: PADE2069366MLS Logo

    Facts & features

    Interior

    Bedrooms & bathrooms
    • Bedrooms: 3
    • Bathrooms: 3
    • Full bathrooms: 1
    • 1/2 bathrooms: 2
    • Main level bathrooms: 1
    Basement
    • Area: 550
    Heating
    • Forced Air, Natural Gas
    Cooling
    • Central Air, Natural Gas
    Appliances
    • Included: Gas Water Heater
    • Laundry: In Basement
    Features
    • Flooring: Carpet, Ceramic Tile, Hardwood, Luxury Vinyl
    • Basement: Finished,Exterior Entry,Walk-Out Access
    • Has fireplace: No
    Interior area
    • Total structure area: 2,028
    • Total interior livable area: 2,028 sqft
    • Finished area above ground: 1,478
    • Finished area below ground: 550

    Property

    Parking
    • Total spaces: 2
    • Parking features: Driveway
    • Uncovered spaces: 2
    Accessibility
    • Accessibility features: None
    Features
    • Levels: Two
    • Stories: 2
    • Pool features: None
    Lot
    • Size: 0.25 Acres
    • Dimensions: 80.00 x 95.00
    Details
    • Additional structures: Above Grade, Below Grade
    • Parcel number: 22010053000
    • Zoning: RES
    • Special conditions: Standard

    Construction

    Type & style
    • Home type: SingleFamily
    • Architectural style: Colonial
    • Property subtype: Single Family Residence
    Materials
    • Brick
    • Foundation: Block
    Condition
    • New construction: No
    • Year built: 1955
    • Major remodel year: 2024

    Utilities & green energy

    • Electric: 200+ Amp Service
    • Sewer: Public Sewer
    • Water: Public

    Community & neighborhood

    Location
    • Region: Havertown
    • Subdivision: Manoa
    • Municipality: HAVERFORD TWP

    Other

    Other facts
    • Listing agreement: Exclusive Right To Sell
    • Ownership: Fee Simple

    Price history

    DateEventPrice
    10/15/2024Sold$545,000+1.5%$269/sqft
    Source: Bright MLS #PADE2069366 Report a problem
    9/30/2024Pending sale$537,000$265/sqft
    Source: Bright MLS #PADE2069366 Report a problem
    9/9/2024Contingent$537,000$265/sqft
    Source: Bright MLS #PADE2069366 Report a problem
    9/2/2024Price change$537,000-5.6%$265/sqft
    Source: Bright MLS #PADE2069366 Report a problem
    8/4/2024Price change$569,000-3.6%$281/sqft
    Source: Bright MLS #PADE2069366 Report a problem
    6/27/2024Price change$590,000-5.6%$291/sqft
    Source: Bright MLS #PADE2069366 Report a problem
    6/12/2024Listed for sale$625,000+115.5%$308/sqft
    Source: Bright MLS #PADE2069366 Report a problem
    9/27/2023Sold$290,000+61.1%$143/sqft
    Source: Public Record Report a problem
    2/25/2022Sold$180,000$89/sqft
    Source: Public Record Report a problem

    Public tax history

    YearProperty taxesTax assessment
    2025$8,610 +6.2%$315,230
    2024$8,105 +2.9%$315,230
    2023$7,875 +2.4%$315,230
    2022$7,691 $315,230
    2021$7,691 +919.1%$315,230 +128.1%
    2020$755 -88%$138,190
    2019$6,304 +1.7%$138,190
    2018$6,197 +700.8%$138,190
    2017$774 $138,190
    2016$774 $138,190
    2015$774 $138,190
    2014$774 +2.8%$138,190
    2013$753 +2.8%$138,190
    2012$732 +2.3%$138,190
    2011$716 +2%$138,190
    2010$702 +5.3%$138,190
    2009$666 +2%$138,190
    2008$653 +6.1%$138,190
    2007$615 $138,190
    2006$615 $138,190
    2005$615 $138,190
    2004$615 +8.5%$138,190
    2003$567 +7.9%$138,190
    2002$525 $138,190
    2000$525 $138,190

    Find assessor info on the county website

    Neighborhood: 19083

    Nearby schools

    GreatSchools rating
    Schools provided by the listing agent
    • Elementary: Lynnewood
    • Middle: Haverford
    • High: Haverford Senior
    • District: Haverford Township

    Source: Bright MLS. This data may not be complete. We recommend contacting the local school district to confirm school assignments for this home.

    Get a cash offer in 3 minutes
    Find out how much your home could sell for in as little as 3 minutes with a no-obligation cash offer.
    Estimated market value
    $634,300
    Get a cash offer in 3 minutes
    Find out how much your home could sell for in as little as 3 minutes with a no-obligation cash offer.
    Estimated market value
    $634,300