This beautifully renovated home is completely move-in ready and waiting for its new owner. Featuring a bright, open floor plan, a gorgeous new kitchen, pristine updated bathrooms, and stylish finishes throughout. Every corner feels fresh and new. Schedule your tour today and see this gorgeous renovation for yourself!
For sale
$689,000
501 Hawkins Road, Selden, NY 11784
4beds
1,850sqft
Single Family Residence, Residential
Built in 1963
9,148 Square Feet Lot
$-- Zestimate®
$372/sqft
$-- HOA
What's special
Stylish finishes throughoutBright open floor planPristine updated bathroomsGorgeous new kitchen
- 81 days
- 799
- 45
Zillow last checked:
Listing updated:
Listed by:
Better Homes & Estates Rlty 718-415-5501,
Mohammed S. Hossain 646-478-6947
Source: OneKey® MLS as distributed by MLS GRID,MLS#: 1021098
Facts & features
Interior
Bedrooms & bathrooms
- Bedrooms: 4
- Bathrooms: 2
- Full bathrooms: 2
Other
- Description: 2nd floor has 3 bed 1 full bath, 1st floor has 1 bed 1 full bath
Heating
- Natural Gas
Cooling
- None
Appliances
- Included: Dishwasher, Gas Range, Microwave, Refrigerator
Features
- First Floor Bedroom, First Floor Full Bath
- Attic: None
Interior area
- Total structure area: 1,850
- Total interior livable area: 1,850 sqft
Property
Parking
- Total spaces: 1
- Parking features: Driveway, Private
- Garage spaces: 1
- Has uncovered spaces: Yes
Lot
- Size: 9,148 Square Feet
Details
- Parcel number: 0200393000500047000
- Special conditions: None
Construction
Type & style
- Home type: SingleFamily
- Architectural style: Hi Ranch
- Property subtype: Single Family Residence, Residential
Materials
- Vinyl Siding
Condition
- Year built: 1963
Utilities & green energy
- Sewer: Public Sewer
- Water: Public
- Utilities for property: Electricity Connected
Community & HOA
HOA
- Has HOA: No
Location
- Region: Selden
Financial & listing details
- Price per square foot: $372/sqft
- Tax assessed value: $2,350
- Annual tax amount: $11,348
- Date on market: 7/2/2026
- Cumulative days on market: 81 days
- Listing agreement: Exclusive Right To Sell
- Electric utility on property: Yes
Estimated market value
Not available
Estimated sales range
Not available
Not available
Price history
| Date | Event | Price |
|---|---|---|
| 7/2/2026 | Listed for sale | $689,000+46.9%$372/sqft |
Source:  OneKey® MLS as distributed by MLS GRID #1021098 Report a problem OneKey® MLS as distributed by MLS GRID #1021098 Report a problem | ||
| 1/29/2026 | Sold | $469,000$254/sqft |
Source: Public Record Report a problem | ||
| 9/30/2025 | Sold | $469,000-6%$254/sqft |
Source: OneKey® MLS as distributed by MLS GRID #902450 Report a problem | ||
| 8/29/2025 | Pending sale | $499,000$270/sqft |
Source: OneKey® MLS as distributed by MLS GRID #902450 Report a problem | ||
| 8/18/2025 | Listed for sale | $499,000-8.1%$270/sqft |
Source: OneKey® MLS as distributed by MLS GRID #902450 Report a problem | ||
| 12/12/2023 | Sold | $543,000+8.6%$294/sqft |
Source: Public Record Report a problem | ||
| 7/1/2023 | Listing removed | -- |
Source: OneKey® MLS as distributed by MLS GRID #3447570 Report a problem | ||
| 12/26/2022 | Pending sale | $499,999$270/sqft |
Source: OneKey® MLS as distributed by MLS GRID #3447570 Report a problem | ||
| 12/9/2022 | Listed for sale | $499,999+85.2%$270/sqft |
Source: OneKey® MLS as distributed by MLS GRID #3447570 Report a problem | ||
| 11/1/2019 | Sold | $270,000+14.9%$146/sqft |
Source: Public Record Report a problem | ||
| 10/8/2019 | Listed for sale | $235,000-27.7%$127/sqft |
Source: EXIT REALTY ACHIEVE #P1359553 Report a problem | ||
| 6/1/2004 | Sold | $325,000+44.4%$176/sqft |
Source: Public Record Report a problem | ||
| 10/2/2003 | Sold | $225,000+46.1%$122/sqft |
Source: Public Record Report a problem | ||
| 11/16/1999 | Sold | $154,000+92.5%$83/sqft |
Source: Public Record Report a problem | ||
| 3/10/1994 | Sold | $80,000$43/sqft |
Source: Public Record Report a problem | ||
Public tax history
| Year | Property taxes | Tax assessment |
|---|---|---|
| 2025 | -- | $2,350 |
| 2024 | -- | $2,350 |
| 2023 | -- | $2,350 |
| 2022 | -- | $2,350 |
| 2021 | -- | $2,350 |
| 2020 | -- | $2,350 |
| 2019 | -- | $2,350 |
| 2018 | -- | $2,350 |
| 2017 | $9,658 | $2,350 |
| 2016 | -- | $2,350 |
| 2015 | -- | $2,350 |
| 2014 | -- | $2,350 |
| 2013 | -- | $2,350 |
| 2012 | -- | $2,350 |
| 2011 | -- | $2,350 |
| 2010 | -- | $2,350 |
| 2009 | -- | $2,350 |
| 2008 | -- | $2,350 |
| 2007 | $6,176 +11.2% | $2,350 |
| 2005 | $5,555 +7.9% | $2,350 |
| 2004 | $5,148 +8.1% | $2,350 |
| 2003 | $4,763 +7.2% | $2,350 |
| 2002 | $4,444 +6.9% | $2,350 |
| 2001 | $4,156 +6.8% | $2,350 |
| 2000 | $3,891 | $2,350 |
Find assessor info on the county website
Monthly payment
Climate risks
Neighborhood: 11784
Nearby schools
Schools provided by the listing agent
- Elementary: Hawkins Path School
- Middle: Selden Middle School
- High: Newfield High School
Source: OneKey® MLS as distributed by MLS GRID. This data may not be complete. We recommend contacting the local school district to confirm school assignments for this home.
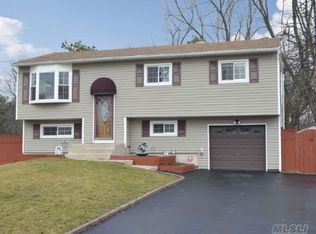
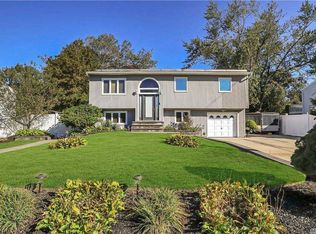
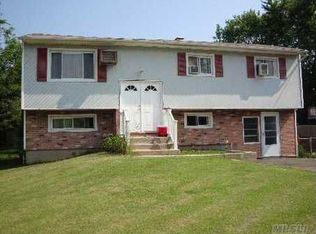
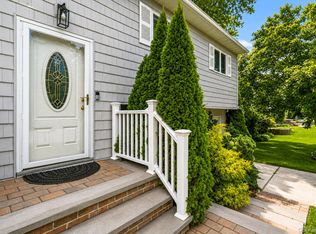
Similar homes
- $629,0004 bd2 ba1.7k sqft65 Biscayne Drive, Selden, NY 11784For Sale

 MLS ID #1028828, Donna Pensivy, Listing by: Signature Premier Properties. OneKey® MLS as distributed by MLS GRID
 - $689,0004 bd2 ba1.9k sqft37 Cedar Avenue, Coram, NY 11727For Sale
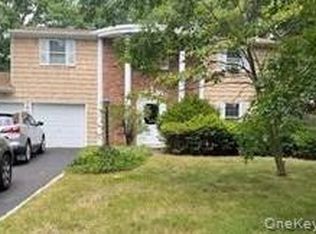 MLS ID #987755, Jyotsna A. Aguilar Kumari, Listing by: Cross Island Realty One Inc. OneKey® MLS as distributed by MLS GRID
 - $749,0004 bd3 ba2.3k sqft18 William Street, Brookhaven, NY 11727For Sale
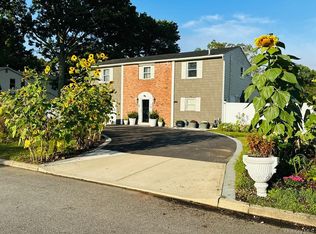 MLS ID #1049978, Ashik Sikder, Listing by: Voro LLC. OneKey® MLS as distributed by MLS GRID
 - $649,0003 bd2 ba1.5k sqft35 Winside Lane, Coram, NY 11727For Sale
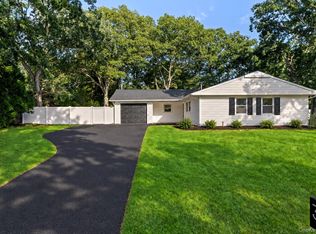 MLS ID #1050710, Yoan Velazquez, Listing by: Real Broker NY LLC. OneKey® MLS as distributed by MLS GRID
 - $624,9995 bd2 ba2.1k sqft42 Clymer Street, Port Jefferson Station, NY 11776For SaleMLS ID #1051923, Matthew Corriston, Listing by: Specialty Home Realty LLC. OneKey® MLS as distributed by MLS GRID
- $675,0004 bd2 ba2.4k sqft14 Fairway Drive, Port Jefferson Station, NY 11776For SaleMLS ID #1031586, Kelly Rapp, Listing by: Coldwell Banker American Homes. OneKey® MLS as distributed by MLS GRID
- $649,9994 bd3 ba2.2k sqft9 Sugarbush Lane, Coram, NY 11727For SaleMLS ID #1048076, Eric Gordon Ramsay IV, Listing by: Eric G Ramsay Jr Assoc LLC. OneKey® MLS as distributed by MLS GRID
- $750,0005 bd3 ba2.2k sqft27 Wedgewood Drive, Coram, NY 11727For SaleMLS ID #1010462, Imran Ahmed, Listing by: Coldwell Banker Easton Prop. OneKey® MLS as distributed by MLS GRID
- $639,9994 bd2 ba2k sqft5 Orleans Green, Coram, NY 11727For SaleMLS ID #1040239, Anthony L. Guidice, Listing by: RE/MAX Signature Real Estate. OneKey® MLS as distributed by MLS GRID
- $699,0005 bd3 ba2.4k sqft10 Summercress Lane, Coram, NY 11727For SaleMLS ID #1025456, Patricia A. Massimo CBR, Listing by: Coldwell Banker American Homes. OneKey® MLS as distributed by MLS GRID
- $699,9995 bd3 ba1.9k sqft42 Crestwood Lane, Farmingville, NY 11738For SaleMLS ID #1024144, Matthew Corriston, Listing by: Specialty Home Realty LLC. OneKey® MLS as distributed by MLS GRID
- $485,0004 bd2 ba1.2k sqft180 Adirondack Drive, Selden, NY 11784For SaleMLS ID #1027859, Kevin C. Hudson, Listing by: Hudson Real Estate Inc. OneKey® MLS as distributed by MLS GRID
- $700,0003 bd2 ba2k sqft146 Rosemont Avenue, Farmingville, NY 11738For SaleMLS ID #1035488, David L. White, Listing by: Owner Entry.com. OneKey® MLS as distributed by MLS GRID
- $720,0005 bd2 ba1.7k sqft7 Lake Drive, Middle Island, NY 11953For SaleMLS ID #1032641, Marco Gomez, Listing by: EXP Realty. OneKey® MLS as distributed by MLS GRID
- $679,0004 bd3 ba1.9k sqft59 Woodhull Landing Road, Sound Beach, NY 11789For SaleMLS ID #1046235, Martin G. Hammer CBR, Listing by: H & G Realty New York. OneKey® MLS as distributed by MLS GRID
- $600,0004 bd2 ba2k sqft6 Starling Court, Coram, NY 11727For SaleMLS ID #1047027, Deanna R. Coyne, Listing by: Signature Premier Properties. OneKey® MLS as distributed by MLS GRID
- $629,7774 bd2 ba1.5k sqft101 Rustic Road, Centereach, NY 11720For SaleMLS ID #995719, Chris Montalbano, Listing by: Signature Premier Properties. OneKey® MLS as distributed by MLS GRID
- $639,9994 bd2 ba1.7k sqft32 Dorchester Road, Ronkonkoma, NY 11779For SaleMLS ID #1032949, Miriand Casey, Listing by: BH&G R E Realty Connect. OneKey® MLS as distributed by MLS GRID
- $798,8884 bd2 ba2k sqft3 Richlee Drive, East Northport, NY 11731For SaleMLS ID #1053382, Joshua Pismeny, Listing by: Real Broker NY LLC. OneKey® MLS as distributed by MLS GRID
- $759,0004 bd3 ba1.5k sqft40 Christian Avenue, Setauket, NY 11733For SaleMLS ID #1045776, Yan Zhang, Listing by: E Realty International Corp. OneKey® MLS as distributed by MLS GRID
