All-Brick Ranch on a Corner Lot – Spacious, Stylish & Full of Potential
Welcome home to this beautiful all-brick ranch perfectly situated on a desirable corner lot. This property blends timeless curb appeal with generous living spaces, and room to grow inside and out.
From the moment you pull up, you’ll appreciate the manicured lawn, inviting entry, and two-car garage for convenience and storage. Out back, you’ll fall in love with the oversized 28’ x 20’ stamped concrete patio, an entertainer’s dream, perfect for summer cookouts, morning coffee, or unwinding in the evening breeze.
Step inside to a bright, welcoming kitchen complete with a breakfast room for casual dining. The adjoining family room creates a warm gathering space for everyday living that offers flexibility for a playroom, reading nook, or sitting area.
The main level features three comfortable bedrooms with ample closet space and natural light with 4 Half Moon windows through out.
Downstairs, the finished basement opens to a spacious recreational room ideal for movie nights, hobbies, or hosting guests. Several unfinished areas offer endless potential to add extra sleeping quarters, a home office, gym, or playroom to fit your lifestyle.
With solid brick construction, a versatile floor plan, and indoor-outdoor spaces built for making memories, this ranch offers a rare combination of charm, comfort, and opportunity.
Don’t miss your chance to own this beautiful home.
Closed
Listed by: Coldwell Banker Hulsey • Wanda K Sucharski • Contact: 573-631-9494
Bought with: Triple Creek Realty LLC
Price Unknown
501 Hawthorne Dr, Farmington, MO 63640
3beds
2,324sqft
Single Family Residence
Built in 2000
0.54 Acres Lot
$510,200 Zestimate®
$--/sqft
$2,218 Estimated rent
Home value
$510,200
$464,000 - $561,000
$2,218/mo
Zestimate® history
Owner options
List your home for rent
$2,218/mo
Rent Zestimate®
Find your next renter with Zillow Rental Manager. Plus, with online applications, you can quickly screen prospective tenants – for free.
$2,218/mo
Rent Zestimate®
Refinance and save
Refinancing to a lower rate could help reduce your monthly payments and save thousands over the life of the loan.
Explore your selling options
Work with a Zillow partner agent
Leverage their expertise and Zillow's premium Showcase listings to get your home seen by more buyers.
Get startedList with your own agent
Get your home in front of millions of buyers by listing it on Zillow.
Learn how to do itSell it yourself
Take full control of how buyers see your home on Zillow by listing For Sale by Owner (FSBO).
List your homeWhat's special
Zillow last checked:
Listing updated:
Listed by:
Wanda K Sucharski 573-631-9494,
Coldwell Banker Hulsey
Bought with:
Jill N Ebers, 2024013252
Triple Creek Realty LLC
Source: MARIS,MLS#: 25059167 Originating MLS: Mineral Area Board of REALTORS
Originating MLS: Mineral Area Board of REALTORSFacts & features
Interior
Bedrooms & bathrooms
- Bedrooms: 3
- Bathrooms: 3
- Full bathrooms: 2
- 1/2 bathrooms: 1
- Main level bathrooms: 3
- Main level bedrooms: 3
Bedroom
- Level: Main
Bedroom 2
- Level: Main
Bedroom 3
- Level: Main
Bathroom 2
- Level: Main
Bathroom 3
- Level: Main
Kitchen
- Level: Main
Laundry
- Level: Main
Living room
- Level: Main
Recreation room
- Level: Basement
Heating
- Forced Air, Natural Gas
Cooling
- Ceiling Fan(s), Central Air
Appliances
- Included: Electric Cooktop, Dishwasher, Disposal, Exhaust Fan, Microwave, Built-In Electric Oven, Self Cleaning Oven, Refrigerator
- Laundry: In Bathroom, Electric Dryer Hookup, Laundry Room, Main Level, Washer Hookup
Features
- Breakfast Bar, Breakfast Room, Ceiling Fan(s), Center Hall Floorplan, Central Vacuum
- Flooring: Carpet, Ceramic Tile
- Windows: Bay Window(s), Blinds, Double Pane Windows, Drapes, Screens, Tilt-In Windows, Window Coverings, Window Treatments
- Has basement: Yes
- Number of fireplaces: 1
- Fireplace features: Gas Log, Gas Starter, Glass Doors, Living Room, Masonry
Interior area
- Total structure area: 2,324
- Total interior livable area: 2,324 sqft
- Finished area above ground: 2,324
- Finished area below ground: 750
Property
Parking
- Total spaces: 2
- Parking features: Concrete
- Attached garage spaces: 2
Features
- Levels: One
- Patio & porch: Front Porch, Patio
- Exterior features: Rain Gutters
Lot
- Size: 0.54 Acres
- Features: Corner Lot
Details
- Parcel number: 133006000000004.49
- Special conditions: Standard
Construction
Type & style
- Home type: SingleFamily
- Architectural style: Ranch
- Property subtype: Single Family Residence
Materials
- Blown-In Insulation
- Roof: Architectural Shingle
Condition
- Year built: 2000
Utilities & green energy
- Electric: 220 Volts
- Sewer: Public Sewer
- Water: Public
- Utilities for property: Underground Utilities
Community & HOA
Community
- Subdivision: Spring Brook Park Sub
HOA
- Has HOA: No
Location
- Region: Farmington
Financial & listing details
- Tax assessed value: $272,070
- Annual tax amount: $2,409
- Date on market: 8/27/2025
- Cumulative days on market: 323 days
- Listing terms: Cash,Conventional,VA Loan
- Road surface type: Asphalt
Price history
| Date | Event | Price |
|---|---|---|
| 7/31/2026 | Sold | -- |
Source:  MARIS #25059167 Report a problem MARIS #25059167 Report a problem | ||
| 6/18/2026 | Listing removed | $550,000$237/sqft |
Source: MARIS #25059167 Report a problem | ||
| 3/10/2026 | Listed for sale | $550,000$237/sqft |
Source: MARIS #25059167 Report a problem | ||
| 2/20/2026 | Contingent | $550,000$237/sqft |
Source: MARIS #25059167 Report a problem | ||
| 11/7/2025 | Price change | $550,000-8.3%$237/sqft |
Source: MARIS #25059167 Report a problem | ||
| 8/20/2025 | Listed for sale | $599,900-29.4%$258/sqft |
Source: MARIS #25055985 Report a problem | ||
| 5/22/2025 | Listing removed | -- |
Source: Owner Report a problem | ||
| 5/5/2025 | Listed for sale | $850,000$366/sqft |
Source: Owner Report a problem | ||
Public tax history
| Year | Property taxes | Tax assessment |
|---|---|---|
| 2025 | $2,602 +8% | $51,700 +8.1% |
| 2024 | $2,409 -0.2% | $47,830 |
| 2023 | $2,413 -0.2% | $47,830 |
| 2022 | $2,417 +0.3% | $47,830 |
| 2021 | $2,410 -0.6% | $47,830 |
| 2020 | $2,425 0% | $47,830 |
| 2019 | $2,425 | $47,830 +17.4% |
| 2018 | -- | $40,730 |
| 2017 | -- | $40,730 |
| 2016 | -- | $40,730 |
| 2015 | -- | $40,730 |
| 2014 | -- | $40,730 |
| 2013 | -- | $40,730 |
| 2012 | -- | $40,730 |
| 2011 | -- | $40,730 |
| 2010 | -- | $40,730 |
Find assessor info on the county website
Neighborhood: 63640
Nearby homes
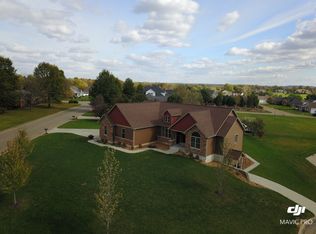
- $532,6005 bd4 ba2.3k sqft502 Hawthorn Dr, Farmington, MO 63640Off Market
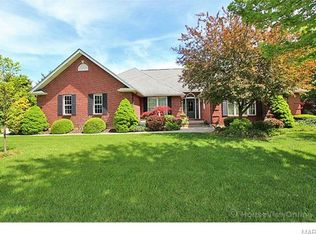
- $440,6003 bd4 ba2.3k sqft1208 Chestnut Ct, Farmington, MO 63640Off Market
- $---- sqft502 Hawthorne Dr, Farmington, MO 63640Off Market
- $360,0003 bd2 ba2.1k sqft505 Hawthorne Dr, Farmington, MO 63640Off Market
- $--3 AcresChestnut #LOT 8B, Farmington, MO 63640Off Market
- $326,6003 bd2 ba1.4k sqft405 Hawthorn Dr, Farmington, MO 63640Off Market
- $458,5004 bd4 ba4.7k sqft406 Hawthorn Dr, Farmington, MO 63640Off Market
- $439,8004 bd3 ba2.4k sqft1209 Spring Brook Park, Farmington, MO 63640Off Market
Nearby schools
GreatSchools rating
- 5/10Lincoln Intermediate SchoolGrades: 5-6Distance: 0.3 mi
- 6/10Farmington Middle SchoolGrades: 7-8Distance: 0.4 mi
- 5/10Farmington Sr. High SchoolGrades: 9-12Distance: 1.7 mi
Schools provided by the listing agent
- Elementary: Farmington R-Vii
- Middle: Farmington Middle
- High: Farmington Sr. High
Source: MARIS. This data may not be complete. We recommend contacting the local school district to confirm school assignments for this home.
Get a cash offer in 3 minutes
Find out how much your home could sell for in as little as 3 minutes with a no-obligation cash offer.
Estimated market value
$510,200
Get a cash offer in 3 minutes
Find out how much your home could sell for in as little as 3 minutes with a no-obligation cash offer.
Estimated market value
$510,200
- Missouri
- Saint Francois County
- Farmington
- 63640
- 501 Hawthorne Dr
Nearby cities
Nearby neighborhoods
Nearby zip codes
Other Farmington Topics
