Welcome home to this stunning, custom built brick ranch on a full unfinished basement in the always desirable Hawthorne neighborhood in Nicholasville! Situated at the end of a quiet street on a 0.63 acre lot backing to farmland, this incredible home is 100% move-in ready. The build quality throughout is unmatched, and the current owners have updated the roof, HVAC systems and a tankless water heater all within the last 3.5 years. Step inside and you'll fall in love with the sprawling, split bedroom floor plan-- perfect for families needing room to grow and make memories together. The cozy living room is centered around a stone fireplace with gorgeous built-in bookcases. Host dinner parties of ten (or more!) in the spacious, sun-lit dining room. The kitchen features its own sunny eat in area overlooking the yard, along with granite countertops, stylish stainless appliances, and an abundance of cabinet storage space. Separated from the three secondary bedrooms, the primary suite is truly a peaceful retreat. Its ensuite bath boasts a freestanding soaker tub, a subway tiled walk-in shower, double vanities, and the convenience of being connected to the large laundry room! Three other bedrooms, a full bath, and a powder room for guests complete the main level amenities. The full basement is a blank canvas awaiting your designing dreams. Flesh those out and you'll have nearly 6,000sqft(!) of finished space. Enjoy summer sunsets from the covered and screened porch while your kids and pets play in the flat, fully fenced back yard. Oh, and don't miss the expansive walk-up attic! It's certainly wonderful for storage, but the potential is there for other creative opportunities as well. This special home is one of one and won't last long. Schedule your private tour today.
Sold for $720,000
Street View
$720,000
501 Hawthorne Dr, Nicholasville, KY 40356
4beds
2,897sqft
Single Family Residence
Built in 2005
0.63 Acres Lot
$720,300 Zestimate®
$249/sqft
$3,423 Estimated rent
Home value
$720,300
$655,000 - $792,000
$3,423/mo
Zestimate® history
Owner options
List your home for rent
$3,423/mo
Rent Zestimate®
Find your next renter with Zillow Rental Manager. Plus, with online applications, you can quickly screen prospective tenants – for free.
$3,423/mo
Rent Zestimate®
Refinance and save
$4,408/mo
Est. payment
Refinancing to a lower rate could help reduce your monthly payments and save thousands over the life of the loan.
$4,408/mo
Est. payment
Explore your selling options
Work with a Zillow partner agent
Leverage their expertise and Zillow's premium Showcase listings to get your home seen by more buyers.
Get startedList with your own agent
Get your home in front of millions of buyers by listing it on Zillow.
Learn how to do itSell it yourself
Take full control of how buyers see your home on Zillow by listing For Sale by Owner (FSBO).
List your homeWhat's special
Stone fireplaceCustom built brick ranchThree other bedroomsSpacious sun-lit dining roomStylish stainless appliancesSubway tiled walk-in showerCovered and screened porch
Zillow last checked:
Listing updated:
Listed by:
John Black 859-270-0702,
The Brokerage
Bought with:
Katrina Fields, 220050
Keller Williams Legacy Group
Source: Imagine MLS,MLS#: 26012969
Facts & features
Interior
Bedrooms & bathrooms
- Bedrooms: 4
- Bathrooms: 3
- Full bathrooms: 2
- 1/2 bathrooms: 1
Primary bedroom
- Level: First
Bedroom 2
- Level: First
Bedroom 3
- Level: First
Bedroom 4
- Level: First
Primary bathroom
- Level: First
Bathroom 2
- Level: First
Bathroom 3
- Level: First
Foyer
- Level: First
Kitchen
- Level: First
Living room
- Level: First
Utility room
- Level: First
Heating
- Heat Pump
Cooling
- Heat Pump
Appliances
- Included: Dishwasher, Microwave, Refrigerator, Range
- Laundry: Main Level
Features
- Breakfast Bar, Entrance Foyer, Eat-in Kitchen, Walk-In Closet(s), Ceiling Fan(s), Soaking Tub
- Flooring: Hardwood, Tile
- Windows: Insulated Windows, Blinds
- Basement: Full,Unfinished
- Number of fireplaces: 1
- Fireplace features: Family Room
Interior area
- Total structure area: 2,897
- Total interior livable area: 2,897 sqft
- Finished area above ground: 2,897
- Finished area below ground: 0
Property
Parking
- Total spaces: 2
- Parking features: Garage Faces Side
- Garage spaces: 2
Features
- Levels: One
- Fencing: Wood
- Has view: Yes
- View description: Neighborhood, Farm
Lot
- Size: 0.63 Acres
- Features: Secluded
Details
- Parcel number: 0452005004.00
Construction
Type & style
- Home type: SingleFamily
- Architectural style: Ranch
- Property subtype: Single Family Residence
Materials
- Brick Veneer
- Foundation: Concrete Perimeter
- Roof: Dimensional Style,Shingle
Condition
- New construction: No
- Year built: 2005
Utilities & green energy
- Sewer: Public Sewer
- Water: Public
Community & HOA
Community
- Subdivision: Hawthorne
HOA
- Has HOA: Yes
- Amenities included: None
- Services included: Other
- HOA fee: $35 annually
Location
- Region: Nicholasville
Financial & listing details
- Price per square foot: $249/sqft
- Tax assessed value: $601,000
- Annual tax amount: $6,323
- Date on market: 6/5/2026
Price history
| Date | Event | Price |
|---|---|---|
| 7/14/2026 | Sold | $720,000-0.7%$249/sqft |
Source:  Imagine MLS #26012969 Report a problem Imagine MLS #26012969 Report a problem | ||
| 6/7/2026 | Contingent | $725,000$250/sqft |
Source: Imagine MLS #26012969 Report a problem | ||
| 6/5/2026 | Listed for sale | $725,000+20.6%$250/sqft |
Source: Imagine MLS #26012969 Report a problem | ||
| 4/20/2022 | Sold | $601,000+9.3%$207/sqft |
Source: Public Record Report a problem | ||
| 2/20/2022 | Pending sale | $549,900$190/sqft |
Source: Owner Report a problem | ||
| 2/13/2022 | Listed for sale | $549,900+42.8%$190/sqft |
Source: Owner Report a problem | ||
| 8/11/2017 | Sold | $385,000-1.3%$133/sqft |
Source: Imagine MLS #1708079 Report a problem | ||
| 7/14/2017 | Pending sale | $389,900$135/sqft |
Source: RE/MAX Creative Realty #1708079 Report a problem | ||
| 7/12/2017 | Listed for sale | $389,900$135/sqft |
Source: RE/MAX Creative Realty #1708079 Report a problem | ||
| 7/11/2017 | Pending sale | $389,900$135/sqft |
Source: RE/MAX Creative Realty #1708079 Report a problem | ||
| 7/8/2017 | Listed for sale | $389,900$135/sqft |
Source: RE/MAX Creative Realty #1708079 Report a problem | ||
| 4/28/2017 | Pending sale | $389,900$135/sqft |
Source: RE/MAX Creative Realty #1708079 Report a problem | ||
| 4/18/2017 | Listed for sale | $389,900$135/sqft |
Source: RE/MAX Creative Realty #1708079 Report a problem | ||
Public tax history
| Year | Property taxes | Tax assessment |
|---|---|---|
| 2024 | $6,323 +72.4% | $601,000 |
| 2023 | $3,668 | $601,000 +56.1% |
| 2022 | $3,668 -0.2% | $385,000 |
| 2021 | $3,675 +473.5% | $385,000 |
| 2020 | $641 -0.3% | $385,000 |
| 2019 | $643 -0.5% | $385,000 |
| 2018 | $646 | $385,000 +21.1% |
| 2017 | $646 -77.2% | $318,000 |
| 2016 | $2,833 | $318,000 |
| 2015 | $2,833 | $318,000 |
| 2014 | $2,833 | $318,000 |
| 2013 | -- | $318,000 |
| 2012 | -- | $318,000 |
| 2011 | -- | $318,000 -22.1% |
| 2010 | -- | $408,000 |
Find assessor info on the county website
Neighborhood: 40356
Nearby homes
- $826,2003 bd4 ba4.3k sqft505 Hawthorne Dr, Nicholasville, KY 40356Off Market
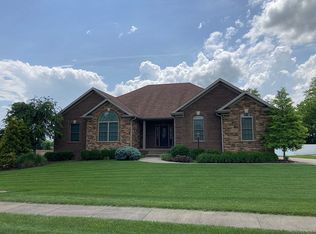
- $955,3004 bd3 ba4.7k sqft421 Hawthorne Dr, Nicholasville, KY 40356Off Market
- $522,6003 bd2 ba2.2k sqft417 Hawthorne Dr, Richmond, KY 40356Off Market
- $611,2003 bd2 ba17k sqft504 Hawthorne Dr, Nicholasville, KY 40356Off Market
- $685,1003 bd3 ba2.8k sqft500 Hawthorne Dr, Nicholasville, KY 40356Off Market
- $746,0004 bd4 ba3.9k sqft413 Hawthorne Dr, Nicholasville, KY 40356Sold
- $754,5003 bd2 ba17k sqft420 Hawthorne Dr, Nicholasville, KY 40356Off Market
- $829,8005 bd4 ba4.4k sqft416 Hawthorne Dr, Nicholasville, KY 40356Off Market
Nearby schools
GreatSchools rating
- 6/10Rosenwald Dunbar Elementary SchoolGrades: 1-5Distance: 0.7 mi
- 8/10West Jessamine Middle SchoolGrades: 6-8Distance: 0.7 mi
- 8/10West Jessamine High SchoolGrades: 9-12Distance: 1 mi
Schools provided by the listing agent
- Elementary: Rosenwald
- Middle: West Jessamine Middle School
- High: West Jess HS
Source: Imagine MLS. This data may not be complete. We recommend contacting the local school district to confirm school assignments for this home.


Get pre-qualified for a loan
At Zillow Home Loans, we can pre-qualify you in as little as 5 minutes with no impact to your credit score.An equal housing lender. NMLS #10287.
Sell for more on Zillow
Get a Zillow Showcase℠ listing at no additional cost and you could sell for .
$720,300
2% more
+$14,406
With Zillow Showcase(estimated)
$734,706
- Kentucky
- Jessamine County
- Nicholasville
- 40356
- 501 Hawthorne Dr
Nearby cities
Nearby zip codes
Other Nicholasville Topics
