Skip main navigation
Off market
  • $559,400

    501 Helena Cir, Littleton, CO 80124

    4beds
    1,933sqft
    SingleFamily
    Built in 1972
    7,840 Square Feet Lot
    $559,400 Zestimate®
    $289/sqft
    $3,025 Estimated rent

    Home value

    $559,400

    $531,000 - $587,000

    $3,025/mo

    Zestimate® history
    Loading
    Loading...

    Owner options

    List your home for rent

    $3,025/mo

    Rent Zestimate®

    Find your next renter with Zillow Rental Manager. Plus, with online applications, you can quickly screen prospective tenants – for free.

    Learn more

    $3,025/mo

    Rent Zestimate®

    Refinance and save

    $3,280/mo

    Est. payment

    Refinancing to a lower rate could help reduce your monthly payments and save thousands over the life of the loan.

    See today's rates

    $3,280/mo

    Est. payment

    Explore your selling options

    Work with a Zillow partner agent

    Leverage their expertise and Zillow's premium Showcase listings to get your home seen by more buyers.

    Get started

    List with your own agent

    Get your home in front of millions of buyers by listing it on Zillow.

    Learn how to do it

    Sell it yourself

    Take full control of how buyers see your home on Zillow by listing For Sale by Owner (FSBO).

    List your home

    What's special

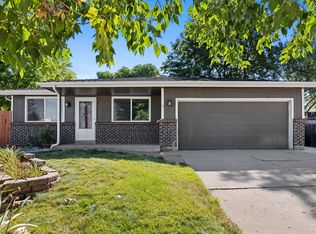
    Gorgeous Upgraded Ranch Home in the Convenient and Quiet Acres Green Neighborhood. Offering 4 Bedrooms, 2 Baths, a Spacious Finished Basement, an Attached 1 Car Garage on a Generous 0.176 Acre Lot. Welcome Home to an Updated Ranch with Lovely Curb Appeal. Step Inside to a Bright Living Room with New Carpet and a Large Pass-through to the Kitchen Conveying a Sense of Openness. The Sun Drenched Kitchen is a Delight offering Slab Granite Counters, Upgraded Cabinetry with Crown Molding, Eat-in Kitchen Area, Ceiling Fan and Herringbone Tile Flooring. There is a Slider Access to the Spacious Backyard; Perfect for Relaxing and Entertaining with a Large Patio, Mature Trees and Privacy Fencing. Take Advantage of all the Extra Living Space in the Finished Basement. One of the Highlights of the Basement is the Exceptional Stand Alone Wood Burning Stove, Accented with Brick Walls and Tile in the Family Room with Carpeting. Enjoy the Rec Room Featuring a Bar Area. Main Level has 3 Bedrooms with Carpeting and a Remodeled Full Bath with a Gorgeous Vanity and Tile Flooring. The 4th Bedroom, also Carpeted, is in the Basement (non-conforming window) along with a 3/4 Bath and is Tiled. Laundry/Utility Room is in the Unfinished area of the Basement. Additional Amenities include Central A/C, New Paint, Neutral Paint Palette, 4 Off-street Parking Spaces on Concrete Drive with RV/Boat Parking Allowed. Very Walkable Locale! Just Steps to the Park with a Playground, Trail & Tennis Courts. Short Walk to Dining, Coffee Shops, Elementary School & RTD. In the Douglas County School District. Only 1 Mile to Entertainment, Park Meadows Mall & Retail. Quick & Easy Access to C-470, I-25 & Light Rail. See Virtual 3-D Tour.

    This property is off market, which means it's not currently listed for sale or rent on Zillow. This may be different from what's available on other websites or public sources.

    Facts & features

    Interior

    Bedrooms & bathrooms
    • Bedrooms: 4
    • Bathrooms: 2
    • Full bathrooms: 1
    • 3/4 bathrooms: 1
    Heating
    • Forced air, Gas
    Cooling
    • Central
    Appliances
    • Included: Dryer, Microwave, Refrigerator, Washer
    • Laundry: In Unit
    Features
    • Ceiling Fan(s), Granite Counters, Breakfast Nook, Eat-in Kitchen, Built-in Features, Solid Surface Counters
    • Flooring: Tile, Carpet
    • Windows: Window Coverings, Window Treatments
    • Basement: Finished
    • Has fireplace: Yes
    • Fireplace features: Free Standing, Family Room, Basement, Wood Burning Stove
    Interior area
    • Total interior livable area: 1,933 sqft
    • Finished area below ground: 859.00

    Property

    Parking
    • Total spaces: 1
    • Parking features: Garage - Attached
    Features
    • Patio & porch: Patio
    • Exterior features: Wood, Brick
    • Fencing: Full
    Lot
    • Size: 7,840 Square Feet
    • Features: Level, Sloped, Landscaped, Near Public Transit
    Details
    • Parcel number: 223104101048
    • Zoning description: SR

    Construction

    Type & style
    • Home type: SingleFamily
    • Architectural style: Traditional
    Materials
    • Frame
    • Roof: Composition
    Condition
    • Year built: 1972

    Utilities & green energy

    • Sewer: Public Sewer
    • Water: Public

    Community & HOA

    Location
    • Region: Littleton

    Financial & listing details

    • Price per square foot: $289/sqft
    • Tax assessed value: $549,552
    • Annual tax amount: $3,123
    • Road surface type: Paved

    Price history

    DateEventPrice
    3/26/2020Sold$410,000$212/sqft
    Source: Public Record Report a problem
    3/25/2020Listed for sale$410,000$212/sqft
    Source: RE/MAX Masters Millennium #5530885 Report a problem
    2/22/2020Pending sale$410,000$212/sqft
    Source: Re/max Masters Millennium #5530885 Report a problem
    2/14/2020Listed for sale$410,000$212/sqft
    Source: Re/Max Masters Millennium #4341831 Report a problem

    Public tax history

    YearProperty taxesTax assessment
    2025$3,123 -1%$34,350 -8.9%
    2024$3,155 +33.6%$37,710 -0.9%
    2023$2,362 -3.8%$38,070 +43.5%
    2022$2,457 $26,530 -2.8%
    2021-- $27,290 +8.5%
    2020$2,273 +30.8%$25,150
    2019$1,738 +41.5%$25,150 +22.5%
    2018$1,228 +7.1%$20,530
    2017$1,147 -29.6%$20,530 +13.2%
    2016$1,630 +256%$18,140
    2015$458 -66.2%$18,140 +26.2%
    2014$1,353 $14,370
    2013-- $14,370 +0.3%
    2012-- $14,320
    2011-- $14,320 -15.4%
    2010-- $16,920 -0.1%
    2009$787 $16,940
    2008-- $16,940 -1.6%
    2007-- $17,220
    2006$1,591 +16.7%$17,220 +13.4%
    2004$1,363 -30.8%$15,190 +0.5%
    2003$1,969 $15,110
    2002-- $15,110 +17.2%
    2001$1,160 -2.6%$12,890
    2000$1,191 $12,890
    Find assessor info on the county website

    Neighborhood: 80124

    Nearby schools

    GreatSchools rating
    Schools provided by the listing agent
    • Elementary: Acres Green
    • Middle: Cresthill
    • High: Highlands Ranch
    • District: Douglas RE-1

    Source: The MLS. This data may not be complete. We recommend contacting the local school district to confirm school assignments for this home.

    Get a cash offer in 3 minutes
    Find out how much your home could sell for in as little as 3 minutes with a no-obligation cash offer.
    Estimated market value
    $559,400
    Get a cash offer in 3 minutes
    Find out how much your home could sell for in as little as 3 minutes with a no-obligation cash offer.
    Estimated market value
    $559,400