Finally, here it is, stop the search! Open floor plan on a CORNER lot, with 3 bedrooms has it all! Welcome friends and family on the cozy front porch into your beautiful home! Then entry invites with spacious area for showing off your favorite entry piece and decor with unique ceiling treatment. View this open floor plan with special details throughout, corner fireplace for flowing conversations, family and friends! The dining area has beautiful hardwood beams, and the seated kitchen bar seating for all. The spacious den with wall of windows welcomes everyone and hardwood floors make this a pet and kid friendly home! The gorgeous details in the kitchen with wroght iron pendant lights, details in the cabinets, deep oversized drawers, custom hood over a separate cooktop vent and Gas cooktoop with griddle gives you everything your looking for! The owners remote suite is king sized with a closet and bath to match! Dual vanities, walk in tiled shower and jetted long tub you can acutally soak your cares away! The bedrooms for family are great size and welcoming storage. The hall bath is spacious with beautiful granite countertops too! The back patio and yard have a double gate that you can pull back your atv's boat or whatever you want to hide, along with plenty of room for the swingset and kids and pet play area! Located on a circle this little inlet is perfect for family walks and little training wheels or causal walks with friends. Jamestowne subdivsion is sought after for proximately to the schools and everything you need in the Benton High School district. No flood and right around the corner from boat launch for summer fun and fishing! Black bayou park too! Hospitals Barksdale Air Force Base, and more just minutes away! Dont miss this one there are too many details to make this go fast and great investment for your family! Bring us your offer and move in quick!
Sold
Price Unknown
501 Hempstead Cir, Benton, LA 71006
3beds
1,835sqft
Farm, Single Family Residence
Built in 2017
10,236 Square Feet Lot
$339,200 Zestimate®
$--/sqft
$2,350 Estimated rent
Home value
$339,200
$298,000 - $387,000
$2,350/mo
Zestimate® history
Owner options
List your home for rent
$2,350/mo
Rent Zestimate®
Find your next renter with Zillow Rental Manager. Plus, with online applications, you can quickly screen prospective tenants – for free.
$2,350/mo
Rent Zestimate®
Refinance and save
$250/mo
Est. payment
Refinancing to a lower rate could help reduce your monthly payments and save thousands over the life of the loan.
$250/mo
Est. payment
Explore your selling options
Work with a Zillow partner agent
Leverage their expertise and Zillow's premium Showcase listings to get your home seen by more buyers.
Get startedList with your own agent
Get your home in front of millions of buyers by listing it on Zillow.
Learn how to do itSell it yourself
Take full control of how buyers see your home on Zillow by listing For Sale by Owner (FSBO).
List your homeWhat's special
Open floor planUnique ceiling treatmentJetted long tubCorner lotCozy front porchDual vanitiesSeated kitchen bar seating
Zillow last checked:
Listing updated:
Listed by:
Mindy Wardlaw 0099563825 318-233-1045,
Pinnacle Realty Advisors 318-233-1045
Bought with:
Brandi Prudhome Hamilton
Mayco Real Estate Services, LLC
Source: NTREIS,MLS#: 21195845
Facts & features
Interior
Bedrooms & bathrooms
- Bedrooms: 3
- Bathrooms: 2
- Full bathrooms: 2
Primary bedroom
- Level: First
- Dimensions: 99 x 99
Living room
- Features: Ceiling Fan(s), Fireplace
- Level: First
- Dimensions: 99 x 99
Heating
- Central
Cooling
- Central Air
Appliances
- Included: Dishwasher, Disposal, Gas Range, Microwave
- Laundry: Laundry in Utility Room
Features
- Built-in Features, Chandelier, Cathedral Ceiling(s), Decorative/Designer Lighting Fixtures, Double Vanity, Eat-in Kitchen, Granite Counters, High Speed Internet, Kitchen Island, Open Floorplan, Pantry, Cable TV, Walk-In Closet(s), Wired for Sound
- Flooring: Carpet, Ceramic Tile, Simulated Wood
- Windows: Window Coverings
- Has basement: No
- Number of fireplaces: 1
- Fireplace features: Wood Burning
Interior area
- Total interior livable area: 1,835 sqft
Property
Parking
- Total spaces: 2
- Parking features: Door-Multi, Garage, Garage Door Opener, Garage Faces Side
- Garage spaces: 2
Features
- Levels: One
- Stories: 1
- Patio & porch: Covered
- Pool features: None
- Fencing: Fenced,Wood
Lot
- Size: 10,236 Square Feet
Details
- Parcel number: 181827
Construction
Type & style
- Home type: SingleFamily
- Architectural style: Farmhouse,French Provincial,Modern,Detached
- Property subtype: Farm, Single Family Residence
- Attached to another structure: Yes
Materials
- Brick
- Foundation: Slab
- Roof: Asphalt
Condition
- Year built: 2017
Utilities & green energy
- Sewer: Public Sewer
- Water: Public
- Utilities for property: Sewer Available, Water Available, Cable Available
Community & HOA
Community
- Subdivision: Jamestown Sub Un 2a
HOA
- Has HOA: Yes
- Services included: All Facilities, Maintenance Grounds, Maintenance Structure
- HOA fee: $250 annually
- HOA name: bay hills
- HOA phone: 318-797-1234
Location
- Region: Benton
Financial & listing details
- Tax assessed value: $283,745
- Annual tax amount: $2,587
- Date on market: 3/5/2026
- Cumulative days on market: 32 days
Price history
| Date | Event | Price |
|---|---|---|
| 5/5/2026 | Sold | -- |
Source: NTREIS #21195845 Report a problem | ||
| 4/30/2026 | Pending sale | $335,900$183/sqft |
Source: NTREIS #21195845 Report a problem | ||
| 4/2/2026 | Contingent | $335,900$183/sqft |
Source: NTREIS #21195845 Report a problem | ||
| 3/21/2026 | Price change | $335,900-1.1%$183/sqft |
Source: NTREIS #21195845 Report a problem | ||
| 3/12/2026 | Price change | $339,500-1.2%$185/sqft |
Source: NTREIS #21195845 Report a problem | ||
| 3/5/2026 | Listed for sale | $343,500+9%$187/sqft |
Source: NTREIS #21195845 Report a problem | ||
| 10/27/2021 | Listing removed | -- |
Source: Owner Report a problem | ||
| 10/21/2021 | Listed for sale | $315,000$172/sqft |
Source: Owner Report a problem | ||
| 12/22/2017 | Sold | -- |
Source: Public Record Report a problem | ||
Public tax history
| Year | Property taxes | Tax assessment |
|---|---|---|
| 2025 | $2,587 -1% | $28,375 |
| 2024 | $2,614 +17% | $28,375 +17% |
| 2023 | $2,234 +0.5% | $24,260 |
| 2022 | $2,222 +1.5% | $24,260 |
| 2021 | $2,189 | $24,260 |
| 2020 | $2,189 -1.5% | $24,260 -0.1% |
| 2019 | $2,221 -15.8% | $24,296 |
| 2018 | $2,637 +418.8% | $24,296 +523% |
| 2017 | $508 | $3,900 |
Find assessor info on the county website
Neighborhood: 71006
Nearby homes
- $326,0003 bd2 ba1.7k sqft161 Jamestowne Blvd, Benton, LA 71006Off Market
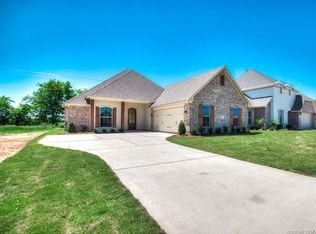
- $331,7003 bd2 ba1.7k sqft163 Jamestowne Blvd, Benton, LA 71006Off Market
- $--3 bd2 ba1.7k sqft159 Jamestowne Blvd, Benton, LA 71006Sold
- $--3 bd2 ba1.7k sqft505 Hempstead Cir, Benton, LA 71006Sold
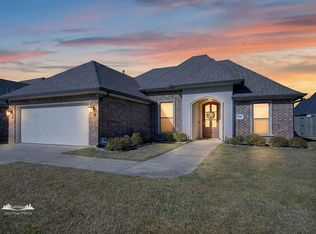
- $337,9004 bd2 ba1.8k sqft600 Stowe Cir, Benton, LA 71006Off Market
- $--4 bd2 ba1.8k sqft502 Hempstead Cir, Benton, LA 71006Sold
- $356,3004 bd2 ba1.8k sqft500 Hempstead Cir, Benton, LA 71006Off Market
- $320,9003 bd2 ba1.7k sqft165 Jamestowne Blvd, Haughton, LA 71006Off Market
Nearby schools
GreatSchools rating
- 7/10Benton Intermediate SchoolGrades: 5-6Distance: 2.1 mi
- 9/10Benton High SchoolGrades: 8-12Distance: 0.4 mi
- 8/10Benton Middle SchoolGrades: 6-8Distance: 2.1 mi
Schools provided by the listing agent
- Elementary: Bossier ISD schools
- Middle: Bossier ISD schools
- High: Bossier ISD schools
- District: Bossier PSB
Source: NTREIS. This data may not be complete. We recommend contacting the local school district to confirm school assignments for this home.
Sell for more on Zillow
Get a Zillow Showcase℠ listing at no additional cost and you could sell for .
$339,200
2% more
+$6,784
With Zillow Showcase(estimated)
$345,984
Sell for more on Zillow
Get a Zillow Showcase℠ listing at no additional cost and you could sell for .
$339,200
2% more
+$6,784
With Zillow Showcase(estimated)
$345,984
- Louisiana
- Bossier Parish
- Benton
- 71006
- 501 Hempstead Cir
