Walk to Park Avenue from this stylish and impeccably maintained Winter Park home, tucked along a charming brick street just minutes from the shops, dining, and vibrant energy of downtown Winter Park. Designed for both effortless living and entertaining, the main residence offers 3,410 SF with 4 bedrooms and 3.5 baths, while a detached studio apartment sits above the two-car garage, adding 300+ SF of living space. Complete with a full bath, separate AC unit, and oversized storage room, this flexible space is perfect for in-laws or guests, a gym, art studio, game room, or the home office of your dreams. Truly turnkey, this home comes with an impressive list of recent improvements... And when we say NEW, we mean BRAND NEW! Major updates include a NEW gas tankless water heater (2026), THREE NEW HVAC systems - 2 in the main home (2026) & 1 in the studio apartment (2025) - and a NEW roof (2025). Additional recent improvements include a freshly painted interior (2026), new light fixtures (even in the closets) and NEW LED ceiling lighting throughout (2026), a newly re-screened rear patio (2026), dishwasher (2025), garage door motor (2025), and a whole-home Reverse Osmosis water purification system. The exterior was painted in 2018, and a beautiful saltwater pool with a sun shelf and waterfall feature was built in 2017. The ideal floor plan centers around the kitchen, featuring a gas cooktop, stainless steel appliances, and walk-in pantry. The kitchen flows effortlessly into the spacious family room, highlighted by vaulted ceilings and a gas fireplace, then around to the bright sunroom lined with windows and charming built-in window benches that create the perfect space to relax or gather. A bar/butler’s area connects the kitchen to the front-facing dining room, while a 2nd living/sitting room, with a second gas fireplace, sits just across the foyer. The downstairs primary suite offers a peaceful retreat with 2 walk-in closets, a vaulted wood-plank ceiling, and a large picture window overlooking the resort-style pool and backyard. Upstairs are 3 generously sized bedrooms with large walk-in closets, and 2 full bathrooms. Outdoor living is just as inviting, with a newly screened, brick patio that spans over 500 square feet for covered dining or lounging, including a dedicated grilling station that is ready for your grill and beverage refrigerator. Just outside the screens, an open courtyard leads to the saltwater pool with a sun shelf and soothing waterfall feature, all surrounded by a spacious backyard with gated access and room to discreetly store a boat trailer. A rare combination of prime location, thoughtful design, and extensive upgrades, this charming and fresh Winter Park home is the perfect blend of elevated entertaining and everyday comfort…all just a short stroll to Park Avenue.
Sold for $1,905,000
$1,905,000
501 Henkel Cir, Winter Park, FL 32789
5beds
3,746sqft
Single Family Residence
Built in 2009
0.28 Acres Lot
$1,916,000 Zestimate®
$509/sqft
$7,349 Estimated rent
Home value
$1,916,000
$1.76M - $2.09M
$7,349/mo
Zestimate® history
Owner options
List your home for rent
$7,349/mo
Rent Zestimate®
Find your next renter with Zillow Rental Manager. Plus, with online applications, you can quickly screen prospective tenants – for free.
$7,349/mo
Rent Zestimate®
Refinance and save
$13,785/mo
Est. payment
Refinancing to a lower rate could help reduce your monthly payments and save thousands over the life of the loan.
$13,785/mo
Est. payment
Explore your selling options
Work with a Zillow partner agent
Leverage their expertise and Zillow's premium Showcase listings to get your home seen by more buyers.
Get startedList with your own agent
Get your home in front of millions of buyers by listing it on Zillow.
Learn how to do itSell it yourself
Take full control of how buyers see your home on Zillow by listing For Sale by Owner (FSBO).
List your homeWhat's special
Spacious family roomDownstairs primary suiteWhole-home water purification systemCharming built-in window benchesFront-facing dining roomWalk-in pantry
Zillow last checked:
Listing updated:
Listed by:
MaryStuart Day 407-620-8683,
FANNIE HILLMAN & ASSOCIATES 407-644-1234
Bought with:
Jennifer King, 3012268
CORCORAN PREMIER REALTY
Source: Stellar MLS,MLS#: O6389996 Originating MLS: Orlando Regional
Originating MLS: Orlando Regional
Facts & features
Interior
Bedrooms & bathrooms
- Bedrooms: 5
- Bathrooms: 5
- Full bathrooms: 4
- 1/2 bathrooms: 1
Rooms
- Room types: Florida Room, Dining Room, Living Room, Garage Apartment, Utility Room
Primary bedroom
- Features: Walk-In Closet(s)
- Level: First
- Area: 204.1 Square Feet
- Dimensions: 15.7x13
Primary bathroom
- Features: Dual Sinks, Makeup/Vanity Space, Multiple Shower Heads, Split Vanities, Stone Counters, Tub with Separate Shower Stall, Water Closet/Priv Toilet
- Level: First
- Area: 130 Square Feet
- Dimensions: 13x10
Bathroom 2
- Features: En Suite Bathroom, Shower No Tub, Single Vanity, Walk-In Closet(s)
- Level: Second
- Area: 214.2 Square Feet
- Dimensions: 12.6x17
Bathroom 3
- Features: Dual Sinks, Jack & Jill Bathroom, Tub With Shower, Walk-In Closet(s)
- Level: Second
- Area: 227.8 Square Feet
- Dimensions: 13.4x17
Bathroom 4
- Features: Dual Sinks, Jack & Jill Bathroom, Tub With Shower, Walk-In Closet(s)
- Level: Second
- Area: 169 Square Feet
- Dimensions: 13x13
Balcony porch lanai
- Level: First
- Area: 273.6 Square Feet
- Dimensions: 9.6x28.5
Balcony porch lanai
- Level: First
- Area: 187 Square Feet
- Dimensions: 17x11
Dining room
- Features: Bar
- Level: First
- Area: 169 Square Feet
- Dimensions: 13x13
Family room
- Features: Built-In Shelving
- Level: First
- Area: 323 Square Feet
- Dimensions: 17x19
Florida room
- Features: Bar
- Level: First
- Area: 168 Square Feet
- Dimensions: 12x14
Other
- Features: En Suite Bathroom, Shower No Tub, Single Vanity, Walk-In Closet(s)
- Level: Second
- Area: 230.46 Square Feet
- Dimensions: 13.8x16.7
Kitchen
- Features: Breakfast Bar, Exhaust Fan, Kitchen Island, Pantry, Walk-In Closet(s)
- Level: First
- Area: 192 Square Feet
- Dimensions: 12x16
Laundry
- Features: Single Vanity
- Level: First
- Area: 59.28 Square Feet
- Dimensions: 7.6x7.8
Living room
- Level: First
- Area: 169 Square Feet
- Dimensions: 13x13
Heating
- Central
Cooling
- Central Air
Appliances
- Included: Oven, Cooktop, Dishwasher, Disposal, Exhaust Fan, Gas Water Heater, Microwave, Refrigerator, Tankless Water Heater, Water Filtration System, Water Purifier, Water Softener, Wine Refrigerator
- Laundry: Electric Dryer Hookup, Inside, Laundry Room, Washer Hookup
Features
- Built-in Features, Ceiling Fan(s), Dry Bar, High Ceilings, Kitchen/Family Room Combo, Primary Bedroom Main Floor, Vaulted Ceiling(s), Walk-In Closet(s)
- Flooring: Carpet, Slate, Tile, Hardwood
- Doors: French Doors
- Windows: Double Pane Windows, Shades
- Has fireplace: Yes
- Fireplace features: Family Room, Gas, Living Room, Masonry
Interior area
- Total structure area: 5,049
- Total interior livable area: 3,746 sqft
Property
Parking
- Total spaces: 2
- Parking features: Circular Driveway, Driveway, Garage Faces Rear, Garage Faces Side, Oversized
- Garage spaces: 2
- Has uncovered spaces: Yes
- Details: Garage Dimensions: 24x27
Features
- Levels: Two
- Stories: 2
- Patio & porch: Covered, Front Porch, Rear Porch, Screened
- Exterior features: Irrigation System, Rain Gutters
- Has private pool: Yes
- Pool features: Gunite, In Ground, Lighting, Salt Water
- Fencing: Fenced,Wood
Lot
- Size: 0.28 Acres
- Dimensions: 75 x 160
- Features: City Lot, Landscaped, Street One Way
- Residential vegetation: Trees/Landscaped
Details
- Parcel number: 082230348800220
- Zoning: R-1AA
- Special conditions: None
Construction
Type & style
- Home type: SingleFamily
- Architectural style: Traditional
- Property subtype: Single Family Residence
Materials
- Block, HardiPlank Type, Wood Frame
- Foundation: Slab
- Roof: Shingle
Condition
- New construction: No
- Year built: 2009
Utilities & green energy
- Sewer: Public Sewer
- Water: Public
- Utilities for property: BB/HS Internet Available, Cable Available, Electricity Connected, Natural Gas Connected, Public, Sewer Connected, Underground Utilities, Water Connected
Community & HOA
Community
- Features: Sidewalks
- Security: Smoke Detector(s)
- Pet fee: $0 monthly
- Subdivision: THOMAS M HENKELS ADD
HOA
- Has HOA: No
Location
- Region: Winter Park
Financial & listing details
- Price per square foot: $509/sqft
- Tax assessed value: $1,387,355
- Annual tax amount: $11,710
- Date on market: 3/12/2026
- Cumulative days on market: 4 days
- Listing terms: Cash,Conventional
- Ownership: Fee Simple
- Total actual rent: 0
- Electric utility on property: Yes
- Road surface type: Brick
Price history
| Date | Event | Price |
|---|---|---|
| 4/10/2026 | Sold | $1,905,000+4.4%$509/sqft |
Source:  Stellar MLS #O6389996 Report a problem Stellar MLS #O6389996 Report a problem | ||
| 3/17/2026 | Pending sale | $1,825,000$487/sqft |
Source: Stellar MLS #O6389996 Report a problem | ||
| 3/13/2026 | Listed for sale | $1,825,000+453%$487/sqft |
Source: Stellar MLS #O6389996 Report a problem | ||
| 11/24/2008 | Sold | $330,000-38.4%$88/sqft |
Source: Public Record Report a problem | ||
| 6/29/2005 | Sold | $535,500+114.2%$143/sqft |
Source: Public Record Report a problem | ||
| 10/9/2001 | Sold | $250,000$67/sqft |
Source: Public Record Report a problem | ||
Public tax history
| Year | Property taxes | Tax assessment |
|---|---|---|
| 2024 | $11,340 +3.8% | $746,982 +3% |
| 2023 | $10,923 +6.4% | $725,225 +3% |
| 2022 | $10,268 +1% | $704,102 +3% |
| 2021 | $10,161 -0.2% | $683,594 +1.4% |
| 2020 | $10,184 +0.7% | $674,156 +2.3% |
| 2019 | $10,114 +0.5% | $658,999 +1.9% |
| 2018 | $10,062 | $646,711 -21.4% |
| 2017 | $10,062 +5.2% | $823,217 +1.9% |
| 2016 | $9,567 +2.1% | $807,857 +0.7% |
| 2015 | $9,374 -3.2% | $802,293 +16.5% |
| 2014 | $9,681 +2.1% | $688,479 +13.5% |
| 2013 | $9,479 +1% | $606,635 +6.6% |
| 2012 | $9,382 -2.7% | $569,195 -2.2% |
| 2011 | $9,645 -2.2% | $582,023 -5% |
| 2010 | $9,864 | $612,721 +127.3% |
| 2009 | -- | $269,573 -44.1% |
| 2008 | $7,909 -5.9% | $482,662 -6.6% |
| 2007 | $8,408 +4.8% | $516,511 +15.1% |
| 2006 | $8,027 +50.6% | $448,797 +55.6% |
| 2005 | $5,329 +31.7% | $288,394 +30.1% |
| 2004 | $4,046 +5.2% | $221,636 +1.7% |
| 2003 | $3,847 +11.7% | $217,988 +11.7% |
| 2002 | $3,443 | $195,225 |
Find assessor info on the county website
Neighborhood: 32789
Nearby homes
- $2,005,1004 bd5 ba4.1k sqft519 Henkel Cir, Winter Park, FL 32789Off Market
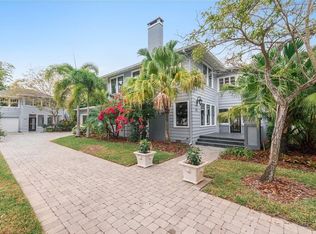
- $1,936,0004 bd3 ba3.5k sqft459 Henkel Cir, Winter Park, FL 32789Off Market

- $381,3001 bd1 ba1.1k sqft324 1/2 Henkel Cir, Winter Park, FL 32789Off Market

- $---- bd-- ba-- sqft503 Henkel Cir, Winter Park, FL 32789Off Market
- $---- bd1 ba528 sqft355 Henkel Cir STUDIO 1, Winter Park, FL 32789Off Market
- $2,384,5005 bd6 ba3.7k sqft333 Henkel Cir, Winter Park, FL 32789Off Market
- $1,294,4005 bd3 ba2.8k sqft363 Henkel Cir, Winter Park, FL 32789Off Market
- $--2 bd1 ba800 sqft760 Osceola Ave #1, Winter Park, FL 32789Off Market
Nearby schools
GreatSchools rating
- 4/10Brookshire Elementary SchoolGrades: PK-5Distance: 1.4 mi
- 7/10Glenridge Middle SchoolGrades: 6-8Distance: 1.3 mi
- 7/10Winter Park High SchoolGrades: 9-12Distance: 1.3 mi
Schools provided by the listing agent
- Elementary: Brookshire Elem
- Middle: Glenridge Middle
- High: Winter Park High
Source: Stellar MLS. This data may not be complete. We recommend contacting the local school district to confirm school assignments for this home.
Get a cash offer in 3 minutes
Find out how much your home could sell for in as little as 3 minutes with a no-obligation cash offer.
Estimated market value
$1,916,000
Get a cash offer in 3 minutes
Find out how much your home could sell for in as little as 3 minutes with a no-obligation cash offer.
Estimated market value
$1,916,000
- Florida
- Orange County
- Winter Park
- 32789
- 501 Henkel Cir
Nearby cities
Nearby neighborhoods
Nearby zip codes
Other Winter Park Topics
