Skip main navigation
Sold for $580,000
  • $580,000

    501 Heritage Ridge Dr, Milford, MI 48381

    4beds
    3,001sqft
    Single Family Residence
    Built in 2019
    7,840.8 Square Feet Lot
    $603,800 Zestimate®
    $193/sqft
    $4,808 Estimated rent

    Home value

    $603,800

    $562,000 - $652,000

    $4,808/mo

    Zestimate® history
    Loading
    Loading...

    Owner options

    List your home for rent

    $4,808/mo

    Rent Zestimate®

    Find your next renter with Zillow Rental Manager. Plus, with online applications, you can quickly screen prospective tenants – for free.

    Learn more

    $4,808/mo

    Rent Zestimate®

    Refinance and save

    $4,451/mo

    Est. payment

    Refinancing to a lower rate could help reduce your monthly payments and save thousands over the life of the loan.

    See today's rates

    $4,451/mo

    Est. payment

    Explore your selling options

    Work with a Zillow partner agent

    Leverage their expertise and Zillow's premium Showcase listings to get your home seen by more buyers.

    Get started

    List with your own agent

    Get your home in front of millions of buyers by listing it on Zillow.

    Learn how to do it

    Sell it yourself

    Take full control of how buyers see your home on Zillow by listing For Sale by Owner (FSBO).

    List your home

    What's special

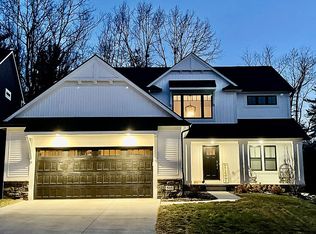
    Seller has spared no expense on this beautiful 4BR Colonial in Milford Village! Improvements include lush landscaping and outdoor living space with a pergola and gas fireplace; upgraded appliances, quartz countertops and weathered granite on the kitchen island; exquisite lighting throughout, luxury vinyl plank flooring on the main level, carpeting on the second level and ceramic in the upper baths. Enjoy the convenience and efficiency of Smart Switches throughout. The primary suite bath features lovely free-standing tub, dual vanities and quartz countertops. Even the laundry room is optimized with built-in cubbies! The finished, extra deep lower level features rec room/workout area, second electric fireplace and third full bath with plenty of storage area (infrared sauna and gym equipment are negotiable). Enjoy fall evenings on the patio or near the cozy fire pit. You’ll love how luxurious meets functional in this beautiful home! Easy walk to downtown Milford, Metroparks and x-ways.

    Zillow last checked:

    Listing updated:

    Listed by:

    Katherine Swallow 248-790-4646,

    EXP Realty - Northville,

    Deborah Ronayne 248-790-4647,

    EXP Realty - Northville

    Bought with:

    Corrine Brown, 6501405387

    Real Estate One

    Source: Realcomp II,MLS#: 20240074949MLS Logo

    Facts & features

    Interior

    Bedrooms & bathrooms
    • Bedrooms: 4
    • Bathrooms: 4
    • Full bathrooms: 3
    • 1/2 bathrooms: 1
    Heating
    • Forced Air, Natural Gas
    Appliances
    • Included: Dishwasher, Disposal, Dryer, Free Standing Gas Range, Free Standing Refrigerator, Microwave, Stainless Steel Appliances, Washer, Water Softener Owned
    • Laundry: Gas Dryer Hookup, Laundry Room, Washer Hookup
    Features
    • Basement: Finished
    • Has fireplace: Yes
    • Fireplace features: Gas, Great Room
    Interior area
    • Total interior livable area: 3,001 sqft
    • Finished area above ground: 2,199
    • Finished area below ground: 802

    Property

    Parking
    • Total spaces: 2
    • Parking features: Two Car Garage, Attached
    • Attached garage spaces: 2
    Features
    • Levels: Two
    • Stories: 2
    • Entry location: GroundLevel
    • Pool features: None
    Lot
    • Size: 7,840 sqft
    • Dimensions: 12 x 66 x 131
    Details
    • Parcel number: 1615179001
    • Special conditions: Short Sale No,Standard

    Construction

    Type & style
    • Home type: SingleFamily
    • Architectural style: Colonial
    • Property subtype: Single Family Residence
    Materials
    • Vinyl Siding
    • Foundation: Basement, Poured, Sump Pump
    Condition
    • New construction: No
    • Year built: 2019

    Utilities & green energy

    • Sewer: Public Sewer
    • Water: Public

    Community & neighborhood

    Location
    • Region: Milford
    • Subdivision: HERITAGE RIDGE OCCPN 2188

    HOA & financial

    HOA
    • Has HOA: Yes
    • HOA fee: $700 annually
    • Association phone: 248-421-7149

    Other

    Other facts
    • Listing agreement: Exclusive Right To Sell
    • Listing terms: Cash,Conventional

    Price history

    DateEventPrice
    4/21/2025Pending sale$589,000+1.6%$196/sqft
    Source: Realcomp II #20240074949 Report a problem
    4/16/2025Sold$580,000-1.5%$193/sqft
    Source: Realcomp II #20240074949 Report a problem
    3/11/2025Contingent$589,000$196/sqft
    Source: Realcomp II #20240074949 Report a problem
    3/7/2025Listed for sale$589,000$196/sqft
    Source: Realcomp II #20240074949 Report a problem
    10/6/2024Listing removed$589,000$196/sqft
    Source: Realcomp II #20240074949 Report a problem
    10/4/2024Listed for sale$589,000+65.9%$196/sqft
    Source: Realcomp II #20240074949 Report a problem
    6/17/2020Sold$355,000$118/sqft
    Source: Agent Provided Report a problem
    5/15/2020Pending sale$355,000$118/sqft
    Source: RE/MAX New Trend #2200001901 Report a problem
    10/21/2019Price change$355,000+1.4%$118/sqft
    Source: RE/MAX New Trend #219108011 Report a problem
    7/5/2019Listed for sale$350,000$117/sqft
    Source: RE/MAX New Trend #219108011 Report a problem

    Public tax history

    Tax history is unavailable.

    Neighborhood: 48381

    Nearby schools

    GreatSchools rating
    Get a cash offer in 3 minutes
    Find out how much your home could sell for in as little as 3 minutes with a no-obligation cash offer.
    Estimated market value
    $603,800
    Get a cash offer in 3 minutes
    Find out how much your home could sell for in as little as 3 minutes with a no-obligation cash offer.
    Estimated market value
    $603,800