3 Bedroom, 2 Bath on 1 acre. Split bedroom plan, back porch, concrete floor shop building, dog pen. Country living just minutes from school and town in a great neighborhood in the Queen City school district. New roof, new Central Heat & Air.
For sale
Price cut: $8.6K (6/17)
$125,900
501 Hickory Ln, Queen City, TX 75572
3beds
1,292sqft
:
Get pre-qualified$907/mo
Single Family Residence
Built in 1979
1 Acres Lot
$124,600 Zestimate®
$97/sqft
$-- HOA
What's special
Split bedroom planDog penBack porchNew roof
- 154 days |
- 162 |
- 9 |
Zillow last checked:
Listing updated:
Listed by:
Lee Stanley 903-244-1501,
Superior Realty
Source: TMLS,MLS#: 204434
Facts & features
Interior
Bedrooms & bathrooms
- Bedrooms: 3
- Bathrooms: 2
- Full bathrooms: 2
Bedroom
- Description: Split Primary Bedroom
Bathroom
- Description: Shower Only,Shower & Tub Combo
Dining room
- Description: Breakfast Only
Kitchen
- Description: Formica Countertops,Galley
Living room
- Description: Single
Heating
- Central, Electric
Cooling
- Central Air, Electric
Appliances
- Included: Dishwasher, Disposal, Electric Oven, Electric Range, Electric Water Heater, Vented Exhaust Fan
- Laundry: In Kitchen
Features
- Paneling, Ceiling Fan(s)
- Flooring: Carpet, Ceramic Tile, Linoleum
- Windows: Double Pane Windows, Drapes
- Has basement: No
- Fireplace features: None
Interior area
- Total structure area: 1,292
- Total interior livable area: 1,292 sqft
Video & virtual tour
Property
Parking
- Parking features: None
Features
- Levels: One
- Stories: 1
- Patio & porch: Covered, Porch, Screened
- Exterior features: Storage
- Pool features: None
- Fencing: Partial,Wood
Lot
- Size: 1 Acres
- Dimensions: 218 x 218
- Features: Corner Lot
Details
- Additional structures: Workshop, Outbuilding
- Parcel number: 421250001000140000000
Construction
Type & style
- Home type: SingleFamily
- Architectural style: Ranch
- Property subtype: Single Family Residence
Materials
- Foundation: Pillar/Post/Pier
- Roof: Composition
Condition
- New construction: No
- Year built: 1979
Utilities & green energy
- Electric: Electric - AEP Swepco
- Sewer: Septic Tank
- Water: Public
- Utilities for property: Cable Available, Cable Connected, Internet Available
Green energy
- Energy efficient items: Ridge Vent
Community & HOA
HOA
- Has HOA: No
Location
- Region: Queen City
Financial & listing details
- Price per square foot: $97/sqft
- Tax assessed value: $115,740
- Annual tax amount: $1,329
- Date on market: 3/12/2026
- Road surface type: Natural
Estimated market value
$124,600
$118,000 - $131,000
$1,313/mo
Price history
| Date | Event | Price |
|---|---|---|
| 6/17/2026 | Price change | $125,900-6.4%$97/sqft |
Source: TMLS #204434 Report a problem | ||
| 4/29/2026 | Price change | $134,500-3.2%$104/sqft |
Source: TMLS #204434 Report a problem | ||
| 4/8/2026 | Price change | $139,000-2.5%$108/sqft |
Source: TMLS #204434 Report a problem | ||
| 3/12/2026 | Listed for sale | $142,500+105%$110/sqft |
Source: TMLS #204434 Report a problem | ||
| 10/30/2020 | Sold | -- |
Source:  CARMLS #19027879 Report a problem CARMLS #19027879 Report a problem | ||
| 7/21/2020 | Listing removed | $69,500$54/sqft |
Source: Superior Realty #19027879 Report a problem | ||
| 2/6/2020 | Listed for sale | $69,500$54/sqft |
Source: Superior Realty #19027879 Report a problem | ||
| 5/12/2017 | Sold | -- |
Source: Agent Provided Report a problem | ||
Public tax history
| Year | Property taxes | Tax assessment |
|---|---|---|
| 2025 | $1,329 +10.4% | $114,272 +10% |
| 2024 | $1,204 +7.7% | $103,884 +10% |
| 2023 | $1,118 -49.3% | $94,440 +0.3% |
| 2022 | $2,204 +4.3% | $94,130 +11.4% |
| 2021 | $2,113 +209% | $84,460 +14.3% |
| 2020 | $684 | $73,910 +1% |
| 2019 | -- | $73,180 -2.3% |
| 2018 | -- | $74,920 -0.7% |
| 2017 | -- | $75,430 +1.8% |
| 2016 | -- | $74,080 +19.6% |
| 2015 | -- | $61,920 +0.4% |
| 2014 | -- | $61,700 +9.7% |
| 2013 | -- | $56,260 +1.5% |
| 2012 | -- | $55,430 +15.7% |
| 2011 | -- | $47,890 -4.6% |
| 2010 | -- | $50,220 |
| 2009 | -- | $50,220 |
| 2008 | -- | $50,220 |
| 2007 | -- | -- |
Find assessor info on the county website
Monthly payment
Est. payment
Payment breakdown
Explore the cost of this home by adjusting the details. Changes won't be saved.Climate risks
Neighborhood: 75572
Nearby schools
GreatSchools rating
- 5/10Morris Upchurch Middle SchoolGrades: 5-8Distance: 1.7 mi
- 6/10Queen City High SchoolGrades: 9-12Distance: 1.8 mi
- 4/10J K Hileman Elementary SchoolGrades: PK-4Distance: 2.1 mi
- $7,530-- bd-- ba1.2k sqft1607 Pine Wilderness Dr, Queen City, TX 75572Off Market
- $--3 bd2 ba1.6k sqft503 Hickory Street Fm #2791, Queen City, TX 75572Sold
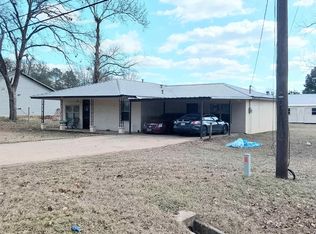
- $163,700-- bd-- ba1.4k sqft503 Hickory Ln, Queen City, TX 75572Off Market
- $15,950-- bd-- ba938 sqft1625 Pine Valley, Queen City, TX 75572Off Market
- $88,500-- bd2 ba1k sqft1625 Pine Valley, Queen City, TX 75572Off Market
- $70,200-- bd2 ba1.2k sqft1602 Pine Valley, Queen City, TX 75572Off Market
- $1,880-- bd-- ba-- sqft457 Pine Wilderness Dr, Queen City, TX 75572Off Market
- $30,490-- bd-- ba896 sqft502 Hickory Ln, Queen City, TX 75572Off Market
A local agent can set up tours, give advice and negotiate with sellers.
Similar homes
- $125,9003 bd2 ba1.5k sqft805 2nd St, Queen City, TX 75572For Sale
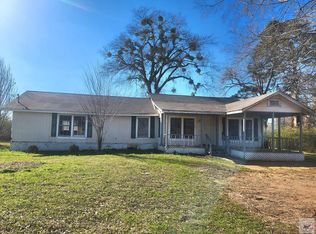 MLS ID #204429, Gina Hogue. TMLS
 - $150,0003 bd2 ba1.2k sqft192 County Road 3664, Queen City, TX 75572For Sale
 MLS ID #205738, Kristi Crane. TMLS
 - $158,0003 bd2 ba1.6k sqft4347 Fm 2327, Queen City, TX 75572For Sale
 MLS ID #204408, Gloria Hogie. TMLS
 - $71,5003 bd1 ba1.3k sqft1106 2nd St, Queen City, TX 75572For Sale
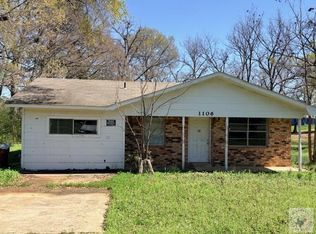 MLS ID #204446, Karrie Morse. TMLS
 - $119,0002 bd2 ba1.4k sqft31 Randy Dr, Texarkana, TX 75501For SaleMLS ID #205802, Stuart Smith. TMLS
- $148,0003 bd2 ba1.4k sqft179 Fm 2791, Atlanta, TX 75551For SaleMLS ID #200587, Renee McCoart. TMLS
- $169,9003 bd2 ba1.8k sqft150 County Road 3563, Queen City, TX 75572For SaleMLS ID #200827, Stuart Smith. TMLS
- $110,0003 bd2 ba1.5k sqft610 Houston St, Atlanta, TX 75551For SaleMLS ID #20265032, Tegra Chism, eXp Realty LLC. LGVBOARD
- $114,9004 bd2 ba1.3k sqft708 Ellington St, Atlanta, TX 75551For SaleMLS ID #21325136, David Wilson. NTREIS
- $180,0002 bd2 ba1.2k sqft409 Hickory St, Queen City, TX 75572For SaleMLS ID #117610, Tracey Whittington. TMLS
- $115,0003 bd1 ba1.1k sqft707 Oliver St, Atlanta, TX 75551For SaleMLS ID #200537, Renee McCoart. TMLS
- $124,5003 bd2 ba1k sqft609 Ellington St, Atlanta, TX 75551For SaleMLS ID #20263031, Susan W Jackson, Century 21 Platinum Partners. LGVBOARD
- $149,9003 bd2 ba1.2k sqft406 S Boggie St, Atlanta, TX 75551For SaleMLS ID #205429, Renee McCoart. TMLS
- $--3 bd2 ba1.6k sqft209 W Pioneer St, Wake Village, TX 75501AuctionServiceLink Auction
- $125,0002 bd1 ba1k sqft206 Pecan St, Atlanta, TX 75551For Sale By Owner
- $149,9002 bd1 ba1k sqft301 Grandview Ave, Atlanta, TX 75551For Sale
 MLS ID #26026966, Penny M Brabham, Superior Realty. CARMLS
 - $149,9002 bd1 ba1k sqft301 Grandview St, Atlanta, TX 75551For SaleMLS ID #20263727, Penny Brabham, Superior Realty. LGVBOARD
- $159,9003 bd2 ba1.8k sqft204 Pine St, Atlanta, TX 75551For SaleMLS ID #205456, Gina Hogue. TMLS
- $123,5003 bd1 ba1.3k sqft10258 W 7th St, Texarkana, TX 75501For SaleMLS ID #205484, Karrie Morse. TMLS
- $129,9002 bd2 ba1k sqft215 Fagan Ln, Texarkana, TX 75501For Sale By Owner
