Don't miss this rare opportunity to own a charming ranch-style home on over 2 acres in northeastern Durham, just minutes from RDU, RTP, Brier Creek, Downtown Durham, and more. This spacious home offers an open and airy floor plan, starting with a large kitchen that flows seamlessly into a generous breakfast nook and dining area. Both spaces feature sliding glass doors that open to an expansive rear deck, which wraps around the back and side of the house, perfect for entertaining or enjoying peaceful outdoor moments. The sunken living room is a true highlight, featuring a vaulted ceiling, a masonry fireplace, and built-in bookshelves that add both warmth and character. On the main level, you'll find three comfortable bedrooms and two full bathrooms. The primary bedroom offers sliding doors leading to the oversized deck, providing direct access to the serene outdoors. The kitchen is fully equipped with a gas range and refrigerator, and the adjacent laundry room offers additional cabinet storage and a washer and dryer. The full basement offers incredible potential, with a spacious bonus room complete with its own masonry fireplace, plus an abundance of unfinished storage space. Sliding glass doors at the back of the basement lead directly to the fenced, private backyard, ideal for outdoor activities. The property also includes a storage shed, a two-car garage with an opener, and an asphalt driveway with extra parking space — perfect for an RV. Additional features include a metal roof, wood siding, and new luxury vinyl plank and new carpet flooring throughout. The master bath features a shower-only setup, while the hall bath includes a tub/shower combo and single sinks in both bathrooms. With county taxes, well, and septic, this home offers outstanding value with plenty of room to spread out, both inside and on your own land.
Sold for $485,000
$485,000
501 Hiddenbrook Dr, Durham, NC 27703
3beds
1,924sqft
Single Family Residence
Built in 1976
2.02 Acres Lot
$483,900 Zestimate®
$252/sqft
$2,068 Estimated rent
Home value
$483,900
$455,000 - $518,000
$2,068/mo
Zestimate® history
Owner options
List your home for rent
$2,068/mo
Rent Zestimate®
Find your next renter with Zillow Rental Manager. Plus, with online applications, you can quickly screen prospective tenants – for free.
$2,068/mo
Rent Zestimate®
Refinance and save
$2,964/mo
Est. payment
Refinancing to a lower rate could help reduce your monthly payments and save thousands over the life of the loan.
$2,964/mo
Est. payment
Explore your selling options
Work with a Zillow partner agent
Leverage their expertise and Zillow's premium Showcase listings to get your home seen by more buyers.
Get startedList with your own agent
Get your home in front of millions of buyers by listing it on Zillow.
Learn how to do itSell it yourself
Take full control of how buyers see your home on Zillow by listing For Sale by Owner (FSBO).
List your homeWhat's special
Vaulted ceilingFenced private backyardLarge kitchenGenerous breakfast nookCharming ranch-style homeMetal roofWood siding
Zillow last checked:
Listing updated:
Listed by:
Lisa Ellis 919-606-1754,
Real Estate By Design
Bought with:
Reade Ackner, 293670
Nest Realty of the Triangle
Source: Doorify MLS,MLS#: 10143859
Facts & features
Interior
Bedrooms & bathrooms
- Bedrooms: 3
- Bathrooms: 2
- Full bathrooms: 2
- Main level bathrooms: 2
- Main level bedrooms: 3
Primary bedroom
- Level: Main
- Area: 219.8 Square Feet
- Dimensions: 14 x 15.7
Bedroom 2
- Level: Main
- Area: 176.4 Square Feet
- Dimensions: 12 x 14.7
Bedroom 3
- Level: Main
- Area: 134.4 Square Feet
- Dimensions: 11.2 x 12
Bonus room
- Level: Lower
- Area: 741 Square Feet
- Dimensions: 24.7 x 30
Breakfast room
- Level: Main
- Area: 134.2 Square Feet
- Dimensions: 11 x 12.2
Dining room
- Level: Main
- Area: 190.4 Square Feet
- Dimensions: 13.6 x 14
Other
- Level: Main
- Area: 84.15 Square Feet
- Dimensions: 4.5 x 18.7
Kitchen
- Level: Main
- Area: 176.4 Square Feet
- Dimensions: 9 x 19.6
Laundry
- Level: Main
- Area: 39.69 Square Feet
- Dimensions: 6.3 x 6.3
Living room
- Level: Main
- Area: 304.5 Square Feet
- Dimensions: 14.5 x 21
Other
- Description: Unfinished Basement #1
- Level: Lower
- Area: 175.36 Square Feet
- Dimensions: 12.8 x 13.7
Other
- Description: Unfinished Basement #2
- Level: Lower
- Area: 145.96 Square Feet
- Dimensions: 8.2 x 17.8
Other
- Description: Garage
- Level: Main
- Area: 402.8 Square Feet
- Dimensions: 19 x 21.2
Other
- Description: Wraparound Deck #1
- Level: Main
- Area: 192 Square Feet
- Dimensions: 12 x 16
Other
- Description: Wraparound Deck #2
- Level: Main
- Area: 368 Square Feet
- Dimensions: 8 x 46
Other
- Description: Wraparound Deck #3
- Level: Main
- Area: 357 Square Feet
- Dimensions: 7 x 51
Other
- Description: Patio
- Level: Lower
- Area: 594 Square Feet
- Dimensions: 9 x 66
Other
- Description: Storage Shed
- Level: Main
- Area: 168 Square Feet
- Dimensions: 12 x 14
Other
- Description: Front Porch
- Level: Main
- Area: 36 Square Feet
- Dimensions: 4 x 9
Heating
- Natural Gas
Cooling
- Central Air
Appliances
- Included: Dryer, Gas Range, Gas Water Heater, Refrigerator, Washer
- Laundry: Laundry Room, Main Level
Features
- Built-in Features, Bookcases, Entrance Foyer, His and Hers Closets, Open Floorplan, Pantry, Primary Downstairs, Storage, Vaulted Ceiling(s), Bathtub/Shower Combination, Walk-In Shower
- Flooring: Carpet, Luxury Vinyl
- Doors: Sliding Doors
- Basement: Daylight,Partially Finished,Storage Space,Walk-Out Access,Walk-Up Access
- Number of fireplaces: 2
- Fireplace features: Basement, Living Room
- Common walls with other units/homes: No Common Walls
Interior area
- Total structure area: 1,924
- Total interior livable area: 1,924 sqft
- Finished area above ground: 1,924
- Finished area below ground: 0
Property
Parking
- Total spaces: 2
- Parking features: Asphalt, Attached, Garage Faces Side, Garage, Garage Door Opener, Parking Pad, RV Access/Parking
- Garage spaces: 2
- Has uncovered spaces: Yes
Features
- Levels: One
- Stories: 1
- Patio & porch: Covered, Deck, Patio, Wrap Around
- Pool features: None
Lot
- Size: 2.02 Acres
- Features: Landscaped, Wooded, Hardwood Trees
- Residential vegetation: Wooded
Details
- Additional structures: Shed(s)
- Parcel number: 0860084203
- Special conditions: Standard
Construction
Type & style
- Home type: SingleFamily
- Architectural style: Ranch
- Property subtype: Single Family Residence
Materials
- Wood Siding
- Foundation: Block, Brick/Mortar
- Roof: Metal
Condition
- New construction: No
- Year built: 1976
Utilities & green energy
- Sewer: Septic Tank
- Water: Well
- Utilities for property: Electricity Available, Electricity Connected, Natural Gas Available, Natural Gas Connected, Water Available, Water Connected, Septic Available, Septic Connected
Community & HOA
Community
- Features: None
- Subdivision: Nichols
HOA
- Has HOA: No
- Amenities included: None
Location
- Region: Durham
Financial & listing details
- Price per square foot: $252/sqft
- Tax assessed value: $512,671
- Annual tax amount: $3,543
- Date on market: 1/30/2026
- Listing agreement: Exclusive Right To Sell
- Listing terms: Cash,Conventional,FHA,VA Loan
- Road surface type: Asphalt
Price history
| Date | Event | Price |
|---|---|---|
| 1/29/2026 | Sold | $485,000+2.1%$252/sqft |
Source:  Doorify MLS #10143859 Report a problem Doorify MLS #10143859 Report a problem | ||
| 6/18/2025 | Listing removed | $475,000$247/sqft |
Source: Doorify MLS #10085306 Report a problem | ||
| 4/1/2025 | Pending sale | $475,000$247/sqft |
Source: Doorify MLS #10085306 Report a problem | ||
| 3/28/2025 | Listed for sale | $475,000+153.3%$247/sqft |
Source: Doorify MLS #10085306 Report a problem | ||
| 6/1/2011 | Sold | $187,500$97/sqft |
Source: Public Record Report a problem | ||
Public tax history
| Year | Property taxes | Tax assessment |
|---|---|---|
| 2025 | $87 +68.6% | $8,816 +137.3% |
| 2024 | $52 +6.5% | $3,715 |
| 2023 | $49 +2.4% | $3,715 |
| 2022 | $48 +0.5% | $3,715 |
| 2021 | $47 +2.4% | $3,715 |
| 2020 | $46 | $3,715 |
| 2019 | $46 | $3,715 +4.1% |
| 2018 | $46 -3.8% | $3,567 |
| 2017 | $48 -97.8% | $3,567 -98.5% |
| 2016 | $2,146 | $236,365 +33.5% |
| 2015 | $2,146 +20.5% | $177,000 |
| 2014 | $1,782 | $177,000 |
| 2013 | -- | $177,000 |
| 2012 | -- | $177,000 |
| 2011 | $1,497 +1.2% | $177,000 |
| 2010 | $1,480 | $177,000 |
| 2009 | -- | $177,000 +5628.2% |
| 2008 | $39 -16.1% | $3,090 -5.1% |
| 2007 | $46 | $3,255 |
| 2006 | -- | $3,255 -98.5% |
| 2005 | $1,851 +2.2% | $211,794 |
| 2004 | $1,811 | $211,794 |
| 2003 | -- | $211,794 |
| 2002 | $1,660 +28.2% | $211,794 +61% |
| 2000 | $1,295 | $131,512 |
Find assessor info on the county website
Neighborhood: Oak Grove Community
Nearby homes
- $485,0003 bd2 ba1.9k sqft501 Hiddenbrook Dr #0, Durham, NC 27703Sold
- $429,3003 bd3 ba2.6k sqft502 Ashburn Ln, Durham, NC 27703Off Market
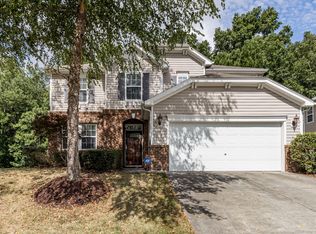
- $400,0003 bd3 ba2.3k sqft504 Ashburn Ln, Durham, NC 27703Sold
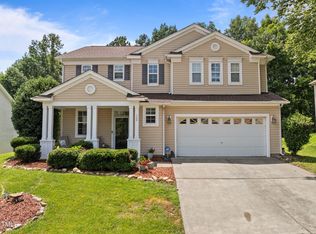
- $448,9004 bd3 ba2.9k sqft412 Ashburn Ln, Durham, NC 27703Off Market
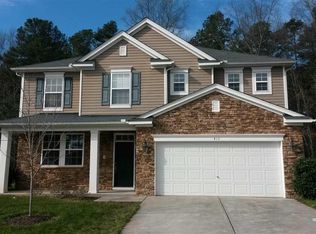
- $280-- bd-- ba-- sqft514 Ashburn Ln, Durham, NC 27703Off Market
- $521,0004 bd3 ba3.5k sqft506 Ashburn Ln, Durham, NC 27703Sold
- $510,8004 bd3 ba2.5k sqft636 Hiddenbrook Dr, Durham, NC 27609Off Market
- $230,9725 bd3 ba2.2k sqft517 Hiddenbrook Dr, Durham, NC 27703Off Market
Nearby schools
GreatSchools rating
- 5/10Spring Valley Elementary SchoolGrades: PK-5Distance: 1.5 mi
- 5/10Neal MiddleGrades: 6-8Distance: 0.9 mi
- 2/10Southern School of Energy and SustainabilityGrades: 9-12Distance: 2.8 mi
Schools provided by the listing agent
- Elementary: Durham - Spring Valley Elementary School
- Middle: Durham - Neal Middle
- High: Durham - Southern School of Energy and Sustainability
Source: Doorify MLS. This data may not be complete. We recommend contacting the local school district to confirm school assignments for this home.
Get a cash offer in 3 minutes
Find out how much your home could sell for in as little as 3 minutes with a no-obligation cash offer.
Estimated market value
$483,900
Get a cash offer in 3 minutes
Find out how much your home could sell for in as little as 3 minutes with a no-obligation cash offer.
Estimated market value
$483,900
- North Carolina
- Durham County
- Durham
- 27703
- Oak Grove Community
- 501 Hiddenbrook Dr
