Celebrate your independence this Fourth of July in a home that sets you free with smart technology, modern comfort, and style. Perfectly positioned on a desirable corner lot, this well-maintained, like-new two-story smart home offers privacy, abundant light, and curb appeal. You’ll be welcomed by fresh interior and exterior paint, beautiful landscaping, a spacious driveway, and a striking Texas-themed iron front door.
Step into an open-concept floor plan designed for effortless living and entertaining. The home features Amazon Alexa controls for lighting and cameras, Ecobee thermostats, a MyQ smart garage opener, and a B-hyve sprinkler system. The modern kitchen offers Samsung SmartThings appliances—a smart fridge, oven, and microwave—ideal for hosting summer gatherings. August and Lockly smart locks plus an Arlo camera provide peace of mind.
Upgrades include an EcoWater whole-house softener, a tankless water heater, and a generator. A new roof in 2022. Upstairs are three bedrooms and a multi-use loft perfect for an office or playroom. Two bedrooms, including the primary suite, are conveniently located downstairs for guests or multi-generational living. The primary suite has a walk-in closet and ensuite bath.
Enjoy the extended covered patio with a natural gas line ready for your grill and generator. The fenced backyard, enhanced by the corner lot, offers plenty of space to entertain and relax.
Best of all, this home offers a VA assumable loan with an incredible 2.625% rate, giving eligible buyers the chance to lock in major savings.
Don’t miss your chance to declare your independence—schedule your private, interactive tour today and see everything this meticulously maintained smart home offers.
Sold
Price Unknown
501 High Desert Dr, Fort Worth, TX 76131
5beds
2,837sqft
Single Family Residence
Built in 2016
6,969 Square Feet Lot
$401,200 Zestimate®
$--/sqft
$2,961 Estimated rent
Home value
$401,200
$369,000 - $433,000
$2,961/mo
Zestimate® history
Owner options
List your home for rent
$2,961/mo
Rent Zestimate®
Find your next renter with Zillow Rental Manager. Plus, with online applications, you can quickly screen prospective tenants – for free.
$2,961/mo
Rent Zestimate®
Refinance and save
$220/mo
Est. payment
Refinancing to a lower rate could help reduce your monthly payments and save thousands over the life of the loan.
$220/mo
Est. payment
Explore your selling options
Work with a Zillow partner agent
Leverage their expertise and Zillow's premium Showcase listings to get your home seen by more buyers.
Get startedList with your own agent
Get your home in front of millions of buyers by listing it on Zillow.
Learn how to do itSell it yourself
Take full control of how buyers see your home on Zillow by listing For Sale by Owner (FSBO).
List your homeWhat's special
Open-concept floor planExtended covered patioAbundant lightCorner lotCurb appealFenced backyardTankless water heater
Zillow last checked:
Listing updated:
Listed by:
Yen Munoz 0727209 877-366-2213,
LPT Realty, LLC. 877-366-2213
Bought with:
Jyo Makkena
Competitive Edge Realty LLC
Source: NTREIS,MLS#: 20984938
Facts & features
Interior
Bedrooms & bathrooms
- Bedrooms: 5
- Bathrooms: 3
- Full bathrooms: 3
Primary bedroom
- Features: Ceiling Fan(s), En Suite Bathroom
- Level: First
- Dimensions: 13 x 22
Bedroom
- Features: Ceiling Fan(s)
- Level: First
- Dimensions: 12 x 11
Bedroom
- Level: Second
- Dimensions: 13 x 10
Bedroom
- Level: Second
- Dimensions: 17 x 10
Bedroom
- Level: Second
- Dimensions: 12 x 12
Primary bathroom
- Features: Dual Sinks, Garden Tub/Roman Tub, Separate Shower
- Level: First
- Dimensions: 11 x 13
Dining room
- Level: First
- Dimensions: 21 x 14
Kitchen
- Features: Built-in Features, Granite Counters, Kitchen Island, Pantry
- Level: First
- Dimensions: 11 x 15
Living room
- Features: Ceiling Fan(s), Fireplace
- Level: First
- Dimensions: 18 x 22
Heating
- Central, Natural Gas
Cooling
- Central Air, Ceiling Fan(s), Electric
Appliances
- Included: Some Gas Appliances, Dishwasher, Gas Cooktop, Disposal, Gas Oven, Plumbed For Gas, Refrigerator, Water Softener, Tankless Water Heater, Water Purifier
- Laundry: Washer Hookup, Electric Dryer Hookup
Features
- Decorative/Designer Lighting Fixtures, Double Vanity, Eat-in Kitchen, Granite Counters, High Speed Internet, Kitchen Island, Open Floorplan, Pantry, Smart Home, Cable TV, Vaulted Ceiling(s), Walk-In Closet(s), Wired for Sound
- Flooring: Carpet, Ceramic Tile, Engineered Hardwood
- Windows: Window Coverings
- Has basement: No
- Number of fireplaces: 1
- Fireplace features: Gas
Interior area
- Total interior livable area: 2,837 sqft
Property
Parking
- Total spaces: 2
- Parking features: Driveway, Garage Faces Front, Garage, Garage Door Opener
- Attached garage spaces: 2
- Has uncovered spaces: Yes
Features
- Levels: Two
- Stories: 2
- Patio & porch: Covered
- Exterior features: Lighting, Rain Gutters
- Pool features: None, Community
- Fencing: Back Yard,Fenced,Wood
Lot
- Size: 6,969 Square Feet
- Features: Corner Lot, Subdivision, Sprinkler System
- Residential vegetation: Grassed
Details
- Parcel number: 42076461
- Other equipment: Generator
Construction
Type & style
- Home type: SingleFamily
- Architectural style: Contemporary/Modern,Detached
- Property subtype: Single Family Residence
Materials
- Brick
- Foundation: Slab
- Roof: Composition
Condition
- Year built: 2016
Utilities & green energy
- Sewer: Public Sewer
- Water: Public
- Utilities for property: Electricity Connected, Natural Gas Available, Sewer Available, Separate Meters, Water Available, Cable Available
Community & HOA
Community
- Features: Clubhouse, Pool, Trails/Paths
- Security: Security System, Carbon Monoxide Detector(s), Smoke Detector(s), Wireless
- Subdivision: Bar C Ranch Ph 4a
HOA
- Has HOA: Yes
- Services included: All Facilities
- HOA fee: $220 semi-annually
- HOA name: Bar C Ranch c/o Insight Association Management
- HOA phone: 214-494-6002
Location
- Region: Fort Worth
Financial & listing details
- Tax assessed value: $415,007
- Annual tax amount: $9,096
- Date on market: 7/3/2025
- Cumulative days on market: 15 days
- Listing terms: Assumable,Cash,Conventional,FHA,VA Loan
- Exclusions: No exclusions.
- Electric utility on property: Yes
Price history
| Date | Event | Price |
|---|---|---|
| 9/11/2025 | Sold | -- |
Source: NTREIS #20984938 Report a problem | ||
| 7/25/2025 | Pending sale | $415,000$146/sqft |
Source: NTREIS #20984938 Report a problem | ||
| 7/18/2025 | Contingent | $415,000$146/sqft |
Source: NTREIS #20984938 Report a problem | ||
| 7/3/2025 | Listed for sale | $415,000+29.7%$146/sqft |
Source: NTREIS #20984938 Report a problem | ||
| 9/15/2020 | Sold | -- |
Source: Agent Provided Report a problem | ||
| 8/10/2020 | Pending sale | $319,900$113/sqft |
Source: Keller Williams Realty-FM #14327039 Report a problem | ||
| 7/23/2020 | Price change | $319,900-1%$113/sqft |
Source: Keller Williams Realty-FM #14327039 Report a problem | ||
| 7/9/2020 | Price change | $323,000-0.6%$114/sqft |
Source: Keller Williams Realty-FM #14327039 Report a problem | ||
| 4/24/2020 | Listed for sale | $325,000$115/sqft |
Source: Keller Williams Realty-FM #14327039 Report a problem | ||
Public tax history
| Year | Property taxes | Tax assessment |
|---|---|---|
| 2025 | $7,085 +3.9% | $415,007 |
| 2024 | $6,821 +9.1% | $415,007 -5.3% |
| 2023 | $6,251 -13.6% | $438,109 +22.2% |
| 2022 | $7,235 +5.9% | $358,627 +27.4% |
| 2021 | $6,833 -6.1% | $281,570 -0.2% |
| 2020 | $7,277 -1% | $282,143 -0.2% |
| 2019 | $7,348 +7.8% | $282,715 +9.2% |
| 2018 | $6,815 +6.9% | $258,809 +7.6% |
| 2017 | $6,377 +918.8% | $240,479 +1060.6% |
| 2016 | $626 | $20,720 |
Find assessor info on the county website
Neighborhood: The Bar C Ranch
Nearby homes
- $400,3005 bd3 ba2.7k sqft501 High Desert Dr, Ft Worth, TX 76131Off Market
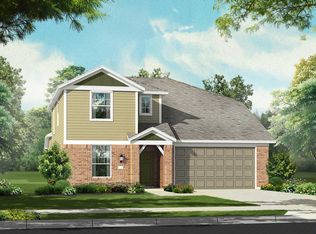
- $381,8005 bd3 ba2.8k sqft505 High Desert Dr, Fort Worth, TX 76131Off Market
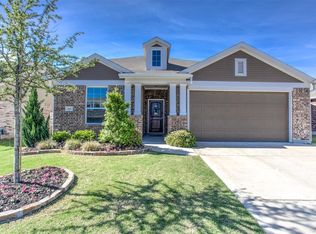
- $315,100-- bd-- ba1.8k sqft509 High Desert Dr, Fort Worth, TX 76131Off Market
- $340,5004 bd2 ba2.7k sqft500 Mystic River Trl, Fort Worth, TX 76131Off Market
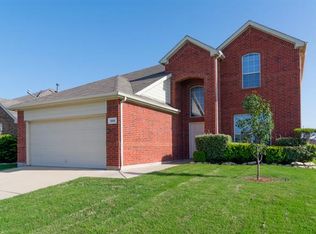
- $385,700-- bd-- ba2.5k sqft437 High Desert Dr, Fort Worth, TX 76131Off Market
- $--4 bd2 ba1.7k sqft504 Mystic River Trl, Fort Worth, TX 76131Sold
- $85,936-- bd-- ba726 sqft508 High Desert Dr, Fort Worth, TX 76131Off Market
- $85,936-- bd-- ba726 sqft508 High Desert Dr, Fort Worth, TX 76131Off Market
Nearby schools
GreatSchools rating
- 4/10Comanche Springs Elementary SchoolGrades: PK-5Distance: 0.3 mi
- 4/10Prarie Vista Middle SchoolGrades: 6-8Distance: 0.3 mi
- 4/10Eagle Mountain High SchoolGrades: 9-12Distance: 3.3 mi
Schools provided by the listing agent
- Elementary: Comanche Springs
- Middle: Prairie Vista
- High: Eagle Mountain
- District: Eagle MT-Saginaw ISD
Source: NTREIS. This data may not be complete. We recommend contacting the local school district to confirm school assignments for this home.
Get a cash offer in 3 minutes
Find out how much your home could sell for in as little as 3 minutes with a no-obligation cash offer.
Estimated market value
$401,200
Get a cash offer in 3 minutes
Find out how much your home could sell for in as little as 3 minutes with a no-obligation cash offer.
Estimated market value
$401,200
- Texas
- Tarrant County
- Fort Worth
- 76131
- The Bar C Ranch
- 501 High Desert Dr
Nearby cities
Nearby neighborhoods
Nearby zip codes
Other Fort Worth Topics
