Stunning Corner Lot home in desirable Clearpoint with Coastal and Mountain views-Steps from Harmon Canyon. Welcome to your Ventura dream home! This beautifully updated 4-bedroom, 2.5-bath residence sits on a premium corner lot and offers the perfect blend of comfort, style, privacy, and indoor-outdoor living. Just steps from Harmon Canyon, you'll enjoy immediate access to one of Ventura's most beloved hiking and biking trail networks. Inside, the home features an inviting open-concept layout enhanced by high ceilings, a wood burning fireplace, and extra-large windows that bathe every room in natural light. Upgrades shine throughout, including engineered hand-scraped wood floors, new carpet in bedrooms, all new windows, and fresh interior and exterior paint. The primary suite boasts dual sinks and closets, with sliding doors to the paved back patio. A whole house water filtration system ensures crisp, clean water throughout the home. Take in breathtaking views of the coast and Santa Monica mountains from multiple vantage points, making every day feel like a retreat. Step outside to your private backyard oasis. Enjoy a heated salt water pool, year round, with a built-in motorized cover, an expansive patio perfect for entertaining, and pre-wired for an outdoor spa should you want to elevate the relaxation. The large side yard, accessible via a wide sliding gate, offers rare versatility-use it for RV or extra parking, build a garden, add play equipment, install turf-the possibilities are endless. The thoughtful layout of the lot also provides excellent privacy from neighbors. The front yard is beautifully xeriscaped for low maintenance and is known to attract hummingbirds year-round, creating a peaceful, nature-filled entry. Even better, this home comes with solar! Lovingly updated and thoughtfully cared for. Ready to welcome its next chapter, and ready to welcome You. View it today!
Sold for $1,433,000
Listed by: Roxann Clark, Broker • Roxann Clark • Contact: 805-636-5285
Bought with: LIV Sotheby's International
$1,433,000
501 High Point Dr, Ventura, CA 93003
4beds
2,016sqft
Single Family Residence
Built in 1977
0.32 Acres Lot
$1,440,800 Zestimate®
$711/sqft
$5,829 Estimated rent
Home value
$1,440,800
$1.31M - $1.58M
$5,829/mo
Zestimate® history
Owner options
List your home for rent
$5,829/mo
Rent Zestimate®
Find your next renter with Zillow Rental Manager. Plus, with online applications, you can quickly screen prospective tenants – for free.
$5,829/mo
Rent Zestimate®
Refinance and save
$8,974/mo
Est. payment
Refinancing to a lower rate could help reduce your monthly payments and save thousands over the life of the loan.
$8,974/mo
Est. payment
Explore your selling options
Work with a Zillow partner agent
Leverage their expertise and Zillow's premium Showcase listings to get your home seen by more buyers.
Get startedList with your own agent
Get your home in front of millions of buyers by listing it on Zillow.
Learn how to do itSell it yourself
Take full control of how buyers see your home on Zillow by listing For Sale by Owner (FSBO).
List your homeWhat's special
Wood burning fireplacePrivate backyard oasisCoastal and mountain viewsExcellent privacy from neighborsInviting open-concept layoutAll new windowsCorner lot
Zillow last checked:
Listing updated:
Listed by:
Roxann Clark DRE #01439915 805-636-5285,
Roxann Clark, Broker
Bought with:
Jason Bartyn, DRE #01319180
LIV Sotheby's International
Source: CRMLS,MLS#: V1-33670 Originating MLS: California Regional MLS (Ventura & Pasadena-Foothills AORs)
Originating MLS: California Regional MLS (Ventura & Pasadena-Foothills AORs)Facts & features
Interior
Bedrooms & bathrooms
- Bedrooms: 4
- Bathrooms: 3
- Full bathrooms: 2
- 1/2 bathrooms: 1
Rooms
- Room types: Family Room, Kitchen, Laundry, Living Room, Primary Bedroom, Dining Room
Primary bedroom
- Features: Primary Suite
Bathroom
- Features: Bathroom Exhaust Fan, Bathtub, Dual Sinks, Enclosed Toilet, Quartz Counters, Separate Shower, Tub Shower
Family room
- Features: Separate Family Room
Kitchen
- Features: Granite Counters, Kitchen/Family Room Combo, Pots & Pan Drawers
Heating
- Central, Fireplace(s), Natural Gas
Cooling
- None, Attic Fan
Appliances
- Included: Built-In Range, Dishwasher, Electric Cooktop, Electric Range, Free-Standing Range, Gas Water Heater, Ice Maker, Microwave, Refrigerator, Water To Refrigerator, Warming Drawer, Water Purifier, Dryer, Washer
- Laundry: Gas Dryer Hookup, Inside, Laundry Room
Features
- Wet Bar, Breakfast Bar, Ceiling Fan(s), Cathedral Ceiling(s), Separate/Formal Dining Room, Granite Counters, High Ceilings, Recessed Lighting, Sunken Living Room, Primary Suite
- Flooring: Carpet, See Remarks, Tile, Wood
- Doors: Mirrored Closet Door(s), Sliding Doors
- Windows: Custom Covering(s), Double Pane Windows, ENERGY STAR Qualified Windows, Screens, Skylight(s)
- Has fireplace: Yes
- Fireplace features: Gas Starter, Living Room, Wood Burning
- Common walls with other units/homes: No Common Walls
Interior area
- Total interior livable area: 2,016 sqft
Property
Parking
- Total spaces: 2
- Parking features: Door-Single, Driveway, Garage, RV Access/Parking
- Attached garage spaces: 2
Features
- Levels: One
- Stories: 1
- Patio & porch: Brick, Concrete, Front Porch, Patio
- Exterior features: Rain Gutters
- Has private pool: Yes
- Pool features: Fenced, Gunite, Gas Heat, Heated, In Ground, Pool Cover, Salt Water, Tile
- Spa features: None
- Fencing: Block
- Has view: Yes
- View description: City Lights, Coastline, Mountain(s), Orchard, Pool
- Has water view: Yes
- Water view: Coastline
Lot
- Size: 0.32 Acres
- Features: Back Yard, Front Yard, Sprinklers Timer, Sprinklers Manual
Details
- Additional structures: Shed(s)
- Parcel number: 0700061135
- Zoning: R1-14
- Special conditions: Trust
Construction
Type & style
- Home type: SingleFamily
- Property subtype: Single Family Residence
Materials
- Stucco
- Foundation: Slab
- Roof: Asphalt,Shingle
Condition
- New construction: No
- Year built: 1977
Utilities & green energy
- Electric: 220 Volts in Kitchen, 220 Volts in Laundry
- Sewer: Public Sewer
- Water: Public
- Utilities for property: Electricity Connected, Natural Gas Connected, Sewer Connected, Water Connected
Community & HOA
Community
- Features: Biking, Curbs, Dog Park, Golf, Gutter(s), Hiking, Park, Preserve/Public Land, Storm Drain(s), Street Lights, Sidewalks
- Security: Carbon Monoxide Detector(s), Smoke Detector(s), Security Lights
- Subdivision: Clearpoint Ib - 2486
Location
- Region: Ventura
Financial & listing details
- Price per square foot: $711/sqft
- Tax assessed value: $738,843
- Annual tax amount: $8,064
- Date on market: 12/7/2025
- Cumulative days on market: 12 days
- Listing terms: Cash,Conventional,Cal Vet Loan,FHA,Submit,VA Loan
- Inclusions: Refrigerator, stove, washer, dryer, water filtration system. Automatic pool cleaner. pool brush and net.Outdoor shed, above ground garden boxes, firewood and holder. Video doorbell.
- Exclusions: All outdoor furniture including storage containers and pots. Outdoor cameras.
- Road surface type: Paved
Price history
| Date | Event | Price |
|---|---|---|
| 1/12/2026 | Sold | $1,433,000-4.3%$711/sqft |
Source:  CRMLS #V1-33670 Report a problem CRMLS #V1-33670 Report a problem | ||
| 12/22/2025 | Pending sale | $1,498,000$743/sqft |
Source: CRMLS #V1-33670 Report a problem | ||
| 12/7/2025 | Listed for sale | $1,498,000+149.7%$743/sqft |
Source: CRMLS #V1-33670 Report a problem | ||
| 6/13/2013 | Sold | $600,000+0.5%$298/sqft |
Source: Public Record Report a problem | ||
| 5/18/2012 | Listed for sale | $597,000-14.1%$296/sqft |
Source: Coldwell Banker Residential Brokerage - Ventura Regional Office #12006880 Report a problem | ||
| 5/9/2009 | Listing removed | $695,000$345/sqft |
Source: NRT California #90006455 Report a problem | ||
| 4/27/2009 | Price change | $695,000-7.3%$345/sqft |
Source: NRT California #90006455 Report a problem | ||
| 4/17/2009 | Listed for sale | $750,000-0.9%$372/sqft |
Source: NRT California #90006455 Report a problem | ||
| 4/12/2007 | Sold | $757,000$375/sqft |
Source: Public Record Report a problem | ||
Public tax history
| Year | Property taxes | Tax assessment |
|---|---|---|
| 2025 | $8,064 +3.1% | $738,843 +2% |
| 2024 | $7,821 | $724,356 +2% |
| 2023 | $7,821 +7.6% | $710,153 +2% |
| 2022 | $7,269 +1.8% | $696,229 +2% |
| 2021 | $7,143 +0.9% | $682,578 +1% |
| 2020 | $7,078 +1.9% | $675,581 +2% |
| 2019 | $6,948 +1.7% | $662,335 +2% |
| 2018 | $6,831 +1.9% | $649,349 +2% |
| 2017 | $6,705 +1.8% | $636,618 +2% |
| 2016 | $6,586 +1.6% | $624,136 +1.5% |
| 2015 | $6,480 +1.4% | $614,763 +2% |
| 2014 | $6,388 | $602,723 -8.1% |
| 2013 | -- | $656,000 +14.5% |
| 2012 | -- | $573,000 -17.4% |
| 2011 | -- | $694,000 +1.9% |
| 2009 | -- | $681,000 +129.6% |
| 2007 | -- | $296,539 +2% |
| 2006 | -- | $290,725 +2% |
| 2005 | -- | $285,026 +3.9% |
| 2003 | -- | $274,319 +2% |
| 2002 | -- | $268,941 +2% |
| 2001 | $2,774 +2.3% | $263,669 +2% |
| 2000 | $2,710 | $258,500 |
Find assessor info on the county website
Neighborhood: Poinsettia
Nearby homes
- $1,433,4004 bd2 ba1.9k sqft513 High Point Dr, Ventura, CA 93003Off Market
- $1,462,5004 bd2 ba2k sqft525 High Point Dr, Ventura, CA 93003Off Market
- $1,451,3004 bd2 ba1.9k sqft537 High Point Dr, Ventura, CA 93003Off Market
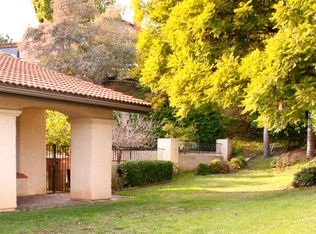
- $1,141,4003 bd1 ba1.4k sqft7195 Foothill Rd, Ventura, CA 93003Off Market
- $1,442,9004 bd2 ba1.9k sqft549 High Point Dr, Ventura, CA 93003Off Market
- $1,580,3004 bd2 ba2k sqft561 High Point Dr, Ventura, CA 93003Off Market
- $1,546,6004 bd3 ba2k sqft573 High Point Dr, Ventura, CA 93003Off Market
- $1,744,9003 bd4 ba3.6k sqft7074 El Malabar St, Ventura, CA 93003Off Market
Nearby schools
GreatSchools rating
- 9/10Poinsettia Elementary SchoolGrades: K-5Distance: 0.9 mi
- 7/10Cabrillo Middle SchoolGrades: 6-8Distance: 4.6 mi
- 7/10Ventura High SchoolGrades: 9-12Distance: 3.9 mi
Get a cash offer in 3 minutes
Find out how much your home could sell for in as little as 3 minutes with a no-obligation cash offer.
Estimated market value
$1,440,800
Get a cash offer in 3 minutes
Find out how much your home could sell for in as little as 3 minutes with a no-obligation cash offer.
Estimated market value
$1,440,800
- California
- Ventura County
- Ventura
- 93003
- Poinsettia
- 501 High Point Dr
Nearby cities
Nearby neighborhoods
Nearby zip codes
Other Ventura Topics
