This remarkable 7BR, 5.5BA home on 6.41 acres blends modern farmhouse charm with stunning mountain living, ONLY 5 MINUTES to historic downtown Hendersonville. Revel in the breathtaking mountain views from every angle. Four inviting fireplaces grace this spacious home, creating a cozy ambiance.
The three-car garage boasts a full apartment, perfect for guests or income potential. Accordion glass doors lead to an expansive deck with a fireplace, ideal for relaxation. On the lower level, a spacious game room with a wet bar invites entertaining, while the flagstone patio offers serene outdoor retreats.
Experience the perfect fusion of modern luxury and rustic beauty in this incredible home. With views that inspire, spaces that delight, and a location that combines convenience with serenity, this property epitomizes the finest in mountain living.
Closed
$3,000,000
501 High Road Overlook, Hendersonville, NC 28739
7beds
5,441sqft
Single Family Residence
Built in 2022
6.41 Acres Lot
$2,042,700 Zestimate®
$551/sqft
$5,566 Estimated rent
Home value
$2,042,700
$1.72M - $2.45M
$5,566/mo
Zestimate® history
Owner options
List your home for rent
$5,566/mo
Rent Zestimate®
Find your next renter with Zillow Rental Manager. Plus, with online applications, you can quickly screen prospective tenants – for free.
$5,566/mo
Rent Zestimate®
Refinance and save
$14,558/mo
Est. payment
Refinancing to a lower rate could help reduce your monthly payments and save thousands over the life of the loan.
$14,558/mo
Est. payment
Explore your selling options
Work with a Zillow partner agent
Leverage their expertise and Zillow's premium Showcase listings to get your home seen by more buyers.
Get startedList with your own agent
Get your home in front of millions of buyers by listing it on Zillow.
Learn how to do itSell it yourself
Take full control of how buyers see your home on Zillow by listing For Sale by Owner (FSBO).
List your homeWhat's special
Zillow last checked:
Listing updated:
Listed by:
Tucker Rhinehart tucker.r@kw.com,
Keller Williams Elite Realty
Bought with:
Tucker Rhinehart
Keller Williams Elite Realty
Source: Canopy MLS as distributed by MLS GRID,MLS#: 4050332
Facts & features
Interior
Bedrooms & bathrooms
- Bedrooms: 7
- Bathrooms: 6
- Full bathrooms: 5
- 1/2 bathrooms: 1
- Main level bedrooms: 3
Primary bedroom
- Level: Main
Primary bedroom
- Level: Main
Bedroom s
- Level: Main
Bedroom s
- Level: Main
Bedroom s
- Level: 2nd Living Quarters
Bedroom s
- Level: Basement
Bedroom s
- Level: Basement
Bedroom s
- Level: Basement
Bedroom s
- Level: Main
Bedroom s
- Level: Main
Bedroom s
- Level: Basement
Bedroom s
- Level: Basement
Bedroom s
- Level: Basement
Bathroom full
- Level: Main
Bathroom full
- Level: Main
Bathroom half
- Level: Main
Bathroom full
- Level: 2nd Living Quarters
Bathroom full
- Level: Basement
Bathroom full
- Level: Basement
Bathroom full
- Level: Main
Bathroom full
- Level: Main
Bathroom half
- Level: Main
Bathroom full
- Level: Basement
Bathroom full
- Level: Basement
Bonus room
- Level: Basement
Bonus room
- Level: Basement
Dining area
- Level: Main
Dining area
- Level: Main
Dining room
- Level: Basement
Dining room
- Level: Basement
Kitchen
- Level: Main
Kitchen
- Level: 2nd Living Quarters
Kitchen
- Level: Main
Laundry
- Level: Main
Laundry
- Level: 2nd Living Quarters
Laundry
- Level: Main
Living room
- Level: Main
Living room
- Level: 2nd Living Quarters
Living room
- Level: Main
Other
- Level: Main
Other
- Level: Main
Office
- Level: Main
Office
- Level: Main
Recreation room
- Level: Basement
Recreation room
- Level: Basement
Utility room
- Level: Basement
Utility room
- Level: Basement
Heating
- Electric
Cooling
- Central Air
Appliances
- Included: Dishwasher, Gas Range, Microwave, Oven, Plumbed For Ice Maker, Refrigerator, Tankless Water Heater
- Laundry: In Basement, Laundry Room, Main Level
Features
- Total Primary Heated Living Area: 4800
- Flooring: Tile, Wood
- Basement: Finished
- Fireplace features: Family Room, Gas, Gas Vented, Living Room, Outside, Other - See Remarks
Interior area
- Total structure area: 2,400
- Total interior livable area: 5,441 sqft
- Finished area above ground: 2,400
- Finished area below ground: 2,400
Property
Parking
- Total spaces: 3
- Parking features: Circular Driveway, Detached Garage, Garage on Main Level
- Garage spaces: 3
- Has uncovered spaces: Yes
Features
- Levels: Two
- Stories: 2
- Patio & porch: Covered, Deck, Patio
- Has view: Yes
- View description: Long Range, Mountain(s), Year Round
Lot
- Size: 6.41 Acres
- Features: Private, Views
Living quarters
- Secondary living space: 641 sqft
- Secondary features: Main Level Garage
Details
- Parcel number: 1010929
- Zoning: R-40
- Special conditions: Standard
Construction
Type & style
- Home type: SingleFamily
- Property subtype: Single Family Residence
Materials
- Stucco, Hardboard Siding
- Foundation: Slab
- Roof: Shingle
Condition
- New construction: No
- Year built: 2022
Utilities & green energy
- Sewer: Septic Installed
- Water: Well
- Utilities for property: Underground Power Lines
Community & HOA
Community
- Subdivision: None
HOA
- Has HOA: Yes
- HOA fee: $550 annually
- HOA name: Glenn Forsyth
- HOA phone: 828-692-7082
Location
- Region: Hendersonville
Financial & listing details
- Price per square foot: $551/sqft
- Tax assessed value: $238,200
- Date on market: 9/30/2023
- Cumulative days on market: 192 days
- Listing terms: Cash,Conventional,FHA,USDA Loan,VA Loan
- Exclusions: Washer and dryer, TV's, Decorative Mirrors
- Road surface type: Asphalt, Paved
Price history
| Date | Event | Price |
|---|---|---|
| 4/29/2024 | Sold | $3,000,000-9.1%$551/sqft |
Source:  Canopy MLS as distributed by MLS GRID #4050332 Report a problem Canopy MLS as distributed by MLS GRID #4050332 Report a problem | ||
| 2/23/2024 | Price change | $3,300,000-2.9%$607/sqft |
Source: Canopy MLS as distributed by MLS GRID #4050332 Report a problem | ||
| 9/30/2023 | Listed for sale | $3,400,000$625/sqft |
Source: Canopy MLS as distributed by MLS GRID #4050332 Report a problem | ||
Public tax history
Tax history is unavailable.
Neighborhood: 28739
Nearby homes
- $3,000,000-- bd5 ba5.6k sqft501 High Road Overlook, Hendersonville, NC 28739Sold
- $581,9004 bd3 ba2.3k sqft406 Estate Dr, Hendersonville, NC 28739Off Market
- $1,205,0004 bd3 ba4.1k sqft45 Perseverance Ptwy, Hendersonville, NC 28739Off Market
- $740,1002.32 Acres61 Hickory Ridge Trl, Hendersonville, NC 28739Off Market
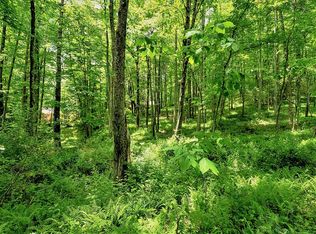
- $90,0000.87 Acres0 Jefferson Forest Dr, Hendersonville, NC 28739Sold
- $888,6003 bd4 ba3.2k sqft452 High Rd, Hendersonville, NC 28739Off Market
- $1,208,500-- bd3 ba4.2k sqft234 Estate Dr, Hendersonville, NC 28739Off Market
- $447,400-- bd-- ba-- sqft453 High Rd, Hendersonville, NC 28739Off Market
Nearby schools
GreatSchools rating
- 6/10Atkinson ElementaryGrades: PK-5Distance: 1.8 mi
- 6/10Flat Rock MiddleGrades: 6-8Distance: 2 mi
- 6/10East Henderson HighGrades: 9-12Distance: 2.3 mi
Schools provided by the listing agent
- Elementary: Atkinson
- Middle: Flat Rock
- High: East Henderson
Source: Canopy MLS as distributed by MLS GRID. This data may not be complete. We recommend contacting the local school district to confirm school assignments for this home.
Get a cash offer in 3 minutes
Find out how much your home could sell for in as little as 3 minutes with a no-obligation cash offer.
Estimated market value
$2,042,700
Get a cash offer in 3 minutes
Find out how much your home could sell for in as little as 3 minutes with a no-obligation cash offer.
Estimated market value
$2,042,700
- North Carolina
- Henderson County
- Hendersonville
- 28739
- 501 High Road Overlook
Nearby cities
Nearby neighborhoods
Nearby zip codes
Other Hendersonville Topics
