Skip main navigation
Off market
  • Price Unknown

    501 Highland Dr #402, Seattle, WA 98109

    3beds
    1,915sqft
    Apartment
    Built in ----
    -- sqft lot
    $-- Zestimate®
    $--/sqft
    $5,206 Estimated rent

    Home value

    Not available

    Estimated sales range

    Not available

    $5,206/mo

    Zestimate® history
    Loading
    Loading...

    Owner options

    List your home for rent

    $5,206/mo

    Rent Zestimate®

    Find your next renter with Zillow Rental Manager. Plus, with online applications, you can quickly screen prospective tenants – for free.

    Learn more

    $5,206/mo

    Rent Zestimate®

    Refinance and save

    Refinancing to a lower rate could help reduce your monthly payments and save thousands over the life of the loan.

    See today's rates

    Explore your selling options

    Work with a Zillow partner agent

    Leverage their expertise and Zillow's premium Showcase listings to get your home seen by more buyers.

    Get started

    List with your own agent

    Get your home in front of millions of buyers by listing it on Zillow.

    Learn how to do it

    Sell it yourself

    Take full control of how buyers see your home on Zillow by listing For Sale by Owner (FSBO).

    List your home

    What's special

    Newly renovated penthouseShared hallway bathroomLarge islandWalk-in closetEn-suite bathTwo private decksFormal dining area

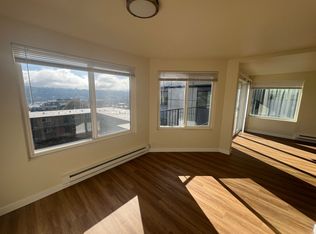
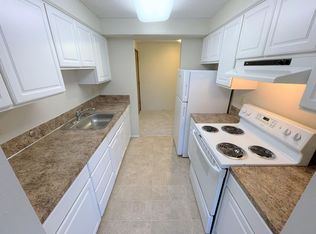
    DESCRIPTION: Welcome to the newly renovated penthouse at Highland Viewa 2,000 square foot top-floor residence with sweeping, unobstructed views of the Seattle skyline, Lake Union, the Space Needle, and Puget Sound. It's the kind of view that stops you in your tracks the moment you walk in. Set atop a boutique 11 unit building on the southeast slope of Queen Anne, the home offers a great mix of privacy, scale, and everyday livability. Two private decks give you front-row seats to some of the best scenery in the cityperfect for morning coffee or winding down at the end of the day. Inside, the layout is spacious and functional without feeling overdone. The oversized living room flows into a formal dining area, and there's a breakfast nook that looks straight out over the lake. The kitchen is built for both cooking and gathering, with stainless appliances, a large island, and black granite countersall oriented toward the views. The primary suite is a standout, with south-facing exposure, incredible city and Space Needle views, a walk-in closet, and an en-suite bath. Two additional bedrooms offer flexibility for guests, kids, or a home office, along with a shared hallway bathroom. You'll also find a dedicated laundry room with full-size washer and dryer, plus plenty of storage throughout. From a convenience standpoint, the building checks all the boxestuck-under parking and elevator service from the garage level all the way up to the penthouse make day-to-day living easy. Location-wise, you're just a short walk to Queen Anne Avenue, Roy Street, and Taylor Ave shops and restaurants, with quick access to Seattle Center, Climate Pledge Arena, Bill & Melinda Gates Foundation, Amazon, and UW Medicine. Easy access to Highway 99 makes getting around the city simple. If you've been waiting for a true penthouse with real square footage, unbeatable views, and a walkable Queen Anne locationthis is it. KEY FEATURES: Bedrooms: 3 Bathrooms: 2 Size: 1915 Sq Feet Laundry: In-Unit Parking: Reserved parking available Utilities: Flat fee W/S/G $105 for one person, $155 for two, $185 for three Lease Duration: 1 Year Deposit: 50% of 1st months rent Pets Welcome! We do not accept Comprehensive Reusable Tenant Screening Reports as defined by and pursuant to RCW 59.18. Equal Housing Opportunity. Income verification must be provided showing a gross monthly income of 2.5x the monthly rent, a minimum credit score of 700, and no history of rental eviction. Complete screening details can be found on the rental application prior to applying.

    This property is off market, which means it's not currently listed for sale or rent on Zillow. This may be different from what's available on other websites or public sources.
    Zillow last checked:

    Listing updated:

    Source: Zillow Rentals

    Facts & features

    Interior

    Bedrooms & bathrooms
    • Bedrooms: 3
    • Bathrooms: 2
    • Full bathrooms: 2
    Appliances
    • Included: Dishwasher, Dryer, Washer
    • Laundry: In Unit
    Features
    • Walk In Closet
    Interior area
    • Total interior livable area: 1,915 sqft

    Property

    Parking
    • Details: Contact manager
    Features
    • Exterior features: Walk In Closet

    Construction

    Type & style
    • Home type: Apartment
    • Property subtype: Apartment

    Community & HOA

    Location
    • Region: Seattle

    Financial & listing details

    • Date on market: 4/24/2026
    • Date available: 05/05/2026
    • Lease term: Contact For Details

    Price history

    DateEventPrice
    5/27/2026Listing removed$4,950$3/sqft
    Source: Zillow Rentals Report a problem
    5/5/2026Price change$4,950-13.1%$3/sqft
    Source: Zillow Rentals Report a problem
    4/24/2026Listed for rent$5,695+56%$3/sqft
    Source: Zillow Rentals Report a problem
    11/19/2025Listing removed$3,650$2/sqft
    Source: Zillow Rentals Report a problem
    10/29/2025Listed for rent$3,650$2/sqft
    Source: Zillow Rentals Report a problem

    Public tax history

    Tax history is unavailable.

    Neighborhood: East Queen Anne

    Nearby schools

    GreatSchools rating