Skip main navigation
Sold for $239,900
  • $239,900

    501 HIGHLAND DRIVE, LAKE WALES, FL 33898

    3beds
    1,621sqft
    Single Family Residence
    Built in 1960
    9,004 Square Feet Lot
    $240,500 Zestimate®
    $148/sqft
    $1,783 Estimated rent

    Home value

    $240,500

    $221,000 - $262,000

    $1,783/mo

    Zestimate® history
    Loading
    Loading...

    Owner options

    List your home for rent

    $1,783/mo

    Rent Zestimate®

    Find your next renter with Zillow Rental Manager. Plus, with online applications, you can quickly screen prospective tenants – for free.

    Learn more

    $1,783/mo

    Rent Zestimate®

    Refinance and save

    $1,675/mo

    Est. payment

    Refinancing to a lower rate could help reduce your monthly payments and save thousands over the life of the loan.

    See today's rates

    $1,675/mo

    Est. payment

    Explore your selling options

    Work with a Zillow partner agent

    Leverage their expertise and Zillow's premium Showcase listings to get your home seen by more buyers.

    Get started

    List with your own agent

    Get your home in front of millions of buyers by listing it on Zillow.

    Learn how to do it

    Sell it yourself

    Take full control of how buyers see your home on Zillow by listing For Sale by Owner (FSBO).

    List your home

    What's special

    New lightingMetal roofRaised deck for sunbathingNew laminate flooring throughoutNew ceiling fansNew stainless steel appliancesNewer ac
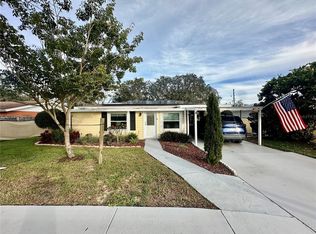
    NO HOA! Room for trucks, equipment, and toys--almost 1/4 of an acre!! Welcome to 501 Highland Dr. This 3 bedroom/2 bath home is located on the east side of Lake Wales. The main house is a 2 bedroom 1 bath and it has an attached 1 bedroom, 1 bath that can be used as a separate mother-in-law suite or efficiency apartment. It has been lovingly maintained and updated by the current owners. Once inside you will notice a remodeled kitchen with all new cabinetry and countertops and new stainless steel appliances. The main bathroom has been remodeled with a gorgeous new walk-in shower with glass doors. Other upgrades and features to notice are new laminate flooring throughout, newer AC, metal roof, new lighting, new ceiling fans, and the enclosed front porch that is now a Four Seasons room with its own split unit. Don't forget to check out the Before and After binder to see the difference. There is Central Air in the main part of the house with additional split units in the bedrooms for individual comfort. The spacious lot is fully fenced and has 2 sets of dual gates--making it easy to store your boat, RV, and toys--there is even a 50AMP hookup outside for an RV. There is a raised deck for sunbathing and if you want to put in an above ground pool. The dog kennel, large workshop, and garden shed are included in the purchase. The lease for the whole home solar panel system is fully transferable to the new owners. Being on the edge of town provides you peace and quiet yet you are close to shopping, dining, and medical. Schedule a showing today, you will not be disappointed!

    Zillow last checked:

    Listing updated:

    Listed by:

    Ken Ash, LLC 863-412-5820,

    HOOT REAL ESTATE LLC 888-298-8839

    Bought with:

    Kaylian Ocasio, 3536079

    REALTY OF AMERICA

    Source: Stellar MLS,MLS#: A4677757MLS LogoOriginating MLS: Sarasota - Manatee

    Facts & features

    Interior

    Bedrooms & bathrooms
    • Bedrooms: 3
    • Bathrooms: 2
    • Full bathrooms: 2
    Primary bedroom
    • Features: Built-in Closet
    • Level: First
    Bedroom 2
    • Features: Built-in Closet
    • Level: First
    Bedroom 3
    • Features: Storage Closet
    • Level: First
    Dining room
    • Level: First
    Florida room
    • Level: First
    Kitchen
    • Level: First
    Living room
    • Level: First
    Heating
    • Central
    Cooling
    • Central Air, Ductless
    Appliances
    • Included: Dishwasher, Microwave, Range, Refrigerator
    • Laundry: Inside
    Features
    • Ceiling Fan(s)
    • Flooring: Ceramic Tile, Laminate
    • Has fireplace: No
    Interior area
    • Total structure area: 1,621
    • Total interior livable area: 1,621 sqft

    Property

    Parking
    • Total spaces: 2
    • Parking features: Carport
    • Carport spaces: 2
    Features
    • Levels: One
    • Stories: 1
    • Patio & porch: Patio
    • Exterior features: Dog Run, Kennel
    Lot
    • Size: 9,004 Square Feet
    • Dimensions: 60 x 150
    Details
    • Additional structures: Shed(s)
    • Parcel number: 283008941100020200
    • Zoning: R-3
    • Special conditions: None

    Construction

    Type & style
    • Home type: SingleFamily
    • Architectural style: Traditional
    • Property subtype: Single Family Residence
    Materials
    • Block
    • Foundation: Slab
    • Roof: Metal
    Condition
    • New construction: No
    • Year built: 1960

    Utilities & green energy

    • Electric: Photovoltaics Third-Party Owned
    • Sewer: Septic Tank
    • Water: Public
    • Utilities for property: BB/HS Internet Available
    Green energy
    • Energy generation: Solar

    Community & HOA

    Community
    • Pet fee: $0 monthly
    • Subdivision: GOLF VIEW PARK RESUB
    HOA
    • Has HOA: No
    Location
    • Region: Lake Wales

    Financial & listing details

    • Price per square foot: $148/sqft
    • Tax assessed value: $141,525
    • Annual tax amount: $2,091
    • Date on market: 1/11/2026
    • Cumulative days on market: 83 days
    • Listing terms: Cash,Conventional,FHA,VA Loan
    • Ownership: Fee Simple
    • Total actual rent: 0
    • Road surface type: Paved

    Price history

    DateEventPrice
    5/11/2026Sold$239,900$148/sqft
    Source: Stellar MLS #A4677757 Report a problem
    4/6/2026Pending sale$239,900$148/sqft
    Source: Stellar MLS #A4677757 Report a problem
    2/17/2026Price change$239,900-4%$148/sqft
    Source: Stellar MLS #A4677757 Report a problem
    2/1/2026Price change$249,900-9.1%$154/sqft
    Source: Stellar MLS #A4677757 Report a problem
    1/20/2026Price change$274,900-1.8%$170/sqft
    Source: Stellar MLS #A4677757 Report a problem
    1/11/2026Listed for sale$279,900+33.3%$173/sqft
    Source: Stellar MLS #A4677757 Report a problem
    7/18/2022Sold$210,000+5%$130/sqft
    Source: Public Record Report a problem
    6/13/2022Pending sale$200,000$123/sqft
    Source: Stellar MLS #P4921291 Report a problem
    6/10/2022Listed for sale$200,000$123/sqft
    Source: Stellar MLS #P4921291 Report a problem

    Public tax history

    YearProperty taxesTax assessment
    2025$1,310 -9%$141,525 -6.2%
    2024$1,439 -10.8%$150,956 -7.2%
    2023$1,613 +884.7%$162,638 +335.7%
    2022$164 +5.2%$37,330 +3%
    2021$156 +3.8%$36,243 +1.4%
    2020$150 +110.6%$35,743 +19.3%
    2019$71 -85%$29,951 +1.9%
    2018$474 +6.8%$29,393 +2.1%
    2017$444 +838.9%$28,788 +2.1%
    2016$47 +3.9%$28,196 +0.7%
    2015$45 -85.3%$28,000 +15.2%
    2014$309 $24,306 +1.5%
    2013-- $23,947 -1.2%
    2012-- $24,234 -8.5%
    2011$23 -33.3%$26,474 -2.5%
    2010$34 -92.6%$27,166 -51%
    2009$463 -59.6%$55,470 -24%
    2008$1,146 $72,955
    2007-- --
    2006$156 --
    2005-- --
    2004$115 +9.4%--
    2003$105 -78.5%$31,320 +8.9%
    2002$491 +12.1%$28,750 +12.1%
    2001$438 $25,640
    Find assessor info on the county website

    Neighborhood: 33898

    Nearby schools

    GreatSchools rating
    Get a cash offer in 3 minutes
    Find out how much your home could sell for in as little as 3 minutes with a no-obligation cash offer.
    Estimated market value
    $240,500
    Get a cash offer in 3 minutes
    Find out how much your home could sell for in as little as 3 minutes with a no-obligation cash offer.
    Estimated market value
    $240,500