Split foyer home built in 1960. Newer roof/breaker box (circa 2019) ensuring safety and peace of mind. The original hardwood flooring where present, are in good condition, but need refinishing. The kitchen has the space and eat-in dining area but also needs some updates. A professionally installed sunroom connects seamlessly to a delightful patio, creating an ideal spot for relaxation. Adjacent to the kitchen, you'll find a spacious living room adorned with a grand masonry fireplace, making it a perfect gathering spot for family and friends. Ample space for a growing family with 4 bedrooms, and 3 full bathrooms and square feet. Convenient laundry near master bedroom and bath, ensuring ease and practicality in daily living. In-laws quarters included. Great opportunity with real upside potential. Minimal rehab but with a max ROI. Property to be sold "AS IS, WHERE IS." Seller to do no repairs or inspections. Quick close preferred. 24 hrs notice required for showings. NO FHA/VA. No sign.
Closed
Listed by: EXP Realty, LLC • Liz P Bruch • Contact: 410-960-7653
Bought with: Keller Williams Realty St. Louis
Price Unknown
501 Highway Dr, Saint Clair, MO 63077
4beds
1,997sqft
Single Family Residence
Built in 1959
0.48 Acres Lot
$250,400 Zestimate®
$--/sqft
$2,188 Estimated rent
Home value
$250,400
$233,000 - $268,000
$2,188/mo
Zestimate® history
Owner options
List your home for rent
$2,188/mo
Rent Zestimate®
Find your next renter with Zillow Rental Manager. Plus, with online applications, you can quickly screen prospective tenants – for free.
$2,188/mo
Rent Zestimate®
Refinance and save
Refinancing to a lower rate could help reduce your monthly payments and save thousands over the life of the loan.
Explore your selling options
Work with a Zillow partner agent
Leverage their expertise and Zillow's premium Showcase listings to get your home seen by more buyers.
Get startedList with your own agent
Get your home in front of millions of buyers by listing it on Zillow.
Learn how to do itSell it yourself
Take full control of how buyers see your home on Zillow by listing For Sale by Owner (FSBO).
List your homeWhat's special
Grand masonry fireplaceMaster bedroomEat-in dining areaHardwood flooringSplit foyer home
Zillow last checked:
Listing updated:
Listed by:
Liz P Bruch 410-960-7653,
EXP Realty, LLC,
Kristin Malva 314-541-7713,
EXP Realty, LLC
Bought with:
Logan A Bell, 2022027989
Keller Williams Realty St. Louis
Source: MARIS,MLS#: 23045383 Originating MLS: St. Louis Association of REALTORS
Originating MLS: St. Louis Association of REALTORSFacts & features
Interior
Bedrooms & bathrooms
- Bedrooms: 4
- Bathrooms: 3
- Full bathrooms: 3
Primary bedroom
- Level: Upper
- Area: 182
- Dimensions: 13x14
Bedroom
- Level: Upper
- Area: 120
- Dimensions: 10x12
Bedroom
- Level: Upper
- Area: 120
- Dimensions: 10x12
Bedroom
- Level: Lower
- Area: 110
- Dimensions: 10x11
Den
- Level: Lower
- Area: 121
- Dimensions: 11x11
Dining room
- Level: Main
- Area: 132
- Dimensions: 11x12
Family room
- Level: Lower
- Area: 924
- Dimensions: 28x33
Kitchen
- Level: Main
- Area: 160
- Dimensions: 10x16
Living room
- Level: Main
- Area: 294
- Dimensions: 14x21
Recreation room
- Level: Lower
- Area: 100
- Dimensions: 10x10
Heating
- Forced Air, Natural Gas, Propane
Cooling
- Central Air, Electric
Appliances
- Included: Dishwasher, Range Hood, Electric Range, Electric Oven, Refrigerator, Electric Water Heater
Features
- Bookcases, Separate Dining
- Flooring: Carpet, Hardwood
- Windows: Bay Window(s), Insulated Windows, Window Treatments
- Basement: Partial,Concrete
- Number of fireplaces: 1
- Fireplace features: Living Room, Masonry, Wood Burning
Interior area
- Total structure area: 1,997
- Total interior livable area: 1,997 sqft
- Finished area above ground: 1,997
Property
Parking
- Total spaces: 2
- Parking features: Additional Parking, Attached, Basement, Garage, Garage Door Opener, Off Street
- Attached garage spaces: 2
Features
- Levels: Multi/Split
- Patio & porch: Patio
Lot
- Size: 0.48 Acres
- Dimensions: .48 acres
- Features: Corner Lot, Cul-De-Sac, Level, Wooded
Details
- Parcel number: 2272503015207000
- Special conditions: Standard
Construction
Type & style
- Home type: SingleFamily
- Architectural style: Split Foyer,Traditional
- Property subtype: Single Family Residence
Materials
- Brick, Vinyl Siding
Condition
- Year built: 1959
Utilities & green energy
- Sewer: Public Sewer
- Water: Public
Community & HOA
Community
- Security: Smoke Detector(s)
- Subdivision: Murray Heights
Location
- Region: Saint Clair
Financial & listing details
- Tax assessed value: $173,760
- Annual tax amount: $1,966
- Date on market: 8/9/2023
- Cumulative days on market: 34 days
- Listing terms: Cash,Conventional,USDA Loan
- Ownership: Owner by Contract
- Road surface type: Concrete
Price history
| Date | Event | Price |
|---|---|---|
| 9/26/2023 | Sold | -- |
Source:  MARIS #23045383 Report a problem MARIS #23045383 Report a problem | ||
| 9/12/2023 | Pending sale | $225,000$113/sqft |
Source: MARIS #23045383 Report a problem | ||
| 8/21/2023 | Contingent | $225,000$113/sqft |
Source: MARIS #23045383 Report a problem | ||
| 8/9/2023 | Listed for sale | $225,000$113/sqft |
Source: MARIS #23045383 Report a problem | ||
| 9/10/2020 | Listing removed | $225,000$113/sqft |
Source: Realty Executives Premiere #19058513 Report a problem | ||
| 9/2/2020 | Listed for sale | $225,000$113/sqft |
Source: Realty Executives Premiere #19058513 Report a problem | ||
| 2/20/2020 | Listing removed | $225,000$113/sqft |
Source: Realty Executives Premiere #19058513 Report a problem | ||
| 8/12/2019 | Listed for sale | $225,000+116.5%$113/sqft |
Source: Realty Executives Premiere #19058513 Report a problem | ||
| 12/28/2010 | Sold | -- |
Source: Public Record Report a problem | ||
| 10/3/2010 | Price change | $103,950+5%$52/sqft |
Source: Home Team Realtors #10055695 Report a problem | ||
| 8/26/2010 | Price change | $99,000-5.7%$50/sqft |
Source: Hickinbotham Real Estate, Inc. #90033151 Report a problem | ||
| 6/19/2010 | Price change | $105,000-10.3%$53/sqft |
Source: Hickinbotham Real Estate, Inc. #90033151 Report a problem | ||
| 5/23/2010 | Price change | $117,000-1.8%$59/sqft |
Source: Hickinbotham Real Estate, Inc. #90033151 Report a problem | ||
| 2/10/2010 | Listed for sale | $119,201$60/sqft |
Source: Hickinbotham Real Estate, Inc. #90033151 Report a problem | ||
| 12/26/2009 | Listing removed | $119,201$60/sqft |
Source: Hickinbotham Real Estate, Inc. #90033151 Report a problem | ||
| 11/26/2009 | Price change | $119,201-2%$60/sqft |
Source: Hickinbotham Real Estate, Inc. #90033151 Report a problem | ||
| 11/12/2009 | Price change | $121,634-2%$61/sqft |
Source: Hickinbotham Real Estate, Inc. #90033151 Report a problem | ||
| 10/24/2009 | Price change | $124,117-2%$62/sqft |
Source: Hickinbotham Real Estate, Inc. #90033151 Report a problem | ||
| 10/11/2009 | Price change | $126,650-1.6%$63/sqft |
Source: Hickinbotham Real Estate, Inc. #90033151 Report a problem | ||
| 6/25/2009 | Listed for sale | $128,650$64/sqft |
Source: Hickinbotham Real Estate, Inc. #90033151 Report a problem | ||
Public tax history
| Year | Property taxes | Tax assessment |
|---|---|---|
| 2024 | $2,026 -1.5% | $33,014 |
| 2023 | $2,057 +4.6% | $33,014 +3.5% |
| 2022 | $1,966 +0.2% | $31,884 |
| 2021 | $1,963 +6.3% | $31,884 +10.8% |
| 2020 | $1,846 +2.3% | $28,764 |
| 2019 | $1,805 +0.2% | $28,764 +2.7% |
| 2017 | $1,801 +11.3% | $28,012 +3.4% |
| 2016 | $1,618 | $27,102 |
| 2015 | $1,618 | $27,102 -1% |
| 2014 | $1,618 | $27,385 |
| 2013 | -- | $27,385 -6.3% |
| 2012 | -- | $29,211 |
| 2011 | -- | $29,211 -3.2% |
| 2010 | -- | $30,167 |
| 2009 | -- | $30,167 +18.5% |
| 2006 | $1,339 -1.1% | $25,451 |
| 2005 | $1,354 +25.2% | $25,451 +26.3% |
| 2004 | $1,081 +2.2% | $20,157 |
| 2003 | $1,058 +2.7% | $20,157 +2.2% |
| 2002 | $1,031 +0.4% | $19,722 |
| 2001 | $1,027 +21.4% | $19,722 +9.4% |
| 2000 | $846 | $18,031 |
Find assessor info on the county website
Neighborhood: 63077
Nearby homes
- $176,3003 bd1 ba1.1k sqft33 Murray St, Saint Clair, MO 63077Off Market
- $189,0003 bd1 ba1.2k sqft401 Highway Dr, Saint Clair, MO 63077Off Market
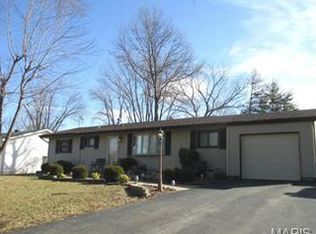
- $--3 bd2 ba1.1k sqft225 Murray St, Saint Clair, MO 63077Sold
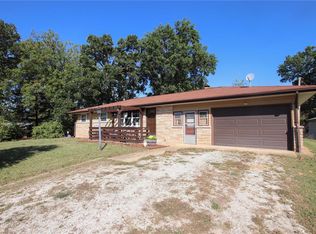
- $185,700-- bd2 ba1.4k sqft35 Murray St, Saint Clair, MO 63077Off Market

- $--3 bd2 ba2k sqft390 Highway Dr, Saint Clair, MO 63077Sold
- $215,9002 bd2 ba1.1k sqft235 Murray St, Saint Clair, MO 63077Off Market
- $162,5002 bd1 ba988 sqft475 Berkel St, Saint Clair, MO 63077Off Market
- $169,4002 bd2 ba832 sqft470 N Lay Ave, Saint Clair, MO 63077Off Market
Nearby schools
GreatSchools rating
- NASt. Clair Elementary SchoolGrades: PK-2Distance: 0.7 mi
- 6/10St. Clair Jr. High SchoolGrades: 6-8Distance: 1.2 mi
- 3/10St. Clair High SchoolGrades: 9-12Distance: 1.1 mi
Schools provided by the listing agent
- Elementary: St. Clair Elem.
- Middle: St. Clair Jr. High
- High: St. Clair High
Source: MARIS. This data may not be complete. We recommend contacting the local school district to confirm school assignments for this home.
- Missouri
- Franklin County
- Saint Clair
- 63077
- 501 Highway Dr
Nearby cities
Nearby neighborhoods
Nearby zip codes
Other Saint Clair Topics
