Skip main navigation
Closed
  • $308,000

    501 Hillcrest St, Clinton, TN 37716

    3beds
    1,064sqft
    Single Family Residence, Residential
    Built in 2025
    0.28 Acres Lot
    $307,300 Zestimate®
    $289/sqft
    $1,967 Estimated rent

    Home value

    $307,300

    $286,000 - $332,000

    $1,967/mo

    Zestimate® history
    Loading
    Loading...

    Owner options

    List your home for rent

    $1,967/mo

    Rent Zestimate®

    Find your next renter with Zillow Rental Manager. Plus, with online applications, you can quickly screen prospective tenants – for free.

    Learn more

    $1,967/mo

    Rent Zestimate®

    Refinance and save

    $1,761/mo

    Est. payment

    Refinancing to a lower rate could help reduce your monthly payments and save thousands over the life of the loan.

    See today's rates

    $1,761/mo

    Est. payment

    Explore your selling options

    Work with a Zillow partner agent

    Leverage their expertise and Zillow's premium Showcase listings to get your home seen by more buyers.

    Get started

    List with your own agent

    Get your home in front of millions of buyers by listing it on Zillow.

    Learn how to do it

    Sell it yourself

    Take full control of how buyers see your home on Zillow by listing For Sale by Owner (FSBO).

    List your home

    What's special

    Carpet in the bedroomsWide two-car drivewayHardwood floors throughout home
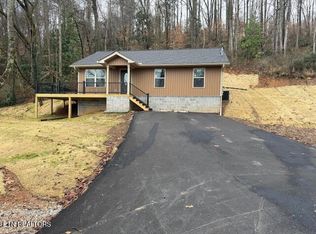
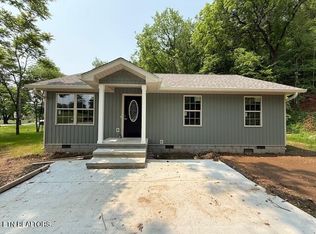
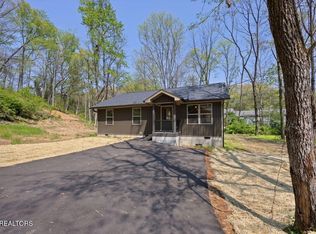
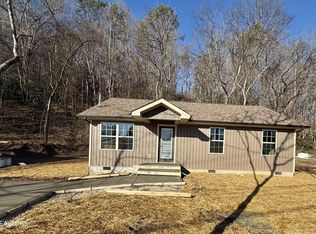
    Seller is willing to assist with buyer's closing costs with an acceptable offer. This home is eligible for USDA 100% financing - 0 down. Be the first to call this beautiful new construction HOME. Charming 3 bedroom/2 bath ranch home with a wide two-car driveway. Hardwood floors throughout home & carpet in the bedrooms. True primary bedroom with bathroom & walk-in closet. Step out on to the 10X12 composite deck. More photos to come as construction progresses. Don't miss out on this opportunity. Property taxes to be calculated prior to closing. Some of the photos have been virtually staged.

    Zillow last checked:

    Listing updated:

    Listing Provided by:

    Amy Evans 865-228-4513,

    Realty One Group Anthem,

    Amanda Walker,

    Realty One Group Anthem

    Bought with:

    Josh Whitney, 376674

    Realty Executives Associates

    Source: RealTracs MLS as distributed by MLS GRID,MLS#: 3051157MLS Logo

    Facts & features

    Interior

    Bedrooms & bathrooms
    • Bedrooms: 3
    • Bathrooms: 2
    • Full bathrooms: 2
    • Main level bedrooms: 3
    Bedroom 1
    • Features: Walk-In Closet(s)
    • Level: Walk-In Closet(s)
    Kitchen
    • Features: Eat-in Kitchen
    • Level: Eat-in Kitchen
    Heating
    • Central, Electric
    Cooling
    • Central Air, Ceiling Fan(s)
    Appliances
    • Included: Dishwasher, Disposal, Microwave, Range
    • Laundry: Washer Hookup, Electric Dryer Hookup
    Features
    • Walk-In Closet(s), Ceiling Fan(s)
    • Flooring: Carpet, Wood, Laminate
    • Basement: Crawl Space
    • Has fireplace: No
    Interior area
    • Total structure area: 1,064
    • Total interior livable area: 1,064 sqft
    • Finished area above ground: 1,064

    Property

    Features
    • Levels: One
    • Stories: 1
    • Patio & porch: Deck, Porch, Covered
    • Has view: Yes
    • View description: City
    Lot
    • Size: 0.28 Acres
    • Dimensions: 113.98 x 96.41 IRR
    • Features: Level, Rolling Slope
    • Topography: Level,Rolling Slope
    Details
    • Parcel number: 074P E 02700 000
    • Special conditions: Standard

    Construction

    Type & style
    • Home type: SingleFamily
    • Architectural style: Traditional
    • Property subtype: Single Family Residence, Residential
    Materials
    • Frame, Vinyl Siding, Other
    Condition
    • New construction: Yes
    • Year built: 2025

    Utilities & green energy

    • Sewer: Public Sewer
    • Water: Public
    • Utilities for property: Electricity Available, Water Available

    Community & neighborhood

    Security
    • Security features: Smoke Detector(s)
    Location
    • Region: Clinton
    • Subdivision: Robbie Bullock

    Price history

    DateEventPrice
    5/28/2026Sold$308,000$289/sqft
    Source: RealTracs MLS as distributed by MLS GRID #3051157 Report a problem
    5/2/2026Contingent$308,000$289/sqft
    Source: RealTracs MLS as distributed by MLS GRID #3051157 Report a problem
    5/2/2026Pending sale$308,000$289/sqft
    Source: East Tennessee Realtors #1323037 Report a problem
    11/27/2025Listed for sale$308,000+366.7%$289/sqft
    Source: East Tennessee Realtors #1323037 Report a problem
    11/13/2023Sold$66,000+32%$62/sqft
    Source: Public Record Report a problem
    6/1/2022Sold$50,000$47/sqft
    Source: Public Record Report a problem

    Public tax history

    YearProperty taxesTax assessment
    2025$189 +39.8%$9,375 +140.4%
    2024$135 -69%$3,900 -69%
    2023$436 $12,575
    2022$436 $12,575
    2021$436 $12,575
    2020$436 -24.4%$12,575 -37.6%
    2019$576 -80.2%$20,160 -74.4%
    2018$2,909 0%$78,640
    2017$2,909 $78,640
    2016$2,909 $78,640
    2015-- $78,640
    2014-- $78,640 -18%
    2013-- $95,880
    2011$3,129 +4.6%$95,880
    2010$2,991 $95,880
    2009-- $95,880 +31.1%
    2008$2,588 $73,120
    2007$2,588 $73,120
    2006$2,588 $73,120
    2005$2,588 -17.3%$73,120
    2004$3,130 +15.3%$73,120 +13.1%
    2003$2,715 $64,640 +0%
    2001-- $64,616 -52.4%
    2000-- $135,631

    Find assessor info on the county website

    Neighborhood: 37716

    Nearby schools

    GreatSchools rating
    Schools provided by the listing agent
    • Elementary: Clinton Elementary
    • Middle: Clinton Middle School
    • High: Clinton High School

    Source: RealTracs MLS as distributed by MLS GRID. This data may not be complete. We recommend contacting the local school district to confirm school assignments for this home.

    Get pre-qualified for a loan
    At Zillow Home Loans, we can pre-qualify you in as little as 5 minutes with no impact to your credit score.

    An equal housing lender. NMLS #10287.