Set on 5 private acres in an established Sewickley Heights neighborhood, this 5-bedroom, 5 1/2 batroom residence offers generous space, natural light, and a layout designed to support everyday living. Vaulted ceilings and expansive windows create bright, open interiors with easy flow between the main living areas.
The main level centers daily life around comfortable gathering spaces and a renovated kitchen with quartz countertops and high-end appliances, well suited for both daily routines and entertaining. A first-floor primary suite with a gas fireplace and marble bath provides flexibility and convenience. Entry from the three-car garage leads directly into a mudroom, creating a practical drop zone for coats, backpacks, and gear. Two dedicated office spaces allow room for work, study, or creative use.
Upstairs, four additional bedrooms and three full baths offer ample space for children, guests, or future needs. A fully finished, walkout lower level adds valuable living space and includes a kitchen, media area with projector, workout room, and a separate room currently used as a bedroom, supporting a wide range of uses from recreation and fitness to guests, nanny or in-laws.
Outdoors, the expansive property provides room to play, explore, and enjoy the natural setting, with privacy and potential for equestrian use. Direct access to Sewickley Heights Park places walking trails and scenic views just beyond the property. A three-car garage with electric vehicle charging capability completes the home.
Designed for comfort, flexibility, and long-term livability, this residence combines indoor space and outdoor freedom in one of Sewickley’s most established residential settings. ****OPEN HOUSE HAS BEEN CANCELED****
Sold for $1,318,350
$1,318,350
501 Hillside Dr, Sewickley, PA 15143
5beds
5,117sqft
Single Family Residence
Built in 1989
5.1 Acres Lot
$1,351,900 Zestimate®
$258/sqft
$6,443 Estimated rent
Home value
$1,351,900
$1.28M - $1.42M
$6,443/mo
Zestimate® history
Owner options
List your home for rent
$6,443/mo
Rent Zestimate®
Find your next renter with Zillow Rental Manager. Plus, with online applications, you can quickly screen prospective tenants – for free.
$6,443/mo
Rent Zestimate®
Refinance and save
$8,842/mo
Est. payment
Refinancing to a lower rate could help reduce your monthly payments and save thousands over the life of the loan.
$8,842/mo
Est. payment
Explore your selling options
Work with a Zillow partner agent
Leverage their expertise and Zillow's premium Showcase listings to get your home seen by more buyers.
Get startedList with your own agent
Get your home in front of millions of buyers by listing it on Zillow.
Learn how to do itSell it yourself
Take full control of how buyers see your home on Zillow by listing For Sale by Owner (FSBO).
List your homeWhat's special
Bright open interiorsExpansive windowsNatural lightTwo dedicated office spacesComfortable gathering spacesGenerous spaceVaulted ceilings
Zillow last checked:
Listing updated:
Listed by:
Liz Fecko 412-746-7764,
COMPASS PENNSYLVANIA, LLC
Bought with:
Liza Christ, RS317642
PIATT SOTHEBY'S INTERNATIONAL REALTY
Source: WPMLS,MLS#: 1736857 Originating MLS: West Penn Multi-List
Originating MLS: West Penn Multi-ListFacts & features
Interior
Bedrooms & bathrooms
- Bedrooms: 5
- Bathrooms: 6
- Full bathrooms: 5
- 1/2 bathrooms: 1
Primary bedroom
- Level: Main
- Dimensions: 25x16
Bedroom 2
- Level: Upper
- Dimensions: 23x17
Bedroom 3
- Level: Upper
- Dimensions: 17x13
Bedroom 4
- Level: Upper
- Dimensions: 15x13
Bedroom 5
- Level: Upper
- Dimensions: 15x13
Bonus room
- Level: Main
- Dimensions: BrkRm
Bonus room
- Level: Lower
Bonus room
- Level: Lower
Den
- Level: Main
- Dimensions: 12x11
Dining room
- Level: Main
- Dimensions: 16x15
Family room
- Level: Main
- Dimensions: 19x18
Game room
- Level: Lower
Kitchen
- Level: Main
- Dimensions: 21x18
Living room
- Level: Main
- Dimensions: 12x11
Heating
- Forced Air, Gas
Cooling
- Central Air, Electric
Appliances
- Included: Some Gas Appliances, Cooktop, Dryer, Dishwasher, Disposal, Microwave, Refrigerator, Washer
Features
- Central Vacuum, Kitchen Island, Window Treatments
- Flooring: Hardwood, Carpet
- Windows: Window Treatments
- Basement: Finished,Walk-Out Access
- Number of fireplaces: 3
- Fireplace features: Gas
Interior area
- Total structure area: 5,117
- Total interior livable area: 5,117 sqft
Property
Parking
- Total spaces: 3
- Parking features: Attached, Garage, Garage Door Opener
- Has attached garage: Yes
Features
- Levels: Two
- Stories: 2
- Pool features: None
Lot
- Size: 5.1 Acres
- Dimensions: 5.103
Details
- Parcel number: 0708P00035000000
Construction
Type & style
- Home type: SingleFamily
- Architectural style: Colonial,Two Story
- Property subtype: Single Family Residence
Materials
- Frame, Stucco
- Roof: Asphalt
Condition
- Resale
- Year built: 1989
Utilities & green energy
- Sewer: Septic Tank
- Water: Public
Community & HOA
Community
- Security: Security System
Location
- Region: Sewickley
Financial & listing details
- Price per square foot: $258/sqft
- Tax assessed value: $850,000
- Annual tax amount: $25,182
- Date on market: 1/15/2026
Price history
| Date | Event | Price |
|---|---|---|
| 2/10/2026 | Sold | $1,318,350-5.2%$258/sqft |
Source:  WPMLS #1736857 Report a problem WPMLS #1736857 Report a problem | ||
| 2/10/2026 | Pending sale | $1,390,000$272/sqft |
Source: WPMLS #1736857 Report a problem | ||
| 1/16/2026 | Contingent | $1,390,000$272/sqft |
Source: WPMLS #1736857 Report a problem | ||
| 1/15/2026 | Listed for sale | $1,390,000+13%$272/sqft |
Source: WPMLS #1736857 Report a problem | ||
| 9/12/2024 | Sold | $1,230,000-1.2%$240/sqft |
Source: WPMLS #1651806 Report a problem | ||
| 8/21/2024 | Contingent | $1,245,000$243/sqft |
Source: WPMLS #1651806 Report a problem | ||
| 7/16/2024 | Price change | $1,245,000-3.9%$243/sqft |
Source: WPMLS #1651806 Report a problem | ||
| 5/3/2024 | Listed for sale | $1,295,000+3.6%$253/sqft |
Source: WPMLS #1651806 Report a problem | ||
| 10/21/2023 | Listing removed | -- |
Source: WPMLS #1608894 Report a problem | ||
| 6/4/2023 | Listed for sale | $1,250,000$244/sqft |
Source: WPMLS #1608894 Report a problem | ||
| 5/16/2023 | Listing removed | -- |
Source: WPMLS #1600260 Report a problem | ||
| 4/13/2023 | Listed for sale | $1,250,000-3.5%$244/sqft |
Source: WPMLS #1600260 Report a problem | ||
| 9/13/2022 | Listing removed | -- |
Source: WPMLS #1571715 Report a problem | ||
| 8/21/2022 | Listed for sale | $1,295,000+15.1%$253/sqft |
Source: WPMLS #1571715 Report a problem | ||
| 7/26/2021 | Sold | $1,125,000-19.4%$220/sqft |
Source: WPMLS #1481945 Report a problem | ||
| 1/14/2021 | Listing removed | -- |
Source: WPMLS Report a problem | ||
| 10/3/2020 | Price change | $1,395,000-5.4%$273/sqft |
Source: KELLER WILLIAMS REALTY #1455979 Report a problem | ||
| 8/14/2020 | Price change | $1,475,000-7.2%$288/sqft |
Source: KELLER WILLIAMS REALTY #1455979 Report a problem | ||
| 7/10/2020 | Price change | $1,590,000-3.6%$311/sqft |
Source: KELLER WILLIAMS REALTY #1455979 Report a problem | ||
| 6/3/2020 | Listed for sale | $1,650,000+11.2%$322/sqft |
Source: Owner Report a problem | ||
| 7/18/2016 | Sold | $1,484,000+96.7%$290/sqft |
Source: Agent Provided Report a problem | ||
| 6/8/2015 | Sold | $754,500-5.6%$147/sqft |
Source: WPMLS #1043568 Report a problem | ||
| 3/18/2015 | Price change | $799,000-1.2%$156/sqft |
Source: Howard Hanna - Wexford #1043568 Report a problem | ||
| 3/6/2015 | Price change | $809,000-2.4%$158/sqft |
Source: Howard Hanna - Wexford #1043568 Report a problem | ||
| 2/13/2015 | Listed for sale | $829,000+12.8%$162/sqft |
Source: Howard Hanna - Wexford #1043568 Report a problem | ||
| 3/4/2014 | Sold | $735,000-7.5%$144/sqft |
Source: Public Record Report a problem | ||
| 9/25/2013 | Price change | $795,000-4.8%$155/sqft |
Source: Prudential Preferred Realty #957144 Report a problem | ||
| 4/16/2013 | Listed for sale | $835,000+18455.6%$163/sqft |
Source: Prudential Preferred Realty #957144 Report a problem | ||
| 2/14/2012 | Listing removed | $4,500-99.3%$1/sqft |
Source: Prudential Preferred Realty #896080 Report a problem | ||
| 7/23/2001 | Sold | $675,000$132/sqft |
Source: Public Record Report a problem | ||
Public tax history
| Year | Property taxes | Tax assessment |
|---|---|---|
| 2025 | $29,321 +9.3% | $887,500 +2.1% |
| 2024 | $26,831 +581.8% | $869,500 +4.5% |
| 2023 | $3,935 | $832,000 |
| 2022 | $3,935 -2.1% | $832,000 -2.1% |
| 2021 | $4,021 +2% | $850,000 |
| 2020 | $3,940 -2% | $850,000 |
| 2019 | $4,021 -83.5% | $850,000 |
| 2018 | $24,336 +4.2% | $850,000 |
| 2017 | $23,350 +480.8% | $850,000 |
| 2016 | $4,021 -81.7% | $850,000 |
| 2015 | $21,998 +524.1% | $850,000 |
| 2014 | $3,525 | $850,000 -11.9% |
| 2013 | -- | $965,000 +28.4% |
| 2012 | -- | $751,600 |
| 2011 | -- | $751,600 |
| 2010 | -- | $751,600 |
| 2009 | -- | $751,600 |
| 2008 | -- | $751,600 |
| 2007 | -- | $751,600 |
| 2006 | -- | $751,600 |
| 2005 | -- | $751,600 |
| 2004 | -- | $751,600 |
| 2003 | -- | $751,600 |
| 2002 | -- | $751,600 |
Find assessor info on the county website
Neighborhood: Sewickley Heights
Nearby homes
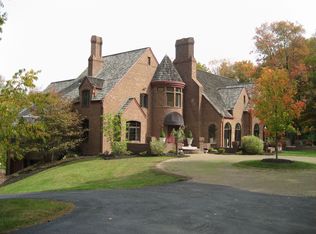
- $2,344,9005 bd7 ba6k sqft502 Hillside Dr, Sewickley, PA 15143Off Market
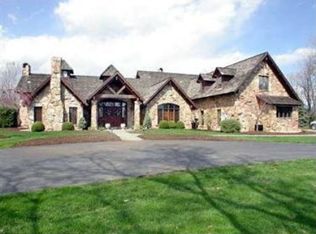
- $1,813,0005 bd5 ba6.6k sqft405 Hillside Dr, Sewickley, PA 15143Off Market
- $3,713,6005 bd5 ba8.7k sqft406 Hillside Dr, Sewickley, PA 15143Off Market
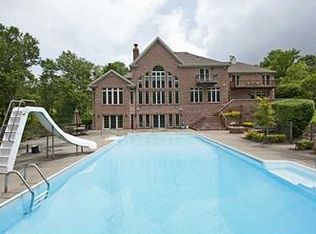
- $2,100,7005 bd7 ba6.6k sqft509 Hillside Dr, Sewickley, PA 15143Off Market
- $1,716,4004 bd5 ba3.8k sqft173 Barberry Rd, Sewickley, PA 15143Off Market
- $1,590,7005 bd3 ba5k sqft404 Hillside Dr, Sewickley, PA 15143Off Market
- $2,453,7004 bd4 ba6.8k sqft511 Hillside Dr, Sewickley, PA 15143Off Market
- $2,414,6006 bd10 ba10k sqft507 Hillside Dr, Sewickley, PA 15143Off Market
Nearby schools
GreatSchools rating
- 8/10Edgeworth Elementary SchoolGrades: K-5Distance: 2.6 mi
- 9/10Quaker Valley Middle SchoolGrades: 6-8Distance: 2.6 mi
- 10/10Quaker Valley High SchoolGrades: 9-12Distance: 3.1 mi
Schools provided by the listing agent
- District: Quaker Valley
Source: WPMLS. This data may not be complete. We recommend contacting the local school district to confirm school assignments for this home.


Get pre-qualified for a loan
At Zillow Home Loans, we can pre-qualify you in as little as 5 minutes with no impact to your credit score.An equal housing lender. NMLS #10287.
Sell for more on Zillow
Get a Zillow Showcase℠ listing at no additional cost and you could sell for .
$1,351,900
2% more
+$27,038
With Zillow Showcase(estimated)
$1,378,938
- Pennsylvania
- Allegheny County
- Sewickley
- 15143
- Sewickley Heights
- 501 Hillside Dr
Nearby cities
Nearby neighborhoods
Nearby zip codes
Other Sewickley Topics
