Skip main navigation
Sold for $401,000
  • $401,000

    501 Hoffnagle St, Philadelphia, PA 19111

    5beds
    2,000sqft
    Single Family Residence
    Built in 1910
    6,750 Square Feet Lot
    $420,700 Zestimate®
    $201/sqft
    $2,735 Estimated rent

    Home value

    $420,700

    $387,000 - $454,000

    $2,735/mo

    Zestimate® history
    Loading
    Loading...

    Owner options

    List your home for rent

    $2,735/mo

    Rent Zestimate®

    Find your next renter with Zillow Rental Manager. Plus, with online applications, you can quickly screen prospective tenants – for free.

    Learn more

    $2,735/mo

    Rent Zestimate®

    Refinance and save

    $2,436/mo

    Est. payment

    Refinancing to a lower rate could help reduce your monthly payments and save thousands over the life of the loan.

    See today's rates

    $2,436/mo

    Est. payment

    Explore your selling options

    Work with a Zillow partner agent

    Leverage their expertise and Zillow's premium Showcase listings to get your home seen by more buyers.

    Get started

    List with your own agent

    Get your home in front of millions of buyers by listing it on Zillow.

    Learn how to do it

    Sell it yourself

    Take full control of how buyers see your home on Zillow by listing For Sale by Owner (FSBO).

    List your home

    What's special

    Picket fenceLarge backyardMature plantings and treesOpen landingCorner lotSolid stone countertopsTree swing
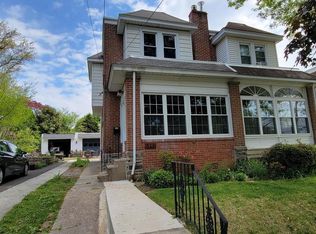
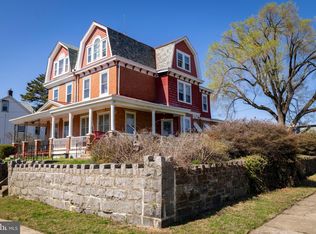
    Welcome to your dream home in the heart of Fox Chase. This stunning Victorian-style TWIN is situated on a large corner lot, featuring a covered wrap-around front porch that invites you to relax and enjoy the neighborhood charm. Offering 5 bedrooms, 1 full and 1 half bath and over 2,000 square feet of living space with high ceilings, original architectural details, including millwork and warm wood floors, creating an inviting atmosphere. Enjoy the front entry with restored stained glass window, a living room w/a built-in window seat, and a dining room adorned w/a gorgeous brass chandelier, built-in glass corner china/display cabinet and vintage solid wood pocket door. The attention is truly in the details with curved archways and windows, stylish black open wood staircase and more adding to the homes classic character. Just off the dining room is the updated kitchen featuring solid stone countertops, white subway tile backsplash, and a handsome stainless steel appliance package. There is also a large pantry and a new(er) half bath just off the kitchen. From here you have easy access to the red brick patio and large backyard complete with a picket fence, play set, tree swing and mature plantings and trees perfect for outdoor family gatherings, quiet evenings and gardening. 2nd level features an open landing w/vintage-inspired milk glass brass wall sconces and hall closets for storage and linens. The primary bedroom has a large closet, while two additional bedrooms and a full hall bathroom complete this level. 3rd floor includes two more bedrooms and a bonus room/den/home office, currently set up as a sixth bedroom. . A detached one-car garage adds convenience and there is always ample on street parking. Located on a tree-lined block, you’re just steps away from the Fox Chase Trails, close to Pennypack Park, and a short walk to the Fox Chase train station, library, playground, and Fox Chase Farm. Recent updates include a new 3-tab slate-look asphalt shingle roof with copper valleys, complete w/a 50-year warranty, and many of the windows on the 2nd and 3rd floors were replaced. Come tour this beautiful home for yourself, showings begin at the Open House on Saturday, 10/12, from 11:30 AM to 1 PM.

    Zillow last checked:

    Listing updated:

    Listed by:

    Michele Cooley 267-688-0488,

    BHHS Fox & Roach-Center City Walnut,

    Co-Listing Agent: Joseph V Carter Iii 215-264-4852,

    BHHS Fox & Roach-Center City Walnut

    Bought with:

    Pam O'Neill, RS216680L

    Coldwell Banker Hearthside Realtors

    Source: Bright MLS,MLS#: PAPH2406938MLS Logo

    Facts & features

    Interior

    Bedrooms & bathrooms
    • Bedrooms: 5
    • Bathrooms: 2
    • Full bathrooms: 1
    • 1/2 bathrooms: 1
    • Main level bathrooms: 1
    Basement
    • Area: 0
    Heating
    • Radiator, Hot Water, Natural Gas
    Cooling
    • None
    Appliances
    • Included: Gas Water Heater
    • Laundry: Laundry Chute
    Features
    • Bathroom - Tub Shower, Built-in Features, Chair Railings, Floor Plan - Traditional, Formal/Separate Dining Room, Wainscotting
    • Flooring: Ceramic Tile, Hardwood, Wood
    • Windows: Skylight(s)
    • Basement: Unfinished
    • Has fireplace: No
    • Fireplace features: Pellet Stove
    Interior area
    • Total structure area: 2,000
    • Total interior livable area: 2,000 sqft
    • Finished area above ground: 2,000
    • Finished area below ground: 0

    Property

    Parking
    • Total spaces: 1
    • Parking features: Garage Faces Front, Detached
    • Garage spaces: 1
    Accessibility
    • Accessibility features: None
    Features
    • Levels: Three
    • Stories: 3
    • Patio & porch: Patio, Porch, Wrap Around
    • Exterior features: Extensive Hardscape, Lighting, Play Area, Sidewalks
    • Pool features: None
    • Fencing: Picket,Back Yard,Wood
    Lot
    • Size: 6,750 sqft
    • Dimensions: 45.00 x 150.00
    Details
    • Additional structures: Above Grade, Below Grade
    • Parcel number: 631388100
    • Zoning: RSA3
    • Special conditions: Standard

    Construction

    Type & style
    • Home type: SingleFamily
    • Architectural style: Victorian,Traditional
    • Property subtype: Single Family Residence
    • Attached to another structure: Yes
    Materials
    • Frame
    • Foundation: Block, Permanent
    • Roof: Architectural Shingle,Asphalt,Pitched
    Condition
    • New construction: No
    • Year built: 1910

    Utilities & green energy

    • Sewer: Public Sewer
    • Water: Public

    Community & neighborhood

    Location
    • Region: Philadelphia
    • Subdivision: Fox Chase
    • Municipality: PHILADELPHIA

    Other

    Other facts
    • Listing agreement: Exclusive Agency
    • Ownership: Fee Simple

    Price history

    DateEventPrice
    11/26/2024Sold$401,000+5.6%$201/sqft
    Source: Bright MLS #PAPH2406938 Report a problem
    11/20/2024Pending sale$379,900$190/sqft
    Source: Bright MLS #PAPH2406938 Report a problem
    10/16/2024Contingent$379,900$190/sqft
    Source: Bright MLS #PAPH2406938 Report a problem
    10/12/2024Listed for sale$379,900+138.9%$190/sqft
    Source: Bright MLS #PAPH2406938 Report a problem
    3/19/2018Sold$159,000$80/sqft
    Source: Public Record Report a problem
    9/22/2015Sold$159,000-3.6%$80/sqft
    Source: Agent Provided Report a problem
    8/11/2015Pending sale$165,000$83/sqft
    Source: Homepath #6610842 Report a problem
    7/16/2015Listed for sale$165,000+26.9%$83/sqft
    Source: Keller Williams Realty - Cherry Hill #6610842 Report a problem
    8/26/2014Sold$130,000-42.2%$65/sqft
    Source: Public Record Report a problem
    8/3/2006Sold$225,000+90.7%$113/sqft
    Source: Public Record Report a problem
    8/10/1998Sold$118,000$59/sqft
    Source: Public Record Report a problem

    Public tax history

    YearProperty taxesTax assessment
    2025$4,498 +15.6%$321,300 +15.6%
    2024$3,891 $278,000
    2023$3,891 +10%$278,000
    2022$3,537 --
    2021$3,537 +9.9%--
    2018$3,220 +21.1%--
    2017$2,660 +4.9%--
    2016$2,536 --
    2015$2,536 --
    2014$2,536 -10.4%$211,200 +650.9%
    2012$2,830 $28,128
    2011-- $28,128
    2010-- $28,128
    2009-- $28,128
    2008-- $28,128
    2007-- $28,128 +7.5%
    2006-- $26,176
    2005-- $26,176
    2004-- $26,176 +9.9%
    2003-- $23,808 +2.2%
    2002-- $23,296 +7.1%
    2000-- $21,760
    1999-- $21,760

    Find assessor info on the county website

    Neighborhood: Fox Chase

    Nearby schools

    GreatSchools rating
    Schools provided by the listing agent
    • District: The School District Of Philadelphia

    Source: Bright MLS. This data may not be complete. We recommend contacting the local school district to confirm school assignments for this home.

    Get a cash offer in 3 minutes
    Find out how much your home could sell for in as little as 3 minutes with a no-obligation cash offer.
    Estimated market value
    $420,700
    Get a cash offer in 3 minutes
    Find out how much your home could sell for in as little as 3 minutes with a no-obligation cash offer.
    Estimated market value
    $420,700