Skip main navigation
Sold for $328,000
  • $328,000

    501 Hollingshead Loop, Davenport, FL 33896

    3beds
    1,317sqft
    Single Family Residence
    Built in 1997
    4,861 Square Feet Lot
    $310,700 Zestimate®
    $249/sqft
    $1,965 Estimated rent

    Home value

    $310,700

    $280,000 - $345,000

    $1,965/mo

    Zestimate® history
    Loading
    Loading...

    Owner options

    List your home for rent

    $1,965/mo

    Rent Zestimate®

    Find your next renter with Zillow Rental Manager. Plus, with online applications, you can quickly screen prospective tenants – for free.

    Learn more

    $1,965/mo

    Rent Zestimate®

    Refinance and save

    $2,262/mo

    Est. payment

    Refinancing to a lower rate could help reduce your monthly payments and save thousands over the life of the loan.

    See today's rates

    $2,262/mo

    Est. payment

    Explore your selling options

    Work with a Zillow partner agent

    Leverage their expertise and Zillow's premium Showcase listings to get your home seen by more buyers.

    Get started

    List with your own agent

    Get your home in front of millions of buyers by listing it on Zillow.

    Learn how to do it

    Sell it yourself

    Take full control of how buyers see your home on Zillow by listing For Sale by Owner (FSBO).

    List your home

    What's special

    Granite countertopsScreened florida roomSplit floor planNewer windowsStainless steel appliancesDual vanityEat-in kitchen area
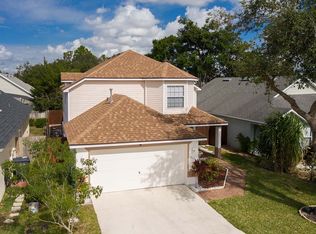
    This it!! This charming 3 Bedroom 2 Bathroom home is located in the desirable Bridgewater Crossing Community and features lots of Updates: GENERATOR FOR BACK UP POWER, WATER SOFTENER, STAINLESS STEEL Appliances, GRANITE Countertops, newer windows. ROOF IS 2016, AC 4/5 Years. The Layout is functional and attractive - SPLIT FLOOR PLAN with Living/ Dining Room combination, eat-in Kitchen area with delightful Island/breakfast Nook that allows for informal dining, master bedroom that boasts a vaulted ceiling, walk in closet, and ensuite master bathroom with garden tub, separate glass door shower and dual vanity. Bedroom 2 is used as an office but has a large Murphy bed that can transform the space to allow for overnight guests. There is an additional full bathroom with a shower/tub combination. The outdoor space is charming and functional, featuring a screened Florida room for entertaining & relaxation, a grass area, a stamped concrete patio and a fully fenced back yard perfect for pets. Bridgewater Crossing is ideally located very close to the ChampionsGate & Reunion area. Featuring community amenities such as a playground, tennis Courts, community Beach Volleyball, Basketball Court, Community Pool and Covered Pavillion area with Grill. This property is perfect for SHORT TERM RENTAL, permanent residence or a charming, easy to maintain winter home, close to Disney, I4 access, just over an hour from the nearest beaches and easy airport access. Make your appointment to see it today! <iframe width="560" height="315" src="https://www.youtube.com/embed/54kNJgtVXwA?si=D_nyGhRRj4zZTcJ6" title="YouTube video player" frameborder="0" allow="accelerometer; autoplay; clipboard-write; encrypted-media; gyroscope; picture-in-picture; web-share" referrerpolicy="strict-origin-when-cross-origin" allowfullscreen></iframe>

    Zillow last checked:

    Listing updated:

    Listed by:

    Nikki Ansons 321-522-9063,

    COLDWELL BANKER RESIDENTIAL RE 407-647-1211

    Bought with:

    Heather Walker, PA, 668045

    BERKSHIRE HATHAWAY HOMESERVICES RESULTS REALTY

    Source: Stellar MLS,MLS#: S5115369MLS LogoOriginating MLS: Orlando Regional

    Facts & features

    Interior

    Bedrooms & bathrooms
    • Bedrooms: 3
    • Bathrooms: 2
    • Full bathrooms: 2
    Primary bedroom
    • Features: Dual Sinks, En Suite Bathroom, Exhaust Fan, Garden Bath, Tub with Separate Shower Stall, Walk-In Closet(s)
    • Level: First
    • Dimensions: 15x14
    Bedroom 2
    • Features: Built-in Closet
    • Level: First
    • Dimensions: 10x10
    Bedroom 3
    • Features: Built-in Closet
    • Level: First
    • Dimensions: 10x10
    Dining room
    • Level: First
    • Dimensions: 22x17
    Foyer
    • Level: First
    • Dimensions: 5x7
    Great room
    • Level: First
    • Dimensions: 22x17
    Kitchen
    • Level: First
    • Dimensions: 10x17
    Heating
    • Central, Electric
    Cooling
    • Central Air
    Appliances
    • Included: Dishwasher, Disposal, Dryer, Microwave, Range, Refrigerator, Washer
    • Laundry: Inside, Laundry Room
    Features
    • Ceiling Fan(s), Eating Space In Kitchen, Open Floorplan, Primary Bedroom Main Floor, Solid Wood Cabinets, Stone Counters, Thermostat, Walk-In Closet(s)
    • Flooring: Carpet, Ceramic Tile
    • Windows: Blinds
    • Has fireplace: No
    Interior area
    • Total structure area: 1,909
    • Total interior livable area: 1,317 sqft

    Property

    Parking
    • Total spaces: 2
    • Parking features: Garage - Attached
    • Attached garage spaces: 2
    Features
    • Levels: One
    • Stories: 1
    • Patio & porch: Rear Porch, Screened
    • Exterior features: Irrigation System, Lighting, Sidewalk, Sprinkler Metered
    • Has view: Yes
    • View description: Garden
    Lot
    • Size: 4,861 Square Feet
    • Residential vegetation: Mature Landscaping
    Details
    • Parcel number: 272603701052000830
    • Special conditions: None

    Construction

    Type & style
    • Home type: SingleFamily
    • Architectural style: Traditional
    • Property subtype: Single Family Residence
    Materials
    • Block, Stucco
    • Foundation: Slab
    • Roof: Shingle
    Condition
    • New construction: No
    • Year built: 1997

    Utilities & green energy

    • Sewer: Public Sewer
    • Water: Public
    • Utilities for property: Cable Available, Electricity Connected, Sewer Connected, Sprinkler Meter, Sprinkler Recycled, Water Connected

    Community & HOA

    Community
    • Pet fee: $0 monthly
    • Subdivision: BRIDGEWATER CROSSING PH 01
    HOA
    • Has HOA: Yes
    • Amenities included: Pool, Tennis Court(s)
    • HOA fee: $73 monthly
    • HOA name: Bridgewater Crossing/Nuria
    • HOA phone: 407-425-4561
    Location
    • Region: Davenport

    Financial & listing details

    • Price per square foot: $249/sqft
    • Tax assessed value: $250,846
    • Annual tax amount: $3,447
    • Date on market: 11/18/2024
    • Cumulative days on market: 55 days
    • Ownership: Fee Simple
    • Total actual rent: 0
    • Electric utility on property: Yes
    • Road surface type: Paved, Asphalt

    Price history

    DateEventPrice
    3/3/2025Sold$328,000+2.5%$249/sqft
    Source: Stellar MLS #S5115369 Report a problem
    1/17/2025Pending sale$320,000$243/sqft
    Source: Stellar MLS #S5115369 Report a problem
    11/19/2024Listed for sale$320,000+30.6%$243/sqft
    Source: Stellar MLS #S5115369 Report a problem
    11/23/2022Sold$245,000+18.9%$186/sqft
    Source: Public Record Report a problem
    6/3/2019Sold$206,000-6.3%$156/sqft
    Source: Public Record Report a problem
    3/22/2019Pending sale$219,900$167/sqft
    Source: Kissimmee - WEICHERT, REALTORS - Hallmark Properties #S5014494 Report a problem
    3/4/2019Listed for sale$219,900+11.6%$167/sqft
    Source: WEICHERT REALTORS HALLMARK PROPERTIES #S5014494 Report a problem
    5/24/2018Sold$197,000-3.9%$150/sqft
    Source: Public Record Report a problem
    4/17/2018Pending sale$205,000$156/sqft
    Source: Keller Williams Realty Tampa Central #T2938539 Report a problem
    4/11/2018Listed for sale$205,000+105%$156/sqft
    Source: KELLER WILLIAMS TAMPA CENTRAL #T2938539 Report a problem
    8/7/1997Sold$100,000$76/sqft
    Source: Public Record Report a problem

    Public tax history

    YearProperty taxesTax assessment
    2025$2,723 -3.7%$250,846 -2.8%
    2024$2,827 -0.4%$258,200 +0.8%
    2023$2,839 +54.5%$256,068 +43.9%
    2022$1,838 -0.5%$177,949 +3%
    2021$1,847 +0.9%$172,766 +1.4%
    2020$1,831 +52.2%$170,381 +38.5%
    2019$1,203 -25.1%$122,996 -5.9%
    2018$1,607 -28.7%$130,642 +13.3%
    2017$2,253 +45.4%$115,300 +10%
    2016$1,550 +2.8%$104,818 +9.3%
    2015$1,507 -10.1%$95,933 +10%
    2014$1,676 +25.8%$87,212 +10%
    2013$1,332 +20.1%$79,284 +10%
    2012$1,109 -7.7%$72,076 -6.7%
    2011$1,202 -14%$77,225 -12.4%
    2010$1,398 -20.8%$88,139 -15.7%
    2009$1,765 -29%$104,610 -33.9%
    2008$2,485 $158,268
    2007-- --
    2006$2,802 --
    2005-- --
    2004$1,772 +7.9%--
    2003$1,642 -9.6%$98,560 -7.4%
    2002$1,816 +8.8%$106,390 +8.8%
    2001$1,669 $97,810
    Find assessor info on the county website

    Neighborhood: 33896

    Nearby schools

    GreatSchools rating
    Schools provided by the listing agent
    • Elementary: Loughman Oaks Elem
    • Middle: Daniel Jenkins Academy of Technology Middle
    • High: Davenport High School

    Source: Stellar MLS. This data may not be complete. We recommend contacting the local school district to confirm school assignments for this home.

    Get a cash offer in 3 minutes
    Find out how much your home could sell for in as little as 3 minutes with a no-obligation cash offer.
    Estimated market value
    $310,700
    Get a cash offer in 3 minutes
    Find out how much your home could sell for in as little as 3 minutes with a no-obligation cash offer.
    Estimated market value
    $310,700