Skip main navigation
Off market
  • $473,300

    501 Holly Creek Dr, Anderson, SC 29621

    4beds
    2baths
    3,469sqft
    SingleFamily
    Built in 1996
    0.59 Acres Lot
    $473,300 Zestimate®
    $136/sqft
    $2,415 Estimated rent

    Home value

    $473,300

    $435,000 - $511,000

    $2,415/mo

    Zestimate® history
    Loading
    Loading...

    Owner options

    List your home for rent

    $2,415/mo

    Rent Zestimate®

    Find your next renter with Zillow Rental Manager. Plus, with online applications, you can quickly screen prospective tenants – for free.

    Learn more

    $2,415/mo

    Rent Zestimate®

    Refinance and save

    $2,756/mo

    Est. payment

    Refinancing to a lower rate could help reduce your monthly payments and save thousands over the life of the loan.

    See today's rates

    $2,756/mo

    Est. payment

    Explore your selling options

    Work with a Zillow partner agent

    Leverage their expertise and Zillow's premium Showcase listings to get your home seen by more buyers.

    Get started

    List with your own agent

    Get your home in front of millions of buyers by listing it on Zillow.

    Learn how to do it

    Sell it yourself

    Take full control of how buyers see your home on Zillow by listing For Sale by Owner (FSBO).

    List your home

    What's special

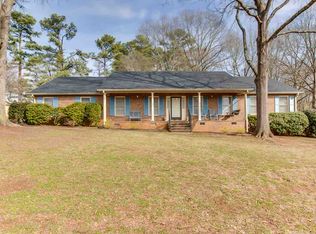
    Looking for your dream home? Look no further with this Southern charmer. ***OWNER IS VERY MOTIVATED TO SELL DUE TO RELOCATION!! *** This is a must see 4 BR/2.5 BA two story brick home in the highly sought after, well kept Holly Creek Subdivision. With it's two-car detached garage, beautiful landscaping and stately columns on the front porch curb appeal is a plus! Walk inside your foyer and see beautiful hardwood flooring located in the formal dining room with stately chandelier, formal living room, kitchen and breakfast area. Step into your den with built-ins, floor-to-ceiling wall-to-wall stone fireplace and exposed beam ceiling with crown molding. There is a bedroom downstairs with coffered ceiling with its own private entrance. There is a half bath and laundry room on the main floor. The kitchen has been updated with white cabinets, Corian counter tops, stainless steel appliances, under-counter lighting and a smooth cooktop stove. Upstairs you will find 3 additional bedrooms and 2 bathrooms. The master bedroom is 15x18 and features a full bath with stand-up shower. The hallway offers a full bath and large linen closet. The home is also wired for an alarm system.

    This property is off market, which means it's not currently listed for sale or rent on Zillow. This may be different from what's available on other websites or public sources.

    Facts & features

    Interior

    Bedrooms & bathrooms
    • Bedrooms: 4
    • Bathrooms: 2.5
    Heating
    • Forced air, Heat pump, Gas
    Cooling
    • Central
    Appliances
    • Included: Dishwasher, Dryer, Microwave, Refrigerator, Washer
    Features
    • Walk-In Shower, Built-in Bookcases, Connection - Ice Maker, Electric Garage Door, Attic Stairs-Disappearing, Gas Logs, Some Window Trtmnts Stay, Countertops-Solid Surfc, Ceilings-Smooth, French Doors, Alarm System-Leased
    • Flooring: Carpet, Hardwood
    • Has fireplace: Yes
    Interior area
    • Total interior livable area: 3,469 sqft

    Property

    Parking
    • Parking features: Garage - Detached
    Features
    • Exterior features: Cement / Concrete
    Lot
    • Size: 0.59 Acres
    Details
    • Parcel number: 1481003001

    Construction

    Type & style
    • Home type: SingleFamily
    Materials
    • Roof: Composition
    Condition
    • Year built: 1996

    Utilities & green energy

    • Sewer: Public Sewer

    Community & neighborhood

    Location
    • Region: Anderson

    Other

    Other facts
    • FOUNDATION: Crawl Space
    • SEWER: Public Sewer
    • STYLE: Traditional, Other - See Remarks
    • WATER: Public Water
    • Bedrooms: Four
    • Full Baths: Two
    • Inside Subdivision: Yes
    • Half Baths: One
    • Garage Capacity: Two
    • EXTERIOR FEATURES: Glass Door, Some Storm Doors, Tilt-Out Windows
    • INTERIOR FEATURES: Walk-In Shower, Built-in Bookcases, Connection - Ice Maker, Electric Garage Door, Attic Stairs-Disappearing, Gas Logs, Some Window Trtmnts Stay, Countertops-Solid Surfc, Ceilings-Smooth, French Doors, Alarm System-Leased
    • MASTER SUITE FEATURES: Master on Second Level, Shower Only
    • SPECIALTY ROOMS: Formal Living Room, Bonus Room, Office/Study
    • Living Room Y/N: Yes
    • Master Bedroom Y/N: Yes
    • Other Room 1 Y/N: Yes
    • SF Range: 3250-3499
    • Class: RESIDENTIAL
    • APPLIANCES: Disposal, Water Heater - Electric, Wall Oven, Cook Top - Smooth
    • LOT DESCRIPTION: Level, Corner, Sidewalks
    • UTILITIES ON SITE: Electric, Public Water, Public Sewer
    • Sale/Rent: For Sale
    • Dining Room Y/N: Yes
    • High Speed Internet Avail: Yes
    • Bonus Room Y/N: Yes

    Price history

    DateEventPrice
    5/1/2017Sold$257,000-0.3%$74/sqft
    Source: WUMLS #20185687 Report a problem
    3/17/2017Pending sale$257,777$74/sqft
    Source: Keller Williams - Western Upstate, SC #20185416 Report a problem
    3/14/2017Price change$257,777-1.2%$74/sqft
    Source: Keller Williams - Western Upstate, SC #20185416 Report a problem
    3/13/2017Price change$260,777-4.7%$75/sqft
    Source: Keller Williams - Western Upstate, SC #20185416 Report a problem
    3/9/2017Price change$273,777+1.5%$79/sqft
    Source: Keller Williams - Western Upstate, SC #20185416 Report a problem
    3/6/2017Listed for sale$269,777-4.7%$78/sqft
    Source: Western Upstate KW #20185416 Report a problem
    7/1/2016Sold$283,000-2.1%$82/sqft
    Source: WUMLS #20176142 Report a problem
    4/28/2016Listed for sale$289,000+16.1%$83/sqft
    Source: NO COMPANY PROVIDED #20175870 Report a problem
    8/2/2015Listing removed$249,000$72/sqft
    Source: Commonwealth Realty #20157445 Report a problem
    3/28/2015Price change$249,000-7.4%$72/sqft
    Source: Commonwealth Realty #20157445 Report a problem
    8/26/2014Price change$269,000-5.2%$78/sqft
    Source: Commonwealth Realty #20157445 Report a problem
    6/27/2014Listed for sale$283,900$82/sqft
    Source: Owner Report a problem
    7/23/2013Listing removed$283,900$82/sqft
    Source: Owner Report a problem
    12/19/2012Listed for sale$283,900$82/sqft
    Source: Owner Report a problem

    Public tax history

    YearProperty taxesTax assessment
    2024$5,039 +0.5%$12,570
    2023$5,014 +1.8%$12,570
    2022$4,926 +9.4%$12,570 +22.5%
    2021$4,502 +93.5%$10,260
    2020$2,327 $10,260
    2019$2,327 $10,260 -33.4%
    2018$2,327 -64.7%$15,400 +43%
    2017$6,587 $10,770 -35.2%
    2016-- $16,610 +50%
    2015-- $11,070
    2014-- $11,070
    2013-- $11,070 -1.7%
    2012-- $11,260
    2011-- $11,260
    2010-- $11,260
    2009-- $11,260
    2008-- $11,260
    2007-- $11,260 +29.7%
    2006-- $8,680
    2005-- $8,680
    2004-- $8,680
    2003-- $8,680 +22.1%
    2002-- $7,110
    2001-- $7,110
    2000-- $7,110

    Find assessor info on the county website

    Neighborhood: 29621

    Nearby schools

    GreatSchools rating
    Schools provided by the listing agent
    • Elementary: CONCORD ELEM
    • Middle: MCCANTS MIDDLE
    • High: TL HANNA HIGH

    Source: The MLS. This data may not be complete. We recommend contacting the local school district to confirm school assignments for this home.

    Get a cash offer in 3 minutes
    Find out how much your home could sell for in as little as 3 minutes with a no-obligation cash offer.
    Estimated market value
    $473,300
    Get a cash offer in 3 minutes
    Find out how much your home could sell for in as little as 3 minutes with a no-obligation cash offer.
    Estimated market value
    $473,300