Tucked away on a private cul-de-sac in the heart of Keller, this exceptional 1.3 acre partially wooded estate offers the perfect blend of luxury, privacy, and outdoor living. Surrounded by mature trees and peaceful natural beauty, this move-in ready property connects directly to the Bear Creek Parkway walking trail in one direction and a serene creek in the other, creating a rare opportunity to enjoy nature right from your own backyard.
Designed for both everyday comfort and unforgettable entertaining, the outdoor living space is truly what dreams are made of. Enjoy summers by the sparkling pool and spa with built-in outdoor cooling fans, then transition seamlessly into cozy winter evenings with outdoor heaters that make the patio enjoyable year-round. Whether hosting friends, watching the game, or enjoying quiet mornings surrounded by nature, this backyard retreat delivers an unmatched lifestyle experience.
Inside, the beautifully maintained home features 4 oversized bedrooms, a dedicated office, and a spacious media and entertainment room complete with a private balcony overlooking the property. The thoughtfully updated kitchen is a chef’s dream, showcasing a built-in refrigerator, stunning Viking appliances, generous prep space, and timeless finishes designed for both beauty and functionality.
Additional updates include brand new AC units, a newer roof, and meticulous maintenance throughout, giving buyers peace of mind from day one. Every space in the home has been carefully cared for, creating a warm, inviting atmosphere that feels both elegant and comfortable.
Located just minutes from Keller Pointe, premier shopping, dining, parks, and highly rated Keller ISD schools, this property offers the convenience of city amenities while feeling like a secluded private retreat. Opportunities like this are rare in Keller- a beautifully updated home on acreage with direct trail access, incredible outdoor amenities, and a location that truly has it all.
Sold
Price Unknown
501 Holly Ct, Keller, TX 76248
4beds
5,954sqft
Single Family Residence
Built in 2006
1.35 Acres Lot
$1,498,100 Zestimate®
$--/sqft
$7,244 Estimated rent
Home value
$1,498,100
$1.41M - $1.60M
$7,244/mo
Zestimate® history
Owner options
List your home for rent
$7,244/mo
Rent Zestimate®
Find your next renter with Zillow Rental Manager. Plus, with online applications, you can quickly screen prospective tenants – for free.
$7,244/mo
Rent Zestimate®
Refinance and save
Refinancing to a lower rate could help reduce your monthly payments and save thousands over the life of the loan.
Explore your selling options
Work with a Zillow partner agent
Leverage their expertise and Zillow's premium Showcase listings to get your home seen by more buyers.
Get startedList with your own agent
Get your home in front of millions of buyers by listing it on Zillow.
Learn how to do itSell it yourself
Take full control of how buyers see your home on Zillow by listing For Sale by Owner (FSBO).
List your homeWhat's special
Sparkling pool and spaTimeless finishesSerene creekDedicated officePrivate cul-de-sacBackyard retreatBuilt-in outdoor cooling fans
Zillow last checked:
Listing updated:
Listed by:
Holly Mercer 0744322 817-329-9005,
Coldwell Banker Realty 817-329-9005
Bought with:
Nathan Karns, 0753287
Ebby Halliday, REALTORS
Source: NTREIS,MLS#: 21268552
Facts & features
Interior
Bedrooms & bathrooms
- Bedrooms: 4
- Bathrooms: 5
- Full bathrooms: 3
- 1/2 bathrooms: 2
Primary bedroom
- Features: Fireplace, Garden Tub/Roman Tub, Walk-In Closet(s)
- Level: First
- Dimensions: 22 x 18
Bedroom
- Features: Built-in Features, Ceiling Fan(s), Walk-In Closet(s)
- Level: Second
- Dimensions: 15 x 18
Bedroom
- Features: Ceiling Fan(s), Walk-In Closet(s)
- Level: Second
- Dimensions: 13 x 17
Bedroom
- Features: Ceiling Fan(s), Walk-In Closet(s)
- Level: Second
- Dimensions: 21 x 17
Primary bathroom
- Features: Built-in Features, Closet Cabinetry, Dual Sinks, Double Vanity, Granite Counters, Garden Tub/Roman Tub, Linen Closet, Multiple Shower Heads, Stone Counters, Separate Shower
- Level: First
- Dimensions: 12 x 15
Breakfast room nook
- Features: Breakfast Bar, Built-in Features, Eat-in Kitchen, Granite Counters, Kitchen Island, Pantry
- Level: First
- Dimensions: 13 x 14
Dining room
- Features: Fireplace
- Level: First
- Dimensions: 22 x 15
Other
- Features: Built-in Features, Stone Counters
- Level: Second
- Dimensions: 5 x 4
Other
- Features: Built-in Features, Dual Sinks, Hollywood Bath, Stone Counters
- Level: Second
- Dimensions: 15 x 6
Game room
- Features: Built-in Features, Ceiling Fan(s)
- Level: Second
- Dimensions: 22 x 14
Half bath
- Features: Granite Counters
- Level: Second
- Dimensions: 4 x 4
Kitchen
- Features: Breakfast Bar, Built-in Features, Eat-in Kitchen, Granite Counters, Kitchen Island, Stone Counters, Walk-In Pantry
- Level: First
- Dimensions: 18 x 12
Living room
- Level: First
- Dimensions: 13 x 18
Living room
- Features: Built-in Features
- Level: First
- Dimensions: 22 x 16
Office
- Features: Built-in Features, Ceiling Fan(s)
- Level: First
- Dimensions: 18 x 15
Utility room
- Features: Built-in Features, Utility Sink
- Level: First
- Dimensions: 8 x 4
Heating
- Central, Electric, Fireplace(s), Heat Pump, Radiant Floor
Cooling
- Central Air, Ceiling Fan(s)
Appliances
- Included: Some Gas Appliances, Built-In Gas Range, Built-In Refrigerator, Double Oven, Dishwasher, Electric Oven, Gas Cooktop, Disposal, Gas Range, Ice Maker, Microwave, Plumbed For Gas, Refrigerator, Tankless Water Heater, Wine Cooler
- Laundry: Washer Hookup, Electric Dryer Hookup, Laundry in Utility Room, Stacked
Features
- Wet Bar, Chandelier, Dry Bar, Decorative/Designer Lighting Fixtures, Double Vanity, Eat-in Kitchen, Granite Counters, High Speed Internet, Open Floorplan, Pantry, Walk-In Closet(s), Wired for Sound
- Flooring: Ceramic Tile, Hardwood, Luxury Vinyl Plank
- Windows: Window Coverings
- Has basement: No
- Number of fireplaces: 3
- Fireplace features: Bedroom, Bath, Gas, Glass Doors, Gas Log, Primary Bedroom, See Through
Interior area
- Total interior livable area: 5,954 sqft
Property
Parking
- Total spaces: 3
- Parking features: Additional Parking, Driveway, Garage
- Attached garage spaces: 3
Features
- Levels: Two
- Stories: 2
- Patio & porch: Rear Porch, Patio, Balcony, Covered
- Exterior features: Built-in Barbecue, Balcony, Barbecue, Gas Grill, Misting System, Outdoor Grill, Outdoor Kitchen, Outdoor Living Area, Private Yard, Rain Gutters, Fire Pit
- Has private pool: Yes
- Pool features: Gunite, In Ground, Outdoor Pool, Pool, Private, Pool Sweep, Pool/Spa Combo
- Fencing: Back Yard,Fenced,Wrought Iron
Lot
- Size: 1.35 Acres
- Features: Back Yard, Cul-De-Sac, Backs to Greenbelt/Park, Greenbelt, Interior Lot, Lawn, Landscaped, Many Trees, Sprinkler System
Details
- Parcel number: 07698747
Construction
Type & style
- Home type: SingleFamily
- Architectural style: Traditional,Detached
- Property subtype: Single Family Residence
Materials
- Brick, Fiber Cement, Rock, Stone, Wood Siding
- Foundation: Slab
- Roof: Composition
Condition
- Year built: 2006
Utilities & green energy
- Sewer: Public Sewer
- Water: Public
- Utilities for property: Electricity Available, Sewer Available, Water Available
Community & HOA
Community
- Features: Curbs, Sidewalks
- Security: Security System, Smoke Detector(s)
- Subdivision: Holly Hills Add
HOA
- Has HOA: No
Location
- Region: Keller
Financial & listing details
- Tax assessed value: $930,000
- Annual tax amount: $17,072
- Date on market: 5/14/2026
- Cumulative days on market: 35 days
- Listing terms: Cash,Conventional,VA Loan
- Exclusions: TVs and brackets.
Price history
| Date | Event | Price |
|---|---|---|
| 7/10/2026 | Sold | -- |
Source: NTREIS #21268552 Report a problem | ||
| 7/7/2026 | Pending sale | $1,599,000$269/sqft |
Source: NTREIS #21268552 Report a problem | ||
| 6/19/2026 | Contingent | $1,599,000$269/sqft |
Source: NTREIS #21268552 Report a problem | ||
| 5/14/2026 | Listed for sale | $1,599,000+1.5%$269/sqft |
Source: NTREIS #21268552 Report a problem | ||
| 6/24/2024 | Sold | -- |
Source: NTREIS #20579620 Report a problem | ||
| 6/10/2024 | Pending sale | $1,575,000$265/sqft |
Source: NTREIS #20579620 Report a problem | ||
| 5/25/2024 | Contingent | $1,575,000$265/sqft |
Source: NTREIS #20579620 Report a problem | ||
| 4/20/2024 | Listed for sale | $1,575,000+103%$265/sqft |
Source: NTREIS #20579620 Report a problem | ||
| 12/20/2016 | Sold | -- |
Source: Agent Provided Report a problem | ||
| 12/20/2016 | Listed for sale | $775,900$130/sqft |
Source: Keller Williams - DFW Preferred #13374128 Report a problem | ||
| 12/4/2016 | Pending sale | $775,900$130/sqft |
Source: Keller Williams - DFW Preferred #13374128 Report a problem | ||
| 12/2/2016 | Listed for sale | $775,900$130/sqft |
Source: Keller Williams - DFW Preferred #13374128 Report a problem | ||
| 10/12/2016 | Listing removed | $775,900$130/sqft |
Source: Keller Williams - DFW Preferred #13374128 Report a problem | ||
| 8/25/2016 | Listed for sale | $775,900$130/sqft |
Source: Keller Williams - DFW Preferred #13374128 Report a problem | ||
| 8/21/2016 | Pending sale | $775,900$130/sqft |
Source: Keller Williams - DFW Preferred #13374128 Report a problem | ||
| 7/30/2016 | Price change | $775,900-0.5%$130/sqft |
Source: Keller Williams - DFW Preferred #13374128 Report a problem | ||
| 7/28/2016 | Price change | $779,900-0.6%$131/sqft |
Source: Keller Williams - DFW Preferred #13374128 Report a problem | ||
| 6/7/2016 | Listed for sale | $785,000-0.1%$132/sqft |
Source: Keller Williams Realty #13374128 Report a problem | ||
| 5/3/2016 | Listing removed | $785,800$132/sqft |
Source: RE/MAX DFW Associates #13146296 Report a problem | ||
| 4/4/2016 | Price change | $785,800-1.7%$132/sqft |
Source: RE/MAX DFW Associates #13146296 Report a problem | ||
| 10/25/2015 | Price change | $799,500-3.4%$134/sqft |
Source: RE/MAX DFW Associates II #13146296 Report a problem | ||
| 5/7/2015 | Listed for sale | $828,000+11.2%$139/sqft |
Source: RE/MAX DFW Associates #13146296 Report a problem | ||
| 8/8/2013 | Listing removed | $744,860$125/sqft |
Source: RE/MAX HERITAGE #11865217 Report a problem | ||
| 7/20/2013 | Price change | $744,8600%$125/sqft |
Source: RE/MAX HERITAGE #11865217 Report a problem | ||
| 6/27/2013 | Price change | $744,8700%$125/sqft |
Source: RE/MAX HERITAGE #11865217 Report a problem | ||
| 6/8/2013 | Price change | $744,8800%$125/sqft |
Source: RE/MAX HERITAGE #11865217 Report a problem | ||
| 6/1/2013 | Listed for sale | $744,890$125/sqft |
Source: RE/MAX HERITAGE #11865217 Report a problem | ||
Public tax history
| Year | Property taxes | Tax assessment |
|---|---|---|
| 2025 | $17,072 +25% | $930,000 |
| 2024 | $13,653 +6% | $930,000 -5.2% |
| 2023 | $12,878 -11.6% | $981,488 +39% |
| 2022 | $14,565 -6.1% | $706,000 |
| 2021 | $15,504 | $706,000 |
| 2020 | -- | $706,000 -0.8% |
| 2019 | $16,362 -11.6% | $711,595 -6.4% |
| 2018 | $18,506 -1.5% | $760,000 |
| 2017 | $18,786 -2.7% | $760,000 -17% |
| 2016 | $19,299 +8.4% | $915,359 +32.7% |
| 2015 | $17,804 | $689,900 |
| 2014 | $17,804 | $689,900 +7.4% |
| 2013 | -- | $642,600 +2% |
| 2012 | -- | $630,000 |
| 2011 | -- | $630,000 |
| 2010 | -- | $630,000 |
| 2009 | -- | $630,000 |
| 2008 | -- | $630,000 +49.9% |
| 2007 | -- | $420,300 +600.5% |
| 2006 | -- | $60,000 |
| 2005 | -- | $60,000 |
| 2004 | -- | $60,000 |
| 2003 | -- | $60,000 |
| 2002 | -- | $60,000 +17.8% |
| 2001 | -- | $50,955 |
Find assessor info on the county website
Neighborhood: 76248
Nearby homes
- $1,044,4004 bd3 ba4k sqft500 Holly Ct, Keller, TX 76248Off Market
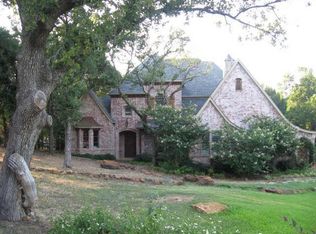
- $1,210,8004 bd3 ba3.2k sqft505 Holly Ct, Keller, TX 76248Off Market
- $927,4004 bd5 ba3.6k sqft504 Holly Ct, Keller, TX 76248Off Market

- $839,3003 bd2 ba3k sqft505 Elaine St, Keller, TX 76248Off Market
- $1,324,9004 bd4 ba3.9k sqft509 Holly Ct, Keller, TX 76248Off Market
- $371,1003 bd2 ba1.8k sqft416 Sioux St, Keller, TX 76248Off Market
- $321,1003 bd2 ba1.3k sqft412 Sioux St, Keller, TX 76248Off Market
- $--4 bd3 ba2.4k sqft501 Elaine St, Keller, TX 76248Sold
Nearby schools
GreatSchools rating
- 10/10Willis Lane Elementary SchoolGrades: PK-4Distance: 1.5 mi
- 9/10Indian Springs Middle SchoolGrades: 5-8Distance: 2.3 mi
- 8/10Keller High SchoolGrades: 9-12Distance: 0.9 mi
Schools provided by the listing agent
- Elementary: Willislane
- Middle: Indian Springs
- High: Keller
- District: Keller ISD
Source: NTREIS. This data may not be complete. We recommend contacting the local school district to confirm school assignments for this home.
Get a cash offer in 3 minutes
Find out how much your home could sell for in as little as 3 minutes with a no-obligation cash offer.
Estimated market value
$1,498,100
Get a cash offer in 3 minutes
Find out how much your home could sell for in as little as 3 minutes with a no-obligation cash offer.
Estimated market value
$1,498,100
- Texas
- Tarrant County
- Keller
- 76248
- 501 Holly Ct
Nearby cities
Nearby neighborhoods
Nearby zip codes
Other Keller Topics
