Welcome Home to luxury living at its best, in the heart of the sought-after Atwater community in the Great Valley School District! This stylish 3/4 Bedrooms & 3 Baths end-unit townhome is what you have been waiting for---replete in both builder upgrades & new upscale enhancements, perfect for your active lifestyle and so ideal for entertaining! The stunning brick elevation and vibrant front garden greet you, as you walk into a new custom designed Reception Foyer, complete with a patterned tile floor; a striking double-swing steel & glass door; handcrafted decorative white brick wall; 2 coat closets; and message nook. This level has gleaming hardwood floors and features an Office/Den with french door; exterior door w/inset window out to the driveway; new custom closet w/sliding doors; access into the oversized Garage; and BONUS---unlike any other Beethoven model in Atwater, this home has finished extra space: a large Family/Fitness Rm (potential 4th Bedroom!). Ascend the elegant hardwood staircase enhanced with iron balusters to the open-concept main level. The hardwood floors continue, complemented by extra recessed lighting. The Living Room is a true focal point, showcasing walls of sun-filled windows; a bumped-out window seat (perfect reading nook!); and a faux white brick fireplace accent. Here is a Kitchen both stunning in design and function: white raised-panel cabinetry; high-end quartz countertops; custom beadboard backsplash; stainless steel appliances including gas cooking; an extra cabinet over the microwave, which direct vents outside; and spacious pantry. The center island provides seating for four, while the adjacent Morning Room/Dining Room is an inviting space for both everyday living & festive gatherings! And the slider door leads out to the composite Deck, with a custom hose hookup to water your plantings or veggie gardens! A Powder Room completes this level. Upstairs the hallway has new hardwood flooring, and the hall Full Bath includes a tiled tub/shower combo and tile flooring. Your own oasis---the Primary Suite impresses with a Bedroom with tray ceiling w/crown molding; large 8x5 Walk-In Closet with custom organizers; and a Full Bath with an oversized tiled shower adorned with a mosaic inlay. There are 2 more Bedrooms both with ample closets w/organizers. Do not miss the custom designed deluxe Laundry Station---it will redefine how you do daily chores! So much MORE: 9-foot ceilings; elegant two-panel interior doors; privacy film on select windows/sliders; designer lighting fixtures & accents. Atwater features miles of walking trails; playground; 70-acre lake; and idyllic stream & open space that are just steps from this home! Plus is just minutes to fun dining & shopping; public transportation; PA Turnpike and Routes 202/30/29/401 and everywhere you want to be! Verification (including sq ft/size/lay-out/more) lies with the consumer.
Sold for $607,500
$607,500
501 Holywell Dr, Malvern, PA 19355
3beds
1,635sqft
Townhouse
Built in 2018
871 Square Feet Lot
$605,400 Zestimate®
$372/sqft
$3,258 Estimated rent
Home value
$605,400
$575,000 - $636,000
$3,258/mo
Zestimate® history
Owner options
List your home for rent
$3,258/mo
Rent Zestimate®
Find your next renter with Zillow Rental Manager. Plus, with online applications, you can quickly screen prospective tenants – for free.
$3,258/mo
Rent Zestimate®
Refinance and save
$3,361/mo
Est. payment
Refinancing to a lower rate could help reduce your monthly payments and save thousands over the life of the loan.
$3,361/mo
Est. payment
Explore your selling options
Work with a Zillow partner agent
Leverage their expertise and Zillow's premium Showcase listings to get your home seen by more buyers.
Get startedList with your own agent
Get your home in front of millions of buyers by listing it on Zillow.
Learn how to do itSell it yourself
Take full control of how buyers see your home on Zillow by listing For Sale by Owner (FSBO).
List your homeWhat's special
Zillow last checked:
Listing updated:
Listed by:
Karen Boyd 484-716-4647,
Long & Foster Real Estate, Inc.,
Co-Listing Agent: Colleen Johnson 610-850-4808,
Long & Foster Real Estate, Inc.
Bought with:
Brody Shea, RS365457
BHHS Fox & Roach Wayne-Devon
Source: Bright MLS,MLS#: PACT2070206
Facts & features
Interior
Bedrooms & bathrooms
- Bedrooms: 3
- Bathrooms: 3
- Full bathrooms: 2
- 1/2 bathrooms: 1
- Main level bathrooms: 1
Rooms
- Room types: Living Room, Dining Room, Primary Bedroom, Bedroom 2, Bedroom 3, Kitchen, Family Room, Laundry, Office, Primary Bathroom, Full Bath
Basement
- Area: 340
Heating
- Forced Air, Natural Gas
Cooling
- Central Air, Natural Gas
Appliances
- Included: Microwave, Dishwasher, Energy Efficient Appliances, Oven/Range - Gas, Refrigerator, Stainless Steel Appliance(s), Electric Water Heater
- Laundry: Upper Level, Laundry Room
Features
- Crown Molding, Open Floorplan, Eat-in Kitchen, Kitchen Island, Recessed Lighting, Bathroom - Tub Shower, Upgraded Countertops, Walk-In Closet(s), Pantry, 9'+ Ceilings, Tray Ceiling(s)
- Flooring: Hardwood, Tile/Brick, Carpet, Wood
- Basement: Finished,Walk-Out Access,Full
- Has fireplace: No
Interior area
- Total structure area: 1,635
- Total interior livable area: 1,635 sqft
- Finished area above ground: 1,295
- Finished area below ground: 340
Property
Parking
- Total spaces: 5
- Parking features: Garage Faces Rear, Inside Entrance, Garage Door Opener, Asphalt, Driveway, Attached
- Attached garage spaces: 1
- Uncovered spaces: 4
Accessibility
- Accessibility features: None
Features
- Levels: Three
- Stories: 3
- Patio & porch: Deck
- Exterior features: Sidewalks, Street Lights
- Pool features: None
Lot
- Size: 871 Square Feet
- Features: Corner Lot
Details
- Additional structures: Above Grade, Below Grade
- Parcel number: 42020291
- Zoning: R55
- Zoning description: Residential
- Special conditions: Standard
Construction
Type & style
- Home type: Townhouse
- Architectural style: Traditional
- Property subtype: Townhouse
Materials
- Brick, Vinyl Siding
- Foundation: Permanent
Condition
- Excellent
- New construction: No
- Year built: 2018
Details
- Builder model: BEETHOVEN
- Builder name: RYAN HOMES
Utilities & green energy
- Electric: 200+ Amp Service
- Sewer: Public Sewer
- Water: Public
Community & HOA
Community
- Subdivision: Atwater
HOA
- Has HOA: Yes
- Amenities included: Tot Lots/Playground
- Services included: Common Area Maintenance, Maintenance Grounds, Snow Removal, Trash
- HOA fee: $195 monthly
- HOA name: STONECLIFFE OF ATWATER/FIRST SERVICE RESIDENTIAL
Location
- Region: Malvern
- Municipality: EAST WHITELAND TWP
Financial & listing details
- Price per square foot: $372/sqft
- Tax assessed value: $246,300
- Annual tax amount: $7,057
- Date on market: 7/25/2024
- Listing agreement: Exclusive Right To Sell
- Inclusions: Negotiable: Kitchen Fridge; Washer; Dryer --- All As-is Condition. Ahs Shieldcomplete Home Warranty_
- Exclusions: Window Seat Area & Guest Room Hanging Lights, Curtain Rods On Main Level And Living Room, Center / Speaker Bar, Dyson Mount, All Tv Mounts, Step Stool Hook, Morning Room Shelves, Office Dry Erase Board, Peg Boards, Chandelier & Wireframes.
- Ownership: Fee Simple
Price history
| Date | Event | Price |
|---|---|---|
| 9/4/2024 | Sold | $607,500$372/sqft |
Source:  Bright MLS #PACT2070206 Report a problem Bright MLS #PACT2070206 Report a problem | ||
| 8/2/2024 | Contingent | $607,500$372/sqft |
Source:  Long & Foster Broker Feed #PACT2070206 Report a problem Long & Foster Broker Feed #PACT2070206 Report a problem | ||
| 7/25/2024 | Listed for sale | $607,500+57.1%$372/sqft |
Source: Long & Foster Broker Feed #PACT2070206 Report a problem | ||
| 3/26/2019 | Sold | $386,740$237/sqft |
Source: Public Record Report a problem | ||
Public tax history
| Year | Property taxes | Tax assessment |
|---|---|---|
| 2025 | $7,495 +3.6% | $246,300 |
| 2024 | $7,233 +2.5% | $246,300 |
| 2023 | $7,058 +2.7% | $246,300 |
| 2022 | $6,876 +2% | $246,300 |
| 2021 | $6,738 +298.3% | $246,300 |
| 2020 | $1,692 +72.2% | $246,300 |
| 2019 | $983 +1.9% | $246,300 +554.4% |
| 2018 | $964 +9901.1% | $37,640 |
| 2017 | $10 | $37,640 |
Find assessor info on the county website
Neighborhood: 19355
Nearby homes
- $586,7003 bd3 ba2k sqft503 Holywell Dr, Malvern, PA 19355Off Market
- $530,4003 bd2 ba1.5k sqft505 Holywell Dr, Malvern, PA 19355Off Market
- $565,4004 bd1 ba2k sqft507 Holywell Dr, Malvern, PA 19355Off Market
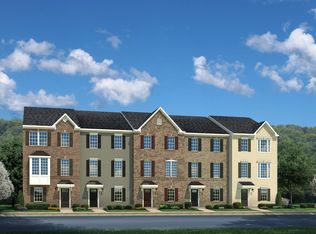
- $587,8004 bd2 ba1.9k sqft6042 Holywell, Malvern, PA 19355Off Market
- $595,9004 bd4 ba2k sqft509 Holywell Dr, Malvern, PA 19355Off Market
- $607,7003 bd2 ba2k sqft331 Patriots Path, Malvern, PA 19355Off Market
- $611,5003 bd3 ba2k sqft508 Sapphire Dr, Malvern, PA 19355Off Market
- $566,6003 bd4 ba1.8k sqft329 Patriots Path, Malvern, PA 19355Off Market
Nearby schools
GreatSchools rating
- 10/10General Wayne El SchoolGrades: K-4Distance: 3.1 mi
- 10/10Great Valley Middle SchoolGrades: 7-8Distance: 2 mi
- 10/10Great Valley High SchoolGrades: 9-12Distance: 2.2 mi
Schools provided by the listing agent
- Middle: Great Valley M.s.
- High: Great Valley
- District: Great Valley
Source: Bright MLS. This data may not be complete. We recommend contacting the local school district to confirm school assignments for this home.
Get a cash offer in 3 minutes
Find out how much your home could sell for in as little as 3 minutes with a no-obligation cash offer.
Estimated market value
$605,400
Get a cash offer in 3 minutes
Find out how much your home could sell for in as little as 3 minutes with a no-obligation cash offer.
Estimated market value
$605,400
- Pennsylvania
- Chester County
- Malvern
- 19355
- 501 Holywell Dr
Nearby cities
Nearby neighborhoods
Nearby zip codes
Other Malvern Topics
