Skip main navigation
For sale
  • $320,000

    501 Homestead Way, Enterprise, AL 36330

    4beds
    1,938sqft
    : 
    $1,856/mo
    Get pre-qualified
    Single Family Residence
    Built in 2010
    0.62 Acres Lot
    $315,300 Zestimate®
    $165/sqft
    $-- HOA

    What's special

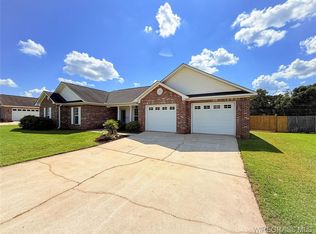
    Cozy gas fireplaceAdjacent eat in areaStainless steel appliancesKitchen offers granite countertopsCovered front porch
    Welcome home to this beautifully updated 4-bedroom, 2.5-bath home featuring a desirable split floor plan designed for both comfort and privacy. The living room is the perfect gathering place, complete with a cozy gas fireplace. The kitchen offers granite countertops, stainless steel appliances, and space for cooking and entertaining with an adjacent eat in area. This home has been thoughtfully refreshed with a brand-new roof (August 2026), fresh interior paint (August 2026), and a new privacy fence (August 2026), giving you peace of mind and move-in-ready convenience. Vinyl plank and tile flooring throughout means no carpet to maintain. The master bedroom will accommodate larger furniture while the master bath has separate shower, double sinks, soaking tub, and 2 closets. Three decent size guest bedrooms share a full bath that has double sinks. Enjoy your morning coffee on the covered front porch or unwind in the evenings on the covered back patio overlooking the backyard. A spacious two-car garage provides plenty of room for parking and storage. With modern updates, quality finishes, and an inviting layout, this home is ready for its next owner. Schedule your private showing today.
    8 days
    |
    205
    |
    28
    |

    Likely to sell faster than

    Zillow last checked:

    Listing updated:

    Listed by:

    PAMELA TYNER 334-464-2662,

    TEAM LINDA SIMMONS REAL ESTATE

    Source: Wiregrass BOR,MLS#: 558366Originating MLS: Wiregrass Board Of REALTORS

      Facts & features

      Interior

      Bedrooms & bathrooms
      • Bedrooms: 4
      • Bathrooms: 3
      • Full bathrooms: 2
      • 1/2 bathrooms: 1
      Heating
      • Central, Electric, Heat Pump
      Cooling
      • Central Air, Ceiling Fan(s), Electric
      Appliances
      • Included: Dishwasher, Gas Cooktop, Disposal, Gas Oven, Gas Range, Gas Water Heater, Microwave Hood Fan, Microwave, Plumbed For Ice Maker, Refrigerator
      • Laundry: Washer Hookup, Dryer Hookup
      Features
      • Attic, Double Vanity, Garden Tub/Roman Tub, Pull Down Attic Stairs, Storage, Separate Shower, Walk-In Closet(s), Window Treatments, Breakfast Bar
      • Flooring: Plank, Tile, Vinyl
      • Doors: Insulated Doors
      • Windows: Blinds, Double Pane Windows
      • Attic: Pull Down Stairs
      • Number of fireplaces: 1
      • Fireplace features: One, Gas Log
      Interior area
      • Total interior livable area: 1,938 sqft

      Property

      Parking
      • Total spaces: 2
      • Parking features: Attached, Garage
      • Attached garage spaces: 2
      Features
      • Levels: One
      • Stories: 1
      • Patio & porch: Covered, Patio, Porch
      • Exterior features: Covered Patio, Fully Fenced, Fence, Sprinkler/Irrigation, Porch
      • Pool features: None
      • Fencing: Full,Privacy
      Lot
      • Size: 0.62 Acres
      • Features: City Lot, Subdivision, Sprinklers In Ground
      Details
      • Parcel number: 1601120001001.085

      Construction

      Type & style
      • Home type: SingleFamily
      • Architectural style: One Story
      • Property subtype: Single Family Residence
      Materials
      • Brick, Vinyl Siding
      • Foundation: Slab
      • Roof: Ridge Vents
      Condition
      • New construction: No
      • Year built: 2010

      Utilities & green energy

      • Sewer: Public Sewer
      • Water: Public
      • Utilities for property: Cable Available, Electricity Available, Natural Gas Available, High Speed Internet Available
      Green energy
      • Energy efficient items: Doors, Windows

      Community & HOA

      Community
      • Security: Fire Alarm
      • Subdivision: LEGACY FARMS
      HOA
      • Has HOA: No
      Location
      • Region: Enterprise

      Financial & listing details

      • Price per square foot: $165/sqft
      • Tax assessed value: $310,650
      • Annual tax amount: $2,732
      • Date on market: 8/5/2026
      • Listing terms: Cash,Conventional,FHA,USDA Loan,VA Loan
      • Electric utility on property: Yes
      • Road surface type: Paved

        Estimated market value

        $315,300

        $300,000 - $331,000

        $1,929/mo

        Price history

        DateEventPrice
        8/5/2026Listed for sale$320,000+48.8%$165/sqft
        Source: Wiregrass BOR #558366 Report a problem
        9/15/2021Listing removed--
        Source: Zillow Rental Network Premium Report a problem
        9/7/2021Listed for rent$1,600$1/sqft
        Source: Zillow Rental Network Premium Report a problem
        8/3/2020Sold$215,000$111/sqft
        Source: Public Record Report a problem

        Public tax history

        YearProperty taxesTax assessment
        2025$2,732 +6.3%$62,160 +6.4%
        2024$2,571 +7.9%$58,420 +8%
        2023$2,383 +128.6%$54,100 +122.1%
        2022$1,043 +12.3%$24,360 +12.1%
        2021$929 +7.1%$21,740 +3.3%
        2020$867 $21,040 +3.5%
        2019$867 +4.8%$20,320 +4.7%
        2017$827 $19,400 -1.6%
        2016$827 -1.7%$19,720
        2015$841 -1.7%$19,720 -1.7%
        2014$856 -5.8%$20,060
        2013$909 --
        Find assessor info on the county website

        Monthly payment

        Est. payment

        Payment breakdown

        Explore the cost of this home by adjusting the details. Changes won't be saved.
        All calculations are estimates and provided by Zillow, Inc. for informational purposes only. Actual amounts may vary.
        HOA fees may include property taxes on listings classified as Co-Ops. Contact the listing agent and/or owner for fee details.
        See how much you could borrow to make a competitive offer.

        Climate risks

        Neighborhood: 36330

        Getting around

        6 / 100
        Car-Dependent
        16 / 100
        Somewhat Bikeable

        Nearby schools

        GreatSchools rating
        Schools provided by the listing agent
        • Middle: ,

        Source: Wiregrass BOR. This data may not be complete. We recommend contacting the local school district to confirm school assignments for this home.

        A local agent can set up tours, give advice and negotiate with sellers.

        A local lender can help you make sure your offer is ready when you are.

        Browse local experts

        Similar homes