HALF-ACRE CORNER LOT + HUGE WORKSHOP + NO HOA! If you’ve been searching for a home with a little more breathing room, extra parking, an incredible shop & that peaceful country feel, this one deserves your attention! This spacious 3-bedroom, 2-bath home offers a warm, inviting floor plan designed for comfortable everyday living. A dedicated study provides the perfect space for a home office, playroom, hobby room or additional flex space. At the heart of the home is a spacious living room featuring a floor-to-ceiling STONE wood-burning FIREPLACE with mantle, all open to the kitchen & breakfast nook. The kitchen offers 42-inch CUSTOM CABINETRY, GRANITE C-TOPS, tile backsplash, STAINLESS APPLIANCES, plenty of workspace & storage. Retreat to the generous primary suite with vaulted ceilings, dual vanities, garden tub, oversized separate shower with built-in seat & TWO WALK IN CLOSETS. The outdoor space is where this property really stands apart! Start your mornings with coffee on the COVERED BACK PATIO, unwind with a glass of wine on the charming WRAPAROUND FRONT PORCH & enjoy having room to spread out. Need a workshop, storage or room for your toys? You’ll LOVE the insulated & lighted 360 SQ FT DETACHED METAL SHOP, measuring approximately 18' x 21' with 13' ceilings, an impressive 11' x 10' insulated garage door & a large, attached carport for additional covered parking. Additional features include SPRAY FOAM attic insulation, sprinkler system, gutters, 2017 ROOF, 2018 water heater & 2025 garbage disposal. Refrigerator, washer & dryer negotiable. NO HOA, NO MUD & NO PID! Located in Community ISD in the growing Lavon-Nevada area with convenient access to Highway 78, this property offers the space, versatility & country atmosphere so many buyers are looking for. Homes offering this combination don’t come along every day! Come see this PEACEFUL COUNTRY PROPERTY and discover just how much more you can get when you have room to spread out!
Sold
Price Unknown
501 Hubbard Cir, Nevada, TX 75173
3beds
2,003sqft
Single Family Residence
Built in 2013
0.5 Acres Lot
$414,800 Zestimate®
$--/sqft
$2,190 Estimated rent
Home value
$414,800
$394,000 - $436,000
$2,190/mo
Zestimate® history
Owner options
List your home for rent
$2,190/mo
Rent Zestimate®
Find your next renter with Zillow Rental Manager. Plus, with online applications, you can quickly screen prospective tenants – for free.
$2,190/mo
Rent Zestimate®
Refinance and save
Refinancing to a lower rate could help reduce your monthly payments and save thousands over the life of the loan.
Explore your selling options
Work with a Zillow partner agent
Leverage their expertise and Zillow's premium Showcase listings to get your home seen by more buyers.
Get startedList with your own agent
Get your home in front of millions of buyers by listing it on Zillow.
Learn how to do itSell it yourself
Take full control of how buyers see your home on Zillow by listing For Sale by Owner (FSBO).
List your homeWhat's special
Half-acre corner lotDedicated studyStainless appliancesWarm inviting floor planCovered back patioTile backsplashHuge workshop
Zillow last checked:
Listing updated:
Listed by:
Vonda Bailey 0494005 469-358-6430,
My Home Real Estate 469-358-6430
Bought with:
Ty Hughes, 0634039
The Hughes Group Real Estate
Source: NTREIS,MLS#: 21362506
Facts & features
Interior
Bedrooms & bathrooms
- Bedrooms: 3
- Bathrooms: 2
- Full bathrooms: 2
Primary bedroom
- Features: Ceiling Fan(s), En Suite Bathroom, Walk-In Closet(s)
- Level: First
- Dimensions: 16 x 16
Bedroom
- Features: Walk-In Closet(s)
- Level: First
- Dimensions: 10 x 10
Bedroom
- Features: Ceiling Fan(s), Walk-In Closet(s)
- Level: First
- Dimensions: 10 x 14
Primary bathroom
- Features: Built-in Features, Dual Sinks, Garden Tub/Roman Tub, Solid Surface Counters, Separate Shower
- Level: First
- Dimensions: 13 x 12
Dining room
- Level: First
- Dimensions: 14 x 13
Other
- Features: Linen Closet, Solid Surface Counters
- Level: First
- Dimensions: 8 x 7
Kitchen
- Features: Breakfast Bar, Built-in Features, Granite Counters, Pantry
- Level: First
- Dimensions: 14 x 10
Laundry
- Features: Built-in Features
- Level: First
- Dimensions: 6 x 10
Living room
- Features: Ceiling Fan(s), Fireplace
- Level: First
- Dimensions: 23 x 15
Office
- Level: First
- Dimensions: 11 x 11
Workshop
- Level: First
- Dimensions: 21 x 18
Heating
- Central, Electric, Fireplace(s)
Cooling
- Central Air, Ceiling Fan(s), Electric, Heat Pump
Appliances
- Included: Dishwasher, Electric Range, Electric Water Heater, Disposal, Microwave
- Laundry: Washer Hookup, Electric Dryer Hookup, Laundry in Utility Room
Features
- Chandelier, Double Vanity, Eat-in Kitchen, Granite Counters, High Speed Internet, Open Floorplan, Pantry, Cable TV, Vaulted Ceiling(s), Walk-In Closet(s)
- Flooring: Carpet, Ceramic Tile
- Windows: Window Coverings
- Has basement: No
- Number of fireplaces: 1
- Fireplace features: Living Room, Raised Hearth, Stone, Wood Burning
Interior area
- Total interior livable area: 2,003 sqft
Property
Parking
- Total spaces: 6
- Parking features: Additional Parking, Covered, Carport, Door-Single, Driveway, Garage, Garage Door Opener, Lighted, Garage Faces Side
- Attached garage spaces: 2
- Carport spaces: 2
- Covered spaces: 6
Features
- Levels: One
- Stories: 1
- Patio & porch: Front Porch, Patio, Covered
- Exterior features: Rain Gutters
- Pool features: None
Lot
- Size: 0.5 Acres
- Dimensions: 139 x 153
- Features: Back Yard, Corner Lot, Lawn, Landscaped, Sprinkler System, Few Trees
Details
- Additional structures: Second Garage, RV/Boat Storage, Workshop
- Parcel number: R956900001101
Construction
Type & style
- Home type: SingleFamily
- Architectural style: Traditional,Detached
- Property subtype: Single Family Residence
Materials
- Brick, Fiber Cement
- Foundation: Slab
- Roof: Composition
Condition
- Year built: 2013
Utilities & green energy
- Sewer: Aerobic Septic, Septic Tank
- Water: Public
- Utilities for property: Electricity Connected, Septic Available, Underground Utilities, Water Available, Cable Available
Green energy
- Energy efficient items: Insulation
Community & HOA
Community
- Subdivision: Nevada Lakes Ph I
HOA
- Has HOA: No
Location
- Region: Nevada
Financial & listing details
- Tax assessed value: $451,612
- Annual tax amount: $7,496
- Date on market: 8/20/2026
- Cumulative days on market: 36 days
- Listing terms: Cash,Conventional,FHA,VA Loan
Price history
| Date | Event | Price |
|---|---|---|
| 9/25/2026 | Sold | -- |
Source: NTREIS #21362506 Report a problem | ||
| 9/3/2026 | Contingent | $429,900$215/sqft |
Source: NTREIS #21362506 Report a problem | ||
| 8/20/2026 | Listed for sale | $429,900$215/sqft |
Source: NTREIS #21362506 Report a problem | ||
Public tax history
| Year | Property taxes | Tax assessment |
|---|---|---|
| 2025 | $1,506 -40.6% | $451,612 +0.1% |
| 2024 | $2,537 -11.8% | $451,089 +10% |
| 2023 | $2,875 -35.8% | $410,081 +10% |
| 2022 | $4,482 -0.9% | $372,801 +10% |
| 2021 | $4,522 +8.4% | $338,910 +9.2% |
| 2020 | $4,171 +0.9% | $310,357 +10% |
| 2019 | $4,135 +1.1% | $282,143 +10% |
| 2018 | $4,089 +0.2% | $256,494 +10% |
| 2017 | $4,080 | $233,176 +2% |
| 2016 | $4,080 +4.7% | $228,544 +10.8% |
| 2015 | $3,896 | $206,287 +5.3% |
| 2014 | $3,896 | $195,992 +1052.9% |
| 2013 | -- | $17,000 +6.3% |
| 2012 | -- | $16,000 |
| 2011 | -- | $16,000 +24% |
| 2010 | -- | $12,900 |
| 2009 | -- | $12,900 |
Find assessor info on the county website
Neighborhood: 75173
Nearby homes
- $444,2003 bd2 ba2.3k sqft503 Hubbard Cir, Nevada, TX 75173Off Market
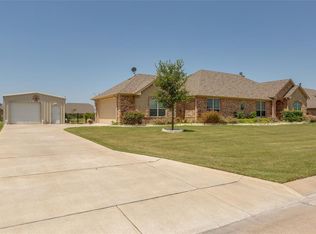
- $389,0003 bd2 ba480 sqft545 Hubbard Cir, Nevada, TX 75173Off Market
- $387,9003 bd2 ba1.8k sqft541 Hubbard Cir, Nevada, TX 75173Off Market
- $524,3004 bd2 ba2.5k sqft315 Whitney Dr, Nevada, TX 75173Off Market
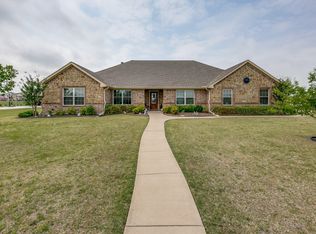
- $--4 bd2 ba2k sqft509 Hubbard Cir, Nevada, TX 75173Sold
- $422,0003 bd2 ba1.1k sqft509 Hubbard Cir, Nevada, TX 75173Off Market
- $505,9003 bd2 ba2.3k sqft307 Whitney Dr, Nevada, TX 75173Off Market
- $535,1004 bd2 ba2.2k sqft323 Whitney Dr, Nevada, TX 75173Off Market
Nearby schools
GreatSchools rating
- 6/10McClendon Elementary SchoolGrades: PK-5Distance: 1.2 mi
- 4/10Leland E Edge Middle SchoolGrades: 6-8Distance: 1.3 mi
- 5/10Community High SchoolGrades: 9-12Distance: 1.2 mi
Schools provided by the listing agent
- Elementary: Mcclendon
- Middle: Leland Edge
- High: Community
- District: Community ISD
Source: NTREIS. This data may not be complete. We recommend contacting the local school district to confirm school assignments for this home.
Get a cash offer in 3 minutes
Find out how much your home could sell for in as little as 3 minutes with a no-obligation cash offer.
Estimated market value
$414,800
Get a cash offer in 3 minutes
Find out how much your home could sell for in as little as 3 minutes with a no-obligation cash offer.
Estimated market value
$414,800
- Texas
- Collin County
- Nevada
- 75173
- 501 Hubbard Cir
