Absolutely! Here's a sales description for the house at 501 Hudders Creek Way, Simpsonville, South Carolina 29680: Welcome to your new home at 501 Hudders Creek Way, nestled in the heart of Simpsonville, South Carolina. This charming residence offers an unparalleled blend of comfort, style, and convenience, making it the perfect place to call home. As you approach this immaculate property, you'll be greeted by its stunning curb appeal and well-manicured landscaping, setting the tone for what lies within. Step inside to discover a spacious and inviting interior that boasts a thoughtful layout designed for modern living. The heart of the home is the expansive living area, where natural light floods in through large windows, creating a warm and welcoming atmosphere. Whether you're hosting gatherings or simply relaxing after a long day, this versatile space provides the perfect backdrop for all of life's moments. The gourmet kitchen is sure to impress even the most discerning chef, featuring high-end appliances, ample counter space, and stylish cabinetry. From intimate dinners to grand celebrations, this kitchen is equipped to handle it all with ease. Retreat to the luxurious master suite, where serenity awaits. With its spacious layout, plush carpeting, and spa-like ensuite bathroom, this private oasis is the ideal place to unwind and recharge. Additional highlights of this remarkable home include generously sized bedrooms, a designated home office space, and a cozy fireplace for chilly evenings. Outside, the expansive backyard offers plenty of room for outdoor entertaining and recreation, complete with a patio area perfect for alfresco dining or simply soaking up the sun. Located in a highly desirable neighborhood, this home is conveniently situated near top-rated schools, shopping, dining, and entertainment options. Plus, with easy access to major highways, commuting to nearby cities is a breeze. Don't miss your chance to make this dream home yours.
Sold for $300,000
$300,000
501 Hudders Creek Way, Simpsonville, SC 29681
3beds
1,850sqft
Single Family Residence, Residential
Built in 2018
0.28 Acres Lot
$360,800 Zestimate®
$162/sqft
$2,108 Estimated rent
Home value
$360,800
$332,000 - $390,000
$2,108/mo
Zestimate® history
Owner options
List your home for rent
$2,108/mo
Rent Zestimate®
Find your next renter with Zillow Rental Manager. Plus, with online applications, you can quickly screen prospective tenants – for free.
$2,108/mo
Rent Zestimate®
Refinance and save
$1,769/mo
Est. payment
Refinancing to a lower rate could help reduce your monthly payments and save thousands over the life of the loan.
$1,769/mo
Est. payment
Explore your selling options
Work with a Zillow partner agent
Leverage their expertise and Zillow's premium Showcase listings to get your home seen by more buyers.
Get startedList with your own agent
Get your home in front of millions of buyers by listing it on Zillow.
Learn how to do itSell it yourself
Take full control of how buyers see your home on Zillow by listing For Sale by Owner (FSBO).
List your homeWhat's special
Zillow last checked:
Listing updated:
Listed by:
Jonathan Minerick 888-400-2513,
Homecoin.com
Bought with:
NON MLS MEMBER
Non MLS
Source: Greater Greenville AOR,MLS#: 1525427
Facts & features
Interior
Bedrooms & bathrooms
- Bedrooms: 3
- Bathrooms: 2
- Full bathrooms: 2
- Main level bathrooms: 2
- Main level bedrooms: 3
Rooms
- Room types: Laundry
Primary bedroom
- Area: 130
- Dimensions: 13 x 10
Bedroom 2
- Area: 132
- Dimensions: 12 x 11
Bedroom 3
- Area: 156
- Dimensions: 13 x 12
Primary bathroom
- Features: Double Sink, Tub-Separate, Walk-In Closet(s)
- Level: Main
Dining room
- Area: 130
- Dimensions: 13 x 10
Kitchen
- Area: 238
- Dimensions: 17 x 14
Living room
- Area: 630
- Dimensions: 21 x 30
Heating
- Natural Gas
Cooling
- Central Air, Electric
Appliances
- Included: Cooktop, Dishwasher, Disposal, Dryer, Freezer, Self Cleaning Oven, Refrigerator, Washer, Electric Cooktop, Electric Oven, Microwave, Microwave-Convection, Gas Water Heater
- Laundry: 1st Floor, Laundry Room
Features
- High Ceilings, Ceiling Fan(s), Granite Counters, Open Floorplan, Pantry
- Flooring: Wood
- Basement: None
- Attic: Storage
- Number of fireplaces: 1
- Fireplace features: Gas Starter
Interior area
- Total structure area: 1,850
- Total interior livable area: 1,850 sqft
Property
Parking
- Total spaces: 2
- Parking features: Attached, Paved
- Attached garage spaces: 2
- Has uncovered spaces: Yes
Features
- Levels: One
- Stories: 1
- Patio & porch: Deck, Porch
- Exterior features: Outdoor Fireplace
Lot
- Size: 0.28 Acres
- Dimensions: 110 x 123 x 99 x 122
- Features: 1/2 Acre or Less
- Topography: Level
Details
- Parcel number: 0329.0001071.00
Construction
Type & style
- Home type: SingleFamily
- Architectural style: Other
- Property subtype: Single Family Residence, Residential
Materials
- Vinyl Siding
- Foundation: Crawl Space
- Roof: Architectural
Condition
- Year built: 2018
Utilities & green energy
- Sewer: Public Sewer
- Water: Public
- Utilities for property: Cable Available
Community & HOA
Community
- Features: Pool
- Security: Smoke Detector(s)
- Subdivision: Hudders Creek
HOA
- Has HOA: Yes
- Services included: Other/See Remarks
Location
- Region: Simpsonville
Financial & listing details
- Price per square foot: $162/sqft
- Date on market: 4/30/2024
Price history
| Date | Event | Price |
|---|---|---|
| 8/2/2024 | Sold | $300,000-8.8%$162/sqft |
Source:  Greater Greenville AOR #1525427 Report a problem Greater Greenville AOR #1525427 Report a problem | ||
| 7/24/2024 | Pending sale | $329,000$178/sqft |
Source: Greater Greenville AOR #1525427 Report a problem | ||
| 6/7/2024 | Price change | $329,000-5.7%$178/sqft |
Source: Greater Greenville AOR #1525427 Report a problem | ||
| 5/29/2024 | Price change | $349,000-3.9%$189/sqft |
Source: Greater Greenville AOR #1525427 Report a problem | ||
| 4/30/2024 | Listed for sale | $363,000+2%$196/sqft |
Source: Greater Greenville AOR #1525427 Report a problem | ||
| 10/2/2022 | Listing removed | -- |
Source: Greater Greenville AOR #1479386 Report a problem | ||
| 8/14/2022 | Listed for sale | $355,900+26.2%$192/sqft |
Source: Greater Greenville AOR #1479386 Report a problem | ||
| 4/19/2021 | Sold | $282,000+2.5%$152/sqft |
Source: Greater Greenville AOR #1440125 Report a problem | ||
| 3/25/2021 | Pending sale | $275,000$149/sqft |
Source: Greater Greenville AOR #1440125 Report a problem | ||
| 3/23/2021 | Listed for sale | $275,000+957.7%$149/sqft |
Source: Greater Greenville AOR #1440125 Report a problem | ||
| 2/22/2017 | Sold | $26,000$14/sqft |
Source: Greater Greenville AOR #1323826 Report a problem | ||
Public tax history
Tax history is unavailable.
Neighborhood: 29681
Nearby homes
- $300,0003 bd2 ba1.9k sqft501 Hudders Creek Way, Simpsonville, SC 29680Sold
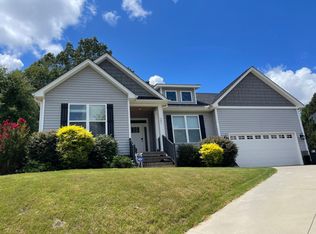
- $350,2003 bd2 ba2.5k sqft503 Hudders Creek Way, Simpsonville, SC 29680Off Market
- $318,1003 bd2 ba2.1k sqft405 Hudders Creek Way, Simpsonville, SC 29680Off Market
- $181,8003 bd1 ba1.6k sqft214 Larchwood Dr, Simpsonville, SC 29680Off Market
- $490,0004 bd4 ba5k sqft500 Hudders Creek Way, Simpsonville, SC 29680Sold
- $179,1003 bd1 ba1.2k sqft212 Larchwood Dr, Simpsonville, SC 29680Off Market
- $390,5004 bd4 ba2.6k sqft502 Hudders Creek Way, Simpsonville, SC 29680Off Market
- $395,0003 bd3 ba2.2k sqft505 Hudders Creek Way, Simpsonville, SC 29680Sold
Nearby schools
GreatSchools rating
- 7/10Plain Elementary SchoolGrades: K-5Distance: 1.1 mi
- 3/10Bryson Middle SchoolGrades: 6-8Distance: 1.2 mi
- 9/10Hillcrest High SchoolGrades: 9-12Distance: 1.4 mi
Schools provided by the listing agent
- Elementary: Plain
- Middle: Bryson
- High: Hillcrest
Source: Greater Greenville AOR. This data may not be complete. We recommend contacting the local school district to confirm school assignments for this home.
Get a cash offer in 3 minutes
Find out how much your home could sell for in as little as 3 minutes with a no-obligation cash offer.
Estimated market value
$360,800
Get a cash offer in 3 minutes
Find out how much your home could sell for in as little as 3 minutes with a no-obligation cash offer.
Estimated market value
$360,800
- South Carolina
- Greenville County
- Simpsonville
- 29681
- 501 Hudders Creek Way
Nearby cities
Nearby zip codes
Other Simpsonville Topics
