
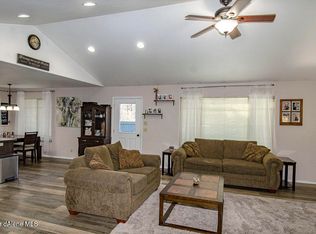
Price drop for quick sale All the hard work done! Recently remodeled this single level 3 bed, 2 bath ranch-style haven is a perfect blend of modern comfort and timeless elegance. Step into a spacious floor plan bathed in natural light, featuring high ceilings, new paint, fixtures, and new laminate wood flooring throughout. The heart of this gem is the beautiful kitchen, upgraded appliances, breakfast bar, and enhanced by recessed lighting. Built in 2005 and recently remodeled this year on a .20 acre lot. Enjoy the serene ambiance of a fenced backyard and a timber beam covered Trex deck, overlooking a picturesque greenspace. Amenities include low-maintenance vinyl siding, ceiling fans, updated bathrooms, large bedrooms, an en-suite master with a walk-in closet, and a 2-car garage. Located in an area of nice homes, this property is just moments away from shopping, downtown, and close to the base of Schweitzer Mountain Ski Resort.
Sold
Price Unknown
501 Humbird St, Kootenai, ID 83840
3beds
2baths
1,372sqft
Single Family Residence
Built in 2005
8,712 Square Feet Lot
$466,600 Zestimate®
$--/sqft
$2,312 Estimated rent
Home value
$466,600
$443,000 - $490,000
$2,312/mo
Zestimate® history
Owner options
List your home for rent
$2,312/mo
Rent Zestimate®
Find your next renter with Zillow Rental Manager. Plus, with online applications, you can quickly screen prospective tenants – for free.
$2,312/mo
Rent Zestimate®
Refinance and save
Refinancing to a lower rate could help reduce your monthly payments and save thousands over the life of the loan.
Explore your selling options
Work with a Zillow partner agent
Leverage their expertise and Zillow's premium Showcase listings to get your home seen by more buyers.
Get startedList with your own agent
Get your home in front of millions of buyers by listing it on Zillow.
Learn how to do itSell it yourself
Take full control of how buyers see your home on Zillow by listing For Sale by Owner (FSBO).
List your homeWhat's special
Updated bathroomsNew paintCeiling fansLow-maintenance vinyl sidingNatural lightUpgraded appliancesBeautiful kitchen
Zillow last checked:
Listing updated:
Listed by:
Rain Silverhawk 208-610-0011,
SANDPOINT REALTY LLC
Source: SELMLS,MLS#: 20240186
Facts & features
Interior
Bedrooms & bathrooms
- Bedrooms: 3
- Bathrooms: 2
- Main level bathrooms: 2
- Main level bedrooms: 3
Rooms
- Room types: Utility Room
Primary bedroom
- Description: Walk In Closet
- Level: Main
Bedroom 2
- Description: New Floors
- Level: Main
Bedroom 3
- Level: Main
Bathroom 1
- Description: New Fixtures
- Level: Main
Bathroom 2
- Level: Main
Dining room
- Description: Open to kitchen
- Level: Main
Kitchen
- Description: Lots of cabinets
- Level: Main
Living room
- Description: Bright and cheery
- Level: Main
Cooling
- None
Appliances
- Included: Dishwasher, Range Hood, Range/Oven, Refrigerator
- Laundry: Laundry Room, Main Level, Louvered Doors
Features
- High Speed Internet, Ceiling Fan(s), Pantry
- Flooring: Wood
- Windows: Double Pane Windows, Vinyl
- Basement: None
Interior area
- Total structure area: 1,372
- Total interior livable area: 1,372 sqft
- Finished area above ground: 1,372
- Finished area below ground: 0
Property
Parking
- Total spaces: 2
- Parking features: 2 Car Attached, Asphalt, Off Street
- Attached garage spaces: 2
- Has uncovered spaces: Yes
Accessibility
- Accessibility features: Handicap Accessible
Features
- Levels: One
- Stories: 1
- Patio & porch: Covered, Deck
- Fencing: Fenced
- Has view: Yes
- View description: Mountain(s)
Lot
- Size: 8,712 Square Feet
- Features: City Lot, In Town, Landscaped, Level
Details
- Parcel number: RPK36500000290A
- Zoning: res
- Zoning description: Residential
- Special conditions: Pre-Foreclosure,Probate Listing,Real Estate Owned
- Other equipment: Satellite Dish
Construction
Type & style
- Home type: SingleFamily
- Property subtype: Single Family Residence
Materials
- Frame, Wood Siding
- Foundation: Concrete Perimeter
- Roof: Composition
Condition
- Resale
- New construction: No
- Year built: 2005
- Major remodel year: 2023
Utilities & green energy
- Sewer: Public Sewer
- Water: Community
- Utilities for property: Electricity Connected, Natural Gas Connected, Phone Connected, Garbage Available, Cable Connected, Broadband, Wireless
Community & HOA
HOA
- Has HOA: No
Location
- Region: Kootenai
Financial & listing details
- Tax assessed value: $385,338
- Annual tax amount: $1,837
- Date on market: 2/1/2024
- Ownership: Fee Simple
- Electric utility on property: Yes
- Road surface type: Paved
Price history
| Date | Event | Price |
|---|---|---|
| 3/22/2024 | Sold | -- |
Source:  SELMLS #20240186 Report a problem SELMLS #20240186 Report a problem | ||
| 2/1/2024 | Listed for sale | $475,000$346/sqft |
Source: SELMLS #20240186 Report a problem | ||
| 2/1/2024 | Listing removed | -- |
Source: SELMLS #20232854 Report a problem | ||
| 11/30/2023 | Price change | $475,000-4.8%$346/sqft |
Source: SELMLS #20232854 Report a problem | ||
| 11/19/2023 | Listed for sale | $499,000$364/sqft |
Source: SELMLS #20232854 Report a problem | ||
| 11/19/2023 | Listing removed | -- |
Source: SELMLS #20232679 Report a problem | ||
| 11/8/2023 | Price change | $499,000-5%$364/sqft |
Source: SELMLS #20232679 Report a problem | ||
| 10/18/2023 | Listed for sale | $525,000$383/sqft |
Source:  Coeur d'Alene MLS #23-9476 Report a problem Coeur d'Alene MLS #23-9476 Report a problem | ||
Public tax history
| Year | Property taxes | Tax assessment |
|---|---|---|
| 2024 | $1,385 -27.9% | $385,338 -1.6% |
| 2023 | $1,921 +4.6% | $391,421 +3.3% |
| 2022 | $1,836 +233.2% | $379,006 +48.7% |
| 2021 | $551 -53% | $254,853 +12% |
| 2020 | $1,173 +8.1% | $227,540 +8% |
| 2019 | $1,085 | $210,656 +11.1% |
| 2018 | $1,085 +24% | $189,606 +6.9% |
| 2017 | $875 +8.2% | $177,382 +9.8% |
| 2016 | $808 | $161,490 -1.6% |
| 2015 | $808 -3.4% | $164,100 +1.6% |
| 2014 | $837 | $161,530 |
| 2013 | -- | $161,530 |
| 2012 | -- | -- |
| 2011 | -- | $176,530 |
| 2010 | -- | -- |
| 2009 | -- | -- |
Find assessor info on the county website
Neighborhood: 83840
Nearby homes
- $--3 bd2 ba1.3k sqft501 Humbird St, Sandpoint, ID 83864Sold
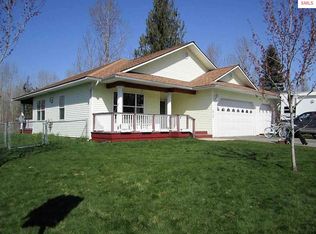
- $469,5003 bd2 ba1.5k sqft503 Humbird St, Kootenai, ID 83840Off Market
- $479,1003 bd2 ba1.4k sqft505 Humbird St, Kootenai, ID 83840Off Market
- $488,9003 bd2 ba1.7k sqft411 Humbird St, Kootenai, ID 83840Off Market
- $324,400-- bd-- ba1k sqft500 Humbird St, Kootenai, ID 83840Off Market
- $454,0003 bd2 ba1.4k sqft502 Humbird St, Kootenai, ID 83840Off Market
- $--3 bd2 ba1.5k sqft410 Humbird St, Kootenai, ID 83840Sold
- $406,7003 bd2 ba1k sqft504 Humbird St, Kootenai, ID 83840Off Market
Nearby schools
GreatSchools rating
- 5/10Kootenai Elementary SchoolGrades: K-6Distance: 0.2 mi
- 7/10Sandpoint Middle SchoolGrades: 7-8Distance: 3.8 mi
- 5/10Sandpoint High SchoolGrades: 9-12Distance: 3.9 mi
Schools provided by the listing agent
- Elementary: Kootenai
- Middle: Sandpoint
- High: Sandpoint
Source: SELMLS. This data may not be complete. We recommend contacting the local school district to confirm school assignments for this home.
- Idaho
- Bonner County
- Kootenai
- 83840
- 501 Humbird St
Nearby cities
Nearby zip codes
Other Kootenai Topics
