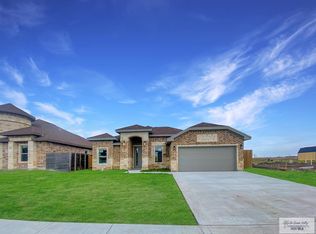
Beautiful 3-bedroom, 2-bath home offering 1,525 square feet of comfortable living space with a desirable split-bedroom floor plan. The open-concept design seamlessly connects the living room and kitchen, creating an inviting space for everyday living and entertaining. The kitchen features granite countertops and ample workspace, while both bathrooms are also appointed with granite countertops for a cohesive, upscale feel. Additional highlights include a water softener system, a 2 car garage with a 7-foot overhead door, and a thoughtfully designed layout that provides privacy for the primary suite. This well-maintained home combines functionality, style, and comfort, making it an excellent opportunity for homeowners seeking modern living in a practical floor plan.
Sold
Zillow last checked:
Listing updated:
Bought with:
Coti Leos, TREC # 0820109
KELLER WILLIAMS LRGV
Source: RGVMLS,MLS#: 29776918
Price history
| Date | Event | Price |
|---|---|---|
| 8/25/2026 | Sold | -- |
Source:  RGVMLS #29776918 Report a problem RGVMLS #29776918 Report a problem | ||
| 7/25/2026 | Pending sale | $269,000$176/sqft |
Source: RGVMLS #29776918 Report a problem | ||
| 7/16/2026 | Listing removed | $269,000$176/sqft |
Source: RGVMLS #29776918 Report a problem | ||
| 6/3/2026 | Listed for sale | $269,000+7.6%$176/sqft |
Source: RGVMLS #29776918 Report a problem | ||
| 4/1/2022 | Sold | -- |
Source: RGVMLS #29732059 Report a problem | ||
| 2/28/2022 | Pending sale | $249,900$164/sqft |
Source: RGVMLS #29732059 Report a problem | ||
| 2/17/2022 | Listing removed | -- |
Source: RGVMLS #29732059 Report a problem | ||
| 2/7/2022 | Listed for sale | $249,900$164/sqft |
Source: RGVMLS #29732059 Report a problem | ||