MOTIVATED SELLERS!!! Here's your chance to for luxury living, without braking the bank!
Luxury Living in Prestigious Trophy Club!
Welcome to this stunning 5-bedroom, 3.5-bath home spanning 3,738 sqft, located in Trophy Club—ranked the safest town in Texas for three consecutive years! This elegant residence offers a private in-law suite with a separate entrance, perfect for guests, multi-generational living, or rental income.
The updated gourmet kitchen boasts granite countertops, an island cooktop, white cabinetry, built-in microwave & oven, and a stylish tile backsplash. Overlooking the spacious living and dining areas, it provides seamless flow for entertaining. The light-filled living room features a beautiful fireplace with views of the huge covered deck and pool-sized backyard—ideal for gatherings and watching July fireworks.
The first-floor primary suite is a private retreat with an ensuite bath, dual vanities, a separate shower, and ample closet space. A formal dining room (or office), utility room, and powder bath complete the main level. Upstairs, you’ll find three oversized bedrooms and a full bath.
The versatile in-law suite includes a full kitchen, bath, refrigerator, oven, washer, and dryer. Additional features: two laundry areas, permanent LED holiday lighting, and easy access to Hwy 114. Zoned for award-winning Northwest ISD.
Experience luxury, convenience, and top-tier living in Trophy Club—schedule your tour today!
Sold
Price Unknown
501 Indian Creek Dr, Trophy Club, TX 76262
5beds
3,738sqft
Single Family Residence
Built in 1986
0.25 Acres Lot
$578,000 Zestimate®
$--/sqft
$4,766 Estimated rent
Home value
$578,000
$543,000 - $618,000
$4,766/mo
Zestimate® history
Owner options
List your home for rent
$4,766/mo
Rent Zestimate®
Find your next renter with Zillow Rental Manager. Plus, with online applications, you can quickly screen prospective tenants – for free.
$4,766/mo
Rent Zestimate®
Refinance and save
Refinancing to a lower rate could help reduce your monthly payments and save thousands over the life of the loan.
Explore your selling options
Work with a Zillow partner agent
Leverage their expertise and Zillow's premium Showcase listings to get your home seen by more buyers.
Get startedList with your own agent
Get your home in front of millions of buyers by listing it on Zillow.
Learn how to do itSell it yourself
Take full control of how buyers see your home on Zillow by listing For Sale by Owner (FSBO).
List your homeWhat's special
Pool-sized backyardBeautiful fireplaceFormal dining roomGranite countertopsPrivate in-law suiteFull kitchenStylish tile backsplash
Zillow last checked:
Listing updated:
Listed by:
Chad Montgomery 0505573 9726587462,
Real 855-450-0442,
Camilla Grace 0794823 469-953-5570,
Real
Bought with:
Kimberly Reding
MAGNOLIA REALTY
Source: NTREIS,MLS#: 20878172
Facts & features
Interior
Bedrooms & bathrooms
- Bedrooms: 5
- Bathrooms: 4
- Full bathrooms: 3
- 1/2 bathrooms: 1
Primary bedroom
- Level: First
- Dimensions: 0 x 0
Living room
- Level: First
- Dimensions: 0 x 0
Appliances
- Included: Dryer, Dishwasher, Electric Cooktop, Electric Oven, Microwave, Washer
Features
- Decorative/Designer Lighting Fixtures, Double Vanity, Granite Counters, High Speed Internet, In-Law Floorplan, Kitchen Island
- Has basement: No
- Number of fireplaces: 1
- Fireplace features: Wood Burning
Interior area
- Total interior livable area: 3,738 sqft
Property
Parking
- Total spaces: 2
- Parking features: Door-Single, Garage, Garage Door Opener, Other, Oversized, Garage Faces Side, Storage
- Attached garage spaces: 2
Accessibility
- Accessibility features: Accessible Approach with Ramp
Features
- Levels: Two
- Stories: 2
- Pool features: None
Lot
- Size: 0.25 Acres
Details
- Parcel number: R72291
Construction
Type & style
- Home type: SingleFamily
- Architectural style: Detached
- Property subtype: Single Family Residence
Materials
- Foundation: Slab
Condition
- Year built: 1986
Utilities & green energy
- Sewer: Public Sewer
- Water: Public
- Utilities for property: Cable Available, Sewer Available, Water Available
Community & HOA
Community
- Subdivision: Trophy Club # 6
HOA
- Has HOA: No
Location
- Region: Trophy Club
Financial & listing details
- Tax assessed value: $565,303
- Annual tax amount: $10,069
- Date on market: 3/21/2025
- Cumulative days on market: 60 days
- Exclusions: Blink security system, Curtains-rods, Flat TVs & TV mounts.
Price history
| Date | Event | Price |
|---|---|---|
| 5/31/2025 | Sold | -- |
Source: NTREIS #20878172 Report a problem | ||
| 5/20/2025 | Pending sale | $620,000$166/sqft |
Source: NTREIS #20878172 Report a problem | ||
| 4/30/2025 | Price change | $620,000-1.6%$166/sqft |
Source: NTREIS #20878172 Report a problem | ||
| 4/10/2025 | Price change | $630,000-3.1%$169/sqft |
Source: NTREIS #20878172 Report a problem | ||
| 3/21/2025 | Listed for sale | $650,000-3%$174/sqft |
Source: NTREIS #20878172 Report a problem | ||
| 7/31/2024 | Listing removed | -- |
Source: NTREIS #20591990 Report a problem | ||
| 6/29/2024 | Price change | $670,000-2.2%$179/sqft |
Source: NTREIS #20591990 Report a problem | ||
| 4/19/2024 | Listed for sale | $685,000-0.6%$183/sqft |
Source: NTREIS #20591990 Report a problem | ||
| 10/17/2023 | Listing removed | -- |
Source: Century 21 Mike Bowman Inc. Report a problem | ||
| 12/22/2022 | Price change | $689,000-1.4%$184/sqft |
Source: NTREIS #20195169 Report a problem | ||
| 11/15/2022 | Price change | $699,000-6.2%$187/sqft |
Source: NTREIS #20195169 Report a problem | ||
| 11/4/2022 | Price change | $745,000-2.6%$199/sqft |
Source: NTREIS #20195169 Report a problem | ||
| 10/28/2022 | Listed for sale | $765,000+104%$205/sqft |
Source: NTREIS #20195169 Report a problem | ||
| 7/13/2017 | Sold | -- |
Source: Agent Provided Report a problem | ||
| 6/17/2017 | Pending sale | $375,000$100/sqft |
Source: Dallas DFW #13496860 Report a problem | ||
| 5/25/2017 | Listed for sale | $375,000$100/sqft |
Source: Keller Williams Realty #13496860 Report a problem | ||
| 5/5/2017 | Pending sale | $375,000$100/sqft |
Source: Dallas DFW #13496860 Report a problem | ||
| 4/21/2017 | Price change | $375,000-3.8%$100/sqft |
Source: Keller Williams - Dallas DFW #13496860 Report a problem | ||
| 4/7/2017 | Listed for sale | $389,900+47.1%$104/sqft |
Source: Keller Williams Realty #13496860 Report a problem | ||
| 4/26/2014 | Listing removed | $265,000$71/sqft |
Source: Coldwell Banker Residential Brokerage - Southlake #11948771 Report a problem | ||
| 1/7/2014 | Price change | $265,000-5%$71/sqft |
Source: Coldwell Banker Residential Brokerage - #11948771 Report a problem | ||
| 5/8/2013 | Listed for sale | $279,000$75/sqft |
Source: Coldwell Banker Residential Brokerage - #11948771 Report a problem | ||
| 11/13/2012 | Listing removed | $279,000$75/sqft |
Source: Coldwell Banker Residential Brokerage - #11785861 Report a problem | ||
| 6/12/2012 | Listed for sale | $279,000$75/sqft |
Source: Coldwell Banker Residential Brokerage - #11785861 Report a problem | ||
| 2/2/2012 | Listing removed | $279,000$75/sqft |
Source: Coldwell Banker Residential Brokerage - #11636815 Report a problem | ||
| 8/3/2011 | Listed for sale | $279,000$75/sqft |
Source: Coldwell Banker Residential Brokerage - #11636815 Report a problem | ||
Public tax history
| Year | Property taxes | Tax assessment |
|---|---|---|
| 2025 | -- | $565,303 +0.1% |
| 2024 | -- | $564,475 +10% |
| 2023 | -- | $513,159 +10% |
| 2022 | -- | $466,508 +10% |
| 2021 | -- | $424,098 +1.7% |
| 2020 | -- | $417,124 +2% |
| 2019 | -- | $409,001 +6.5% |
| 2018 | $3,682 -41.7% | $384,095 +20.4% |
| 2017 | $6,311 | $319,043 +10% |
| 2016 | $6,311 -14.8% | $290,039 +2.8% |
| 2015 | $7,406 | $282,188 -15.7% |
| 2014 | $7,406 | $334,695 +10% |
| 2013 | $7,406 | $304,268 +0.5% |
| 2012 | -- | $302,747 +6.2% |
| 2011 | -- | $284,972 -1.7% |
| 2010 | -- | $290,037 -0.9% |
| 2009 | -- | $292,817 +5.9% |
| 2007 | -- | $276,528 +2.9% |
| 2006 | $6,980 +0.1% | $268,753 +7.4% |
| 2005 | $6,970 | $250,310 +4.5% |
| 2004 | -- | $239,634 +0.9% |
| 2003 | -- | $237,499 -0.1% |
| 2002 | -- | $237,788 +2.7% |
| 2001 | -- | $231,637 |
Find assessor info on the county website
Neighborhood: 76262
Nearby homes
- $552,4004 bd3 ba2.6k sqft503 Indian Creek Dr, Trophy Club, TX 76262Off Market
- $769,4004 bd4 ba3.8k sqft102 Pebble Beach Dr, Trophy Club, TX 76262Off Market
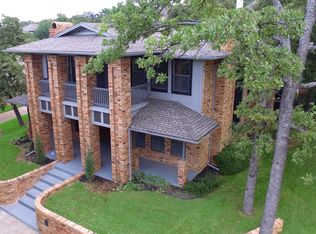
- $639,3005 bd2 ba2.8k sqft104 Pebble Beach Dr, Trophy Club, TX 76262Off Market
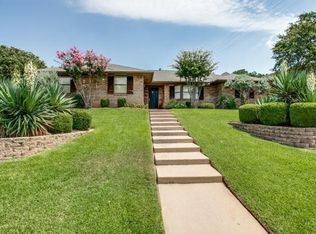
- $605,5004 bd3 ba2.9k sqft202 Phoenix Dr, Trophy Club, TX 76262Off Market
- $607,1004 bd3 ba2.7k sqft204 Phoenix Dr, Trophy Club, TX 76262Off Market
- $488,500-- bd2 ba2.4k sqft505 Indian Creek Dr, Trophy Club, TX 76262Off Market
- $552,500-- bd2 ba2.4k sqft500 Indian Creek Dr, Trophy Club, TX 76262Off Market
- $490,6003 bd2 ba2.4k sqft502 Indian Creek Dr, Trophy Club, TX 76262Off Market
Nearby schools
GreatSchools rating
- 10/10Samuel Beck Elementary SchoolGrades: PK-5Distance: 2.5 mi
- 9/10Medlin Middle SchoolGrades: 6-8Distance: 2.6 mi
- 8/10Byron Nelson High SchoolGrades: 9-12Distance: 2.7 mi
Schools provided by the listing agent
- Elementary: Beck
- Middle: Medlin
- High: Byron Nelson
- District: Northwest ISD
Source: NTREIS. This data may not be complete. We recommend contacting the local school district to confirm school assignments for this home.
Get a cash offer in 3 minutes
Find out how much your home could sell for in as little as 3 minutes with a no-obligation cash offer.
Estimated market value
$578,000
Get a cash offer in 3 minutes
Find out how much your home could sell for in as little as 3 minutes with a no-obligation cash offer.
Estimated market value
$578,000
- Texas
- Denton County
- Trophy Club
- 76262
- 501 Indian Creek Dr
Nearby cities
Nearby zip codes
Other Trophy Club Topics
