Skip main navigation
Sold for $780,000
  • $780,000

    501 Isle Royal Dr, Madison, WI 53705

    4beds
    3,137sqft
    Single Family Residence
    Built in 1975
    0.29 Acres Lot
    $837,700 Zestimate®
    $249/sqft
    $5,013 Estimated rent

    Home value

    $837,700

    $796,000 - $880,000

    $5,013/mo

    Zestimate® history
    Loading
    Loading...

    Owner options

    List your home for rent

    $5,013/mo

    Rent Zestimate®

    Find your next renter with Zillow Rental Manager. Plus, with online applications, you can quickly screen prospective tenants – for free.

    Learn more

    $5,013/mo

    Rent Zestimate®

    Refinance and save

    $5,099/mo

    Est. payment

    Refinancing to a lower rate could help reduce your monthly payments and save thousands over the life of the loan.

    See today's rates

    $5,099/mo

    Est. payment

    Explore your selling options

    Work with a Zillow partner agent

    Leverage their expertise and Zillow's premium Showcase listings to get your home seen by more buyers.

    Get started

    List with your own agent

    Get your home in front of millions of buyers by listing it on Zillow.

    Learn how to do it

    Sell it yourself

    Take full control of how buyers see your home on Zillow by listing For Sale by Owner (FSBO).

    List your home

    What's special

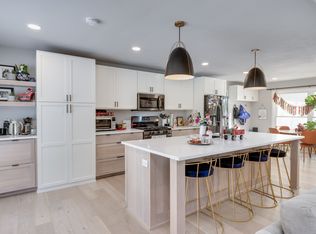
    Step into your dream home nestled in Madison's highly sought-after west side! Meticulously renovated in 2015, this residence boasts timeless elegance and charm. You'll fall in love with the intricate details, like the rich maple wood flooring and the stylish glass bricks that grace the patio wall. Experience ultimate comfort with heated floors in both the primary suite and basement bathrooms. Plus, indulge in the luxury of not one, but two walk-in closets in the primary suite. The updated kitchen adds modern convenience and style. With multiple living/common areas and tons of storage throughout, this isn't just a house—it's a sanctuary of sophisticated living

    Zillow last checked:

    Listing updated:

    Listed by:

    Kevin Mathews,

    Realty Executives Cooper Spransy

    Bought with:

    Pat Powers, 61106-94

    Restaino & Associates

    Source: SCWMLS,MLS#: 1976861

    Facts & features

    Interior

    Bedrooms & bathrooms
    • Bedrooms: 4
    • Bathrooms: 4
    • Full bathrooms: 3
    • 1/2 bathrooms: 2
    • Main level bathrooms: 1
    Primary bedroom
    • Level: Upper
    • Area: 238
    • Dimensions: 17 x 14
    Bedroom 2
    • Level: Lower
    • Area: 143
    • Dimensions: 13 x 11
    Bedroom 3
    • Level: Upper
    • Area: 156
    • Dimensions: 13 x 12
    Bedroom 4
    • Level: Upper
    • Area: 156
    • Dimensions: 13 x 12
    Dining room
    • Level: Main
    • Area: 143
    • Dimensions: 13 x 11
    Family room
    • Area: 350
    • Dimensions: 25 x 14
    Kitchen
    • Features: Breakfast Bar, Dishwasher, Disposal, Microwave, Range/Oven, Refrigerator
    • Level: Main
    • Area: 110
    • Dimensions: 11 x 10
    Living room
    • Level: Main
    • Area: 300
    • Dimensions: 20 x 15
    Heating
    • Forced Air
    Cooling
    • Central Air
    Appliances
    • Included: Washer, Dryer, Water Softener Included
    • Laundry: Upper Level
    Features
    • Walk-In Closet(s), At Least 1 tub, Internet- Fiber available, Rec Room, Mud Room
    • Basement: Full,Full Size Windows/Exposed,Finished,Partially Finished
    • Number of fireplaces: 1
    • Fireplace features: 1 fireplace, Wood Burning
    Interior area
    • Total structure area: 3,137
    • Total interior livable area: 3,137 sqft
    • Finished area above ground: 2,367

    Property

    Parking
    • Total spaces: 2
    • Parking features: 2 car, Attached, Garage Door Opener
    • Attached garage spaces: 2
    • Has uncovered spaces: Yes
    Features
    • Levels: Two
    • Stories: 2
    • Patio & porch: Deck, Patio, Screened Porch
    Lot
    • Size: 0.29 Acres
    • Features: Adjacent park/public land, Corner Lot, Sidewalk
    Details
    • Parcel number: 070824210101
    • Zoning: Res
    • Other equipment: Air cleaner

    Construction

    Type & style
    • Home type: SingleFamily
    • Architectural style: Colonial
    • Property subtype: Single Family Residence
    Materials
    • Aluminum Siding
    • Foundation: Poured concrete foundatn
    Condition
    • Year built: 1975

    Utilities & green energy

    • Sewer: Public Sewer
    • Water: Public

    Community & neighborhood

    Location
    • Region: Madison
    • Subdivision: Parkwood Hills

    Other

    Other facts
    • Listing terms: Arms Length

    Price history

    DateEventPrice
    7/16/2024Sold$780,000+4%$249/sqft
    Source: Public Record Report a problem
    6/3/2024Pending sale$750,000$239/sqft
    Source: WIREX MLS #1976861 Report a problem
    5/30/2024Listed for sale$750,000+132.9%$239/sqft
    Source: WIREX MLS #1976861 Report a problem
    6/10/2015Sold$322,000-5.3%$103/sqft
    Source: Public Record Report a problem
    5/1/2015Price change$340,000-2.8%$108/sqft
    Source: First Weber Group #1737900 Report a problem
    4/2/2015Price change$349,900-2.8%$112/sqft
    Source: First Weber Group #1737900 Report a problem
    2/28/2015Listed for sale$359,900+7%$115/sqft
    Source: First Weber Group #1737900 Report a problem
    11/21/2007Sold$336,500$107/sqft
    Source: Public Record Report a problem

    Public tax history

    YearProperty taxesTax assessment
    2024$12,111 +2%$618,700 +5%
    2023$11,871 $589,200 +16%
    2022-- $507,900 +11%
    2021-- $457,600 +4%
    2020-- $440,000 +5%
    2019$8,985 $419,000 +2%
    2018$8,985 +1.2%$410,800 +5.3%
    2017$8,881 +18.2%$390,000
    2016$7,514 +5.2%$390,000 +28.5%
    2014$7,146 +1.5%$303,600 +2%
    2013$7,041 +0.3%$297,600
    2012$7,020 -0.3%$297,600 -5%
    2011$7,041 +3.6%$313,300
    2010$6,798 +2.5%$313,300 -5%
    2009$6,629 +3.2%$329,800 -2%
    2008$6,425 -8%$336,500 -6.7%
    2007$6,985 +3%$360,700 +3%
    2006$6,783 -1.7%$350,200 +4%
    2005$6,900 -0.8%$336,700 +6%
    2004$6,955 -0.3%$317,600
    2003$6,973 +7.6%$317,600 +13.3%
    2002$6,480 -0.8%$280,200 +4%
    2001$6,529 +11.7%$269,400 +15%
    2000$5,845 $234,300

    Find assessor info on the county website

    Neighborhood: Parkwood Hills

    Nearby schools

    GreatSchools rating
    Schools provided by the listing agent
    • Elementary: Muir
    • Middle: Jefferson
    • High: Memorial
    • District: Madison

    Source: SCWMLS. This data may not be complete. We recommend contacting the local school district to confirm school assignments for this home.

    Get a cash offer in 3 minutes
    Find out how much your home could sell for in as little as 3 minutes with a no-obligation cash offer.
    Estimated market value
    $837,700
    Get a cash offer in 3 minutes
    Find out how much your home could sell for in as little as 3 minutes with a no-obligation cash offer.
    Estimated market value
    $837,700