Skip main navigation
Off market
  • $561,300

    501 Janine Way, Wind Gap, PA 18091

    4beds
    2,335sqft
    Detached
    Built in 2010
    0.78 Acres Lot
    $561,300 Zestimate®
    $240/sqft
    $3,033 Estimated rent

    Home value

    $561,300

    $533,000 - $589,000

    $3,033/mo

    Zestimate® history
    Loading
    Loading...

    Owner options

    List your home for rent

    $3,033/mo

    Rent Zestimate®

    Find your next renter with Zillow Rental Manager. Plus, with online applications, you can quickly screen prospective tenants – for free.

    Learn more

    $3,033/mo

    Rent Zestimate®

    Refinance and save

    $3,658/mo

    Est. payment

    Refinancing to a lower rate could help reduce your monthly payments and save thousands over the life of the loan.

    See today's rates

    $3,658/mo

    Est. payment

    Explore your selling options

    Work with a Zillow partner agent

    Leverage their expertise and Zillow's premium Showcase listings to get your home seen by more buyers.

    Get started

    List with your own agent

    Get your home in front of millions of buyers by listing it on Zillow.

    Learn how to do it

    Sell it yourself

    Take full control of how buyers see your home on Zillow by listing For Sale by Owner (FSBO).

    List your home

    What's special

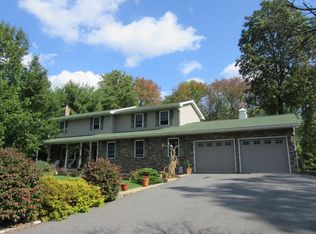
    *FIRST FLOOR MASTER* *MOTIVATED SELLERS* *BRING YOUR OFFER TODAY BEFORE IT'S TOO LATE* *OPEN FLOOR PLAN* Gorgeous, Exceptional, Like Brand New, European Style custom built, former model RANCH in beautiful Janson Woods. Situated on a 3 4 acre professionally landscaped lot. FENCED IN BACKYARD! This 4 bedrm 3 full baths features Brazilian hardwood floors, a 1st floor master suite with tray ceiling, walk in closet, tiled shower and dual vanity. A stunning 2 story family rm w cathedral ceiling, stone fireplace, dining rm w grand columns, modern gourmet kitchen, granite countertops, tiled backsplash floor and stainless steel appliances. 1st floor laundry rm washer and dryer included, 2 additional bedrms and a full bathrm complete the first flr The 2nd flr has a 4th bedrm, full bathrm and large loft area. Pocket doors. Security system. 2 car garage with storage area. Backyard has a concrete patio, 2 pergolas, stone fire-pit, trampoline and swing set. Don't miss this beauty!

    This property is off market, which means it's not currently listed for sale or rent on Zillow. This may be different from what's available on other websites or public sources.

    Facts & features

    Interior

    Bedrooms & bathrooms
    • Bedrooms: 4
    • Bathrooms: 3
    • Full bathrooms: 3
    Heating
    • Forced air, Solar
    Cooling
    • Central
    Appliances
    • Included: Dishwasher, Dryer, Microwave, Range / Oven, Refrigerator, Washer
    • Laundry: Laundry Hookup, Laundry First, Clothes Dryer, Clothes Washer, Washer/Dryer
    Features
    • Ceiling Fan(s), Attic Storage, Laundry First
    • Flooring: Tile, Hardwood
    • Basement: Partially finished
    • Attic: Storage
    • Has fireplace: Yes
    • Fireplace features: Electric
    Interior area
    • Total interior livable area: 2,335 sqft

    Property

    Parking
    • Parking features: Garage - Attached, Off-street
    Features
    • Patio & porch: Patio
    • Exterior features: Stucco, Vinyl
    • Has spa: Yes
    • Fencing: Fenced
    • Has view: Yes
    • View description: Mountain
    Lot
    • Size: 0.78 Acres
    • Features: Partially Wooded
    • Residential vegetation: Partially Wooded
    Details
    • Parcel number: E741240626
    • Zoning: PA095
    • Zoning description: PA095
    • Special conditions: Corporate Relocation

    Construction

    Type & style
    • Home type: SingleFamily
    • Architectural style: Modern
    • Property subtype: Detached
    Materials
    • Roof: Asphalt
    Condition
    • Year built: 2010

    Utilities & green energy

    • Electric: Circuit Breakers
    • Sewer: Public
    • Water: Public

    Community & neighborhood

    Location
    • Region: Wind Gap

    Other

    Other facts
    • ViewYN: true
    • WaterSource: Public
    • Flooring: Carpet, Tile, Hardwood
    • StoriesTotal: 2.0
    • Heating: Forced Air, Propane Tank Leased
    • Appliances: Dishwasher, Refrigerator, Washer/Dryer, Dryer, Microwave, Washer, Laundry Hookup, Electric Garage Door, Oven/Range
    • FireplaceYN: true
    • InteriorFeatures: Ceiling Fan(s), Attic Storage, Laundry First
    • ArchitecturalStyle: Ranch
    • GarageYN: true
    • AttachedGarageYN: true
    • HeatingYN: true
    • CoolingYN: true
    • ExteriorFeatures: Patio, Fenced Yard, Curbs, Fire Pit
    • PatioAndPorchFeatures: Patio
    • RoomsTotal: 6
    • Fencing: Fenced
    • PetsAllowed: No
    • FireplaceFeatures: Family Room
    • Basement: Crawl Space
    • ParkingFeatures: Attached
    • LivingAreaSource: Tax Records
    • Vegetation: Partially Wooded
    • Cooling: Central Air, Ceiling Fan(s)
    • ConstructionMaterials: Vinyl, Stone Veneer
    • PropertySubType: Detached
    • LotFeatures: Partially Wooded
    • Attic: Storage
    • View: Mountain(s), Panoramic
    • RoomDiningRoomFeatures: Dining Room, Eat-in Kitchen
    • SpecialListingConditions: Corporate Relocation
    • LotDimensionsSource: Tax Records
    • LotSizeSource: Tax Records
    • AboveGradeFinishedAreaSource: Tax Records
    • Sewer: Public
    • Electric: Circuit Breakers
    • LaundryFeatures: Laundry Hookup, Laundry First, Clothes Dryer, Clothes Washer, Washer/Dryer
    • Zoning: PA095
    • ZoningDescription: PA095

    Price history

    DateEventPrice
    8/11/2022Sold$435,000-3.3%$186/sqft
    Source: GLVR #693467 Report a problem
    5/26/2022Pending sale$449,900$193/sqft
    Source: GLVR #693467 Report a problem
    5/22/2022Listed for sale$449,900+41.9%$193/sqft
    Source: GLVR #693467 Report a problem
    2/10/2020Sold$317,000-0.9%$136/sqft
    Source: GLVR #622460 Report a problem
    1/3/2020Price change$319,999-3%$137/sqft
    Source: Weichert Realtors #622460 Report a problem
    12/7/2019Price change$329,900-2.4%$141/sqft
    Source: Weichert Realtors #PM-71906 Report a problem
    11/19/2019Price change$338,000-3.2%$145/sqft
    Source: Weichert Realtors #PM-71906 Report a problem
    11/5/2019Price change$349,000-3%$149/sqft
    Source: Weichert Realtors #PM-71906 Report a problem
    10/6/2019Price change$359,900-2.7%$154/sqft
    Source: Weichert Realtors #PM-71906 Report a problem
    9/6/2019Price change$369,900-2.1%$158/sqft
    Source: Weichert Realtors #622460 Report a problem
    8/15/2019Listed for sale$377,900+21.1%$162/sqft
    Source: Coldwell Banker Heritage R E #620017 Report a problem
    4/4/2012Sold$312,000$134/sqft
    Source: GLVR #403873 Report a problem

    Public tax history

    YearProperty taxesTax assessment
    2025$7,109 +2.3%$92,200
    2024$6,948 -10.5%$92,200 -10.5%
    2023$7,762 +0.7%$103,000
    2022$7,711 +534.4%$103,000
    2021$1,215 $103,000
    2020$1,215 $103,000
    2018$1,215 $103,000
    2017-- $103,000
    2016-- $103,000
    2015-- $103,000
    2014-- $103,000
    2013-- $103,000

    Find assessor info on the county website

    Neighborhood: 18091

    Nearby schools

    GreatSchools rating
    Schools provided by the listing agent
    • District: Pen Argyl

    Source: The MLS. This data may not be complete. We recommend contacting the local school district to confirm school assignments for this home.

    Get pre-qualified for a loan
    At Zillow Home Loans, we can pre-qualify you in as little as 5 minutes with no impact to your credit score.

    An equal housing lender. NMLS #10287.

    Sell for more on Zillow
    Get a Zillow Showcase℠ listing at no additional cost and you could sell for .
    $561,300
    2% more
    +$11,226
    With Zillow Showcase(estimated)
    $572,526