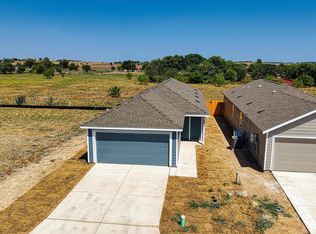
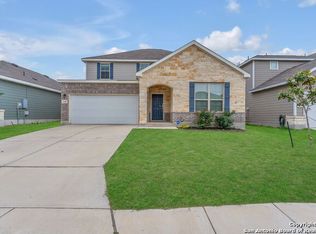
Move in ready today! Very clean two-story home with 4 bedrooms, 2.5 bathrooms, and an open floor plan. The first floor has luxury vinyl flooring throughout with an open kitchen. The kitchen has dark colored cabinetry, granite countertops, and stainless-steel appliances (fridge included). The laundry room is right off the kitchen and has washer dryer hook ups. Half bath downstairs for entertaining and convivence. Enjoy a first-floor primary bedroom and en-suite. En-suite has granite counter tops and a tiled walk in glass shower. You will find the secondary bedrooms and second full bathroom upstairs. Carpet in all bedrooms and up the stairs. Fully fenced back yard with a covered patio slab. Large two car garage. This home is zoned for Navarro ISD.
House for rent
Singlefamily
Available now
Cats, dogs OK
Air conditioner, central air
Dryer connection laundry
Garage parking
Central
What's special
Open floor planGranite countertopsOpen kitchenCovered patio slabLarge two car garageDark colored cabinetry
- 17 hours |
- -- |
- -- |
Zillow last checked:
Listing updated:
Travel times

Let’s turn your rent into credit progress
Build credit history with every on-time payment and get credit for the payment you’re already making.
Facts & features
Interior
Bedrooms & bathrooms
- Bedrooms: 4
- Bathrooms: 3
- Full bathrooms: 2
- 1/2 bathrooms: 1
Heating
- Central
Cooling
- Air Conditioner, Central Air
Appliances
- Included: Dishwasher, Garbage Disposal, Microwave Oven, Refrigerator, Stove, Stove/Range
- Laundry: Dryer Connection, Hookups, Washer Hookup
Features
- Ceiling Fan(s), High Ceilings, One Living Area, Open Floorplan, Utility Room Inside
- Flooring: Carpet, Linoleum
Interior area
- Total interior livable area: 1,774 sqft
Property
Parking
- Parking features: Garage
- Has garage: Yes
- Details: Contact manager
Features
- Stories: 2
- Exterior features: One Living Area, Utility Room Inside
- Pool features: Contact manager
Details
- Additional structures: Garage(s)
- Parcel number: 1G1292400205300000
Construction
Type & style
- Home type: SingleFamily
- Architectural style: Contemporary
- Property subtype: SingleFamily
Condition
- Year built: 2024
Community & HOA
Location
- Region: Seguin
Financial & listing details
- Lease term: Max # of Months (24),Min # of Months (12)
Nearby apartments for rent


Price history
| Date | Event | Price |
|---|---|---|
| 10/24/2026 | Listed for rent | $1,595$1/sqft |
Source: LERA MLS #2012998 Report a problem | ||
| 10/23/2026 | Listing removed | $1,595$1/sqft |
Source: Zillow Rentals Report a problem | ||
| 9/25/2026 | Price change | $1,595-3.3%$1/sqft |
Source: Zillow Rentals Report a problem | ||
| 9/16/2026 | Price change | $1,650-2.7%$1/sqft |
Source: Zillow Rentals Report a problem | ||
| 9/1/2026 | Price change | $1,695-3.1%$1/sqft |
Source: Zillow Rentals Report a problem | ||
| 8/18/2026 | Price change | $1,750-5.4%$1/sqft |
Source: Zillow Rentals Report a problem | ||
| 8/9/2026 | Listed for rent | $1,850+3.1%$1/sqft |
Source: Zillow Rentals Report a problem | ||
| 6/28/2025 | Listing removed | $1,795$1/sqft |
Source: Zillow Rentals Report a problem | ||
| 6/17/2025 | Listed for rent | $1,795$1/sqft |
Source: Zillow Rentals Report a problem | ||
| 8/8/2024 | Sold | -- |
Source:  LERA MLS #1753311 Report a problem LERA MLS #1753311 Report a problem | ||
| 3/29/2024 | Price change | $285,000-5.9%$161/sqft |
Source: LERA MLS #1753311 Report a problem | ||
| 2/21/2024 | Listed for sale | $303,000$171/sqft |
Source: LERA MLS #1753311 Report a problem | ||