Experience luxury living in the heart of downtown Bentonville with this modern masterpiece. No expense has been spared in this stunning home. This custom design features an open floor plan and an abundance of natural light from floor to ceiling glass including 37 feet of vertical clerestory windows. Situated on a corner lot with professional landscaping, this home is just steps away from Bentonville Square, Crystal Bridges Museum, and scenic bike trails. Other features include a floating staircase with hickory treads spiraling around 3 floor elevator, a four-inch walnut pivot door, Chef’s kitchen outfitted with exquisite materials, Dacor appliances, wine tower, hidden fridge and freezer, Bosch coffee station and a full prep kitchen. The owner’s suite offers a private full floor retreat with dedicated laundry, soaking tub, and a hot sauna and steam room. The property includes a full garage house with 2 bedrooms, 2 baths, a living area, and an additional outdoor living space. This is 1000+ additional sq ft.
Sold for $2,357,000
$2,357,000
501 Jefferson St, Bentonville, AR 72712
5beds
4,074sqft
Single Family Residence
Built in 2024
6,098 Square Feet Lot
$2,364,700 Zestimate®
$579/sqft
$7,866 Estimated rent
Home value
$2,364,700
$2.20M - $2.53M
$7,866/mo
Zestimate® history
Owner options
List your home for rent
$7,866/mo
Rent Zestimate®
Find your next renter with Zillow Rental Manager. Plus, with online applications, you can quickly screen prospective tenants – for free.
$7,866/mo
Rent Zestimate®
Refinance and save
$11,084/mo
Est. payment
Refinancing to a lower rate could help reduce your monthly payments and save thousands over the life of the loan.
$11,084/mo
Est. payment
Explore your selling options
Work with a Zillow partner agent
Leverage their expertise and Zillow's premium Showcase listings to get your home seen by more buyers.
Get startedList with your own agent
Get your home in front of millions of buyers by listing it on Zillow.
Learn how to do itSell it yourself
Take full control of how buyers see your home on Zillow by listing For Sale by Owner (FSBO).
List your homeWhat's special
Private full floor retreatProfessional landscapingHickory treadsDedicated laundryHidden fridge and freezerSoaking tubCorner lot
Zillow last checked:
Listing updated:
Listed by:
Jody Hendrix 479-718-2800,
Keller Williams Market Pro Realty
Bought with:
Jody Hendrix, PB00061952
Keller Williams Market Pro Realty
Source: ArkansasOne MLS,MLS#: 1301021 Originating MLS: Northwest Arkansas Board of REALTORS MLS
Originating MLS: Northwest Arkansas Board of REALTORS MLSFacts & features
Interior
Bedrooms & bathrooms
- Bedrooms: 5
- Bathrooms: 6
- Full bathrooms: 5
- 1/2 bathrooms: 1
Primary bedroom
- Level: Third
- Dimensions: 20X17
Bedroom
- Level: Second
- Dimensions: 15X15
Bedroom
- Level: Second
- Dimensions: 20X17
Bedroom
- Level: Second
- Dimensions: 14X11
Bathroom
- Level: Third
- Dimensions: 19X15
Bathroom
- Level: Second
- Dimensions: 12X9
Bathroom
- Level: Second
- Dimensions: 15X8
Den
- Level: Third
- Dimensions: 15X22
Eat in kitchen
- Level: Main
- Dimensions: 20X40
Family room
- Level: Main
- Dimensions: 20X17
Garage
- Level: Main
- Dimensions: 23X24
Other
- Level: Second
- Dimensions: 1,900 sq ft
Half bath
- Level: Main
- Dimensions: 9X4
Kitchen
- Level: Main
- Dimensions: 11X10
Kitchen
- Level: Main
- Dimensions: 10X9
Living room
- Level: Main
- Dimensions: 14X12
Other
- Level: Second
- Dimensions: 13X10'5
Sauna
- Level: Third
- Dimensions: 7X6
Utility room
- Level: Second
- Dimensions: 15X9
Other
- Level: Main
- Dimensions: 4X10
Heating
- Central, ENERGY STAR Qualified Equipment, Gas
Cooling
- Central Air, ENERGY STAR Qualified Equipment, Gas, High Efficiency
Appliances
- Included: Counter Top, Double Oven, Dishwasher, Electric Cooktop, Electric Oven, Electric Range, Disposal, Gas Water Heater, Hot Water Circulator, Ice Maker, Microwave, Range Hood, Tankless Water Heater, Water Heater
- Laundry: Washer Hookup, Dryer Hookup
Features
- Wet Bar, Built-in Features, Ceiling Fan(s), Eat-in Kitchen, Granite Counters, Programmable Thermostat, Smart Home, Walk-In Closet(s), Wired for Sound, In-Law Floorplan, Multiple Living Areas, Storage, Wine Cellar
- Flooring: Concrete, Ceramic Tile, Vinyl, Wood
- Windows: Double Pane Windows, ENERGY STAR Qualified Windows, Wood Frames
- Basement: None
- Number of fireplaces: 1
- Fireplace features: Family Room
Interior area
- Total structure area: 4,074
- Total interior livable area: 4,074 sqft
Property
Parking
- Total spaces: 2
- Parking features: Attached, Garage, Garage Door Opener
- Has attached garage: Yes
- Covered spaces: 2
Features
- Levels: Three Or More
- Stories: 3
- Patio & porch: Patio
- Exterior features: Concrete Driveway
- Pool features: None
- Spa features: Sauna, Steam Room
- Fencing: None
- Has view: Yes
- Waterfront features: None
Lot
- Size: 6,098 Square Feet
- Features: Central Business District, Cleared, Corner Lot, Landscaped, Near Park, Views, Zero Lot Line
Details
- Additional structures: None, Garage Apartment
- Parcel number: 0103168002
- Special conditions: None
Construction
Type & style
- Home type: SingleFamily
- Architectural style: Contemporary
- Property subtype: Single Family Residence
Materials
- Block, Frame, Concrete, Rock, Synthetic Stucco
- Foundation: Slab
- Roof: Architectural,Shingle
Condition
- New construction: Yes
- Year built: 2024
Details
- Warranty included: Yes
Utilities & green energy
- Sewer: Public Sewer
- Water: Public
- Utilities for property: Cable Available, Electricity Available, Fiber Optic Available, Natural Gas Available, Sewer Available, Water Available, Recycling Collection
Community & HOA
Community
- Features: Biking, Curbs, Near Schools, Park, Shopping, Sidewalks, Trails/Paths
- Security: Fire Alarm, Smoke Detector(s)
- Subdivision: Huffman Add Bentonville
Location
- Region: Bentonville
Financial & listing details
- Price per square foot: $579/sqft
- Tax assessed value: $2,455,300
- Annual tax amount: $1,353
- Date on market: 3/13/2025
- Cumulative days on market: 102 days
- Road surface type: Paved
Price history
| Date | Event | Price |
|---|---|---|
| 7/29/2025 | Sold | $2,357,000-4.9%$579/sqft |
Source:  ArkansasOne MLS #1301021 Report a problem ArkansasOne MLS #1301021 Report a problem | ||
| 3/14/2025 | Listed for sale | $2,477,777-0.9%$608/sqft |
Source: ArkansasOne MLS #1301021 Report a problem | ||
| 10/3/2024 | Listing removed | $2,500,000$614/sqft |
Source:  Engel & Volkers #1285427 Report a problem Engel & Volkers #1285427 Report a problem | ||
| 8/29/2024 | Listed for sale | $2,500,000-3.1%$614/sqft |
Source: ArkansasOne MLS #1285427 Report a problem | ||
| 7/12/2024 | Listing removed | $2,578,777$633/sqft |
Source: Engel & Volkers #1268356 Report a problem | ||
| 3/1/2024 | Listed for sale | $2,578,777+3.7%$633/sqft |
Source: ArkansasOne MLS #1268356 Report a problem | ||
| 2/23/2024 | Listing removed | $2,487,777$611/sqft |
Source: Engel & Volkers #1242210 Report a problem | ||
| 3/29/2023 | Listed for sale | $2,487,777$611/sqft |
Source: ArkansasOne MLS #1242210 Report a problem | ||
Public tax history
| Year | Property taxes | Tax assessment |
|---|---|---|
| 2025 | $30,446 +2001.4% | $491,060 +721.7% |
| 2024 | $1,449 +7.1% | $59,760 +69% |
| 2023 | $1,353 +8.4% | $35,370 |
| 2022 | $1,249 +9.3% | $35,370 |
| 2021 | $1,143 +9% | $35,370 +114.9% |
| 2020 | $1,049 +154.8% | $16,460 |
| 2019 | $412 +9.1% | $16,460 |
| 2018 | $377 | $16,460 |
Find assessor info on the county website
Neighborhood: 72712
Nearby homes
- $400,0006,098 Square Feet211 NW D St, Bentonville, AR 72712Sold

- $1,763,7004 bd4 ba2.8k sqft211 NW D St, Bentonville, AR 72712Off Market
- $--6,011 Square Feet211 NW D St #23, Bentonville, AR 72712Off Market

- $400,0006,098.4 Square Feet515 NW Jefferson St #23, Bentonville, AR 72712Sold
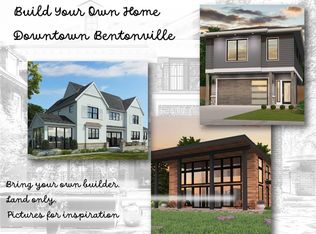
- $3,410,5005 bd6 ba5.2k sqft211 NW D St #24, Bentonville, AR 72712Off Market
- $2,166,3005 bd6 ba3.7k sqft509 Jefferson St, Bentonville, AR 72712Off Market
- $706,9002 bd2 ba1.4k sqft209 NW D St, Bentonville, AR 72712Off Market
- $780,200-- bd1 ba912 sqft210 NW D St, Bentonville, AR 72712Off Market
Nearby schools
GreatSchools rating
- 9/10Old High Middle SchoolGrades: 5-6Distance: 0.1 mi
- 10/10Lincoln Junior High SchoolGrades: 7-8Distance: 1 mi
- 9/10Bentonville High SchoolGrades: 9-12Distance: 1.9 mi
Schools provided by the listing agent
- District: Bentonville
Source: ArkansasOne MLS. This data may not be complete. We recommend contacting the local school district to confirm school assignments for this home.
Sell for more on Zillow
Get a Zillow Showcase℠ listing at no additional cost and you could sell for .
$2,364,700
2% more
+$47,294
With Zillow Showcase(estimated)
$2,411,994
- Arkansas
- Benton County
- Bentonville
- 72712
- 501 Jefferson St
Nearby cities
Nearby neighborhoods
Nearby zip codes
Other Bentonville Topics
