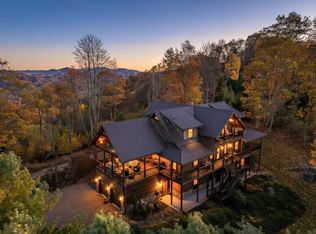
Welcome to Mountain Splendor! Enjoy the best of Watauga County living from this furnished custom log home offering 4+BR/4.5BA, 5216sq.ft. on over 8 unrestricted acres with barn, stream, privacy, easy paved road access, great mountain views, and more! Cabin offers beautiful tongue and groove vaulted ceilings, exposed beams throughout, multi-level floor to ceiling stone fireplace, wood floors, hot-tub and over 2000sqft of covered decking to take in the cool mountain breezes and beautiful mountain views. The main level of cabin features the spacious great room with floor to ceiling stone fireplace, inviting entryway, half bath, large dining area, well-appointed kitchen with granite counters and stainless appliances, laundry/pantry, and primary bedroom suite with huge walk-in closet, tiled shower, double vanity, and tub. Second level of home offers a spacious loft sitting area, guest ensuite bedroom, 2 additional bedrooms and full bath. Lower level of home features the family room with stone fireplace, kitchenette, pool table area, full bath and 2 additional bonus rooms currently being utilized as sleeping areas and the utility room. Exterior of home offers over 2000sq.ft. of covered decking for outdoor entertainment and enjoyment with a full wraparound deck on main level with screened in area, propane hookup for grill, lower-level deck offers additional sitting areas along with hot tub. Barn offers over 1200 square feet on main level including a 1-car pull through garage along with additional storage space and loft area. This Cabin has been successfully operated as a vacation rental in addition to private use by owner. This cabin would make a great vacation home, primary residence or rental investment! Located within close proximity to Bethel School/Park, Watauga River and within 20-25 minutes of downtown Boone and App State!
For sale
$1,499,900
501 John Ward Road, Sugar Grove, NC 28679
4beds
5,216sqft
Single Family Residence
Built in 2008
8.04 Acres Lot
$1,405,100 Zestimate®
$288/sqft
$-- HOA
What's special
Great mountain viewsFurnished custom log homeExposed beams throughoutWood floorsSpacious loft sitting areaPool table areaInviting entryway
- 17 days
- 678
- 82
Zillow last checked:
Listing updated:
Listed by:
Jason Eldreth 828-297-1000,
A PLUS Realty
Source: High Country AOR,MLS#: 264037 Originating MLS: High Country Association of Realtors Inc.
Originating MLS: High Country Association of Realtors Inc.Facts & features
Interior
Bedrooms & bathrooms
- Bedrooms: 4
- Bathrooms: 5
- Full bathrooms: 4
- 1/2 bathrooms: 1
Heating
- Electric, Forced Air, Heat Pump, Propane, Zoned
Cooling
- Central Air, Heat Pump, 2 Units
Appliances
- Included: Dryer, Dishwasher, Electric Water Heater, Gas Range, Microwave Hood Fan, Microwave, Refrigerator, Washer
- Laundry: Main Level
Features
- Furnished, Second Kitchen, Vaulted Ceiling(s)
- Basement: Full,Finished
- Number of fireplaces: 2
- Fireplace features: Two, Stone
- Furnished: Yes
Interior area
- Total structure area: 5,379
- Total interior livable area: 5,216 sqft
- Finished area above ground: 3,362
- Finished area below ground: 1,854
Property
Parking
- Total spaces: 1
- Parking features: Driveway, Detached, Garage, One Car Garage, Gravel, Private
- Garage spaces: 1
- Has uncovered spaces: Yes
Features
- Levels: Two
- Stories: 2
- Patio & porch: Covered, Multiple
- Exterior features: Fire Pit, Hot Tub/Spa, Gravel Driveway
- Has spa: Yes
- Has view: Yes
- View description: Long Range, Mountain(s)
- Waterfront features: Creek, Stream
Lot
- Size: 8.04 Acres
Details
- Additional structures: Barn(s), Guest House
- Parcel number: 1953324915000
- Zoning description: None
- Horse amenities: Horses Allowed
Construction
Type & style
- Home type: SingleFamily
- Architectural style: Log Home,Mountain
- Property subtype: Single Family Residence
Materials
- Log, Stone
- Foundation: Basement
- Roof: Architectural,Shingle
Condition
- Year built: 2008
Utilities & green energy
- Sewer: Private Sewer, Septic Permit 4 Bedroom
- Water: Private, Well
- Utilities for property: High Speed Internet Available
Community & HOA
Community
- Features: Long Term Rental Allowed, Short Term Rental Allowed
- Subdivision: None
HOA
- Has HOA: No
Location
- Region: Sugar Grove
Financial & listing details
- Price per square foot: $288/sqft
- Tax assessed value: $1,093,000
- Annual tax amount: $4,137
- Date on market: 9/11/2026
- Listing terms: Cash,Conventional,New Loan
- Road surface type: Paved
Estimated market value
$1,405,100
$1.33M - $1.48M
$6,609/mo
Price history
| Date | Event | Price |
|---|---|---|
| 9/11/2026 | Listed for sale | $1,499,900+200%$288/sqft |
Source:  High Country AOR #264037 Report a problem High Country AOR #264037 Report a problem | ||
| 3/2/2012 | Listing removed | $499,900$96/sqft |
Source: Homepath #169827 Report a problem | ||
| 3/1/2012 | Listed for sale | $499,900-0.4%$96/sqft |
Source: Homepath #169827 Report a problem | ||
| 2/29/2012 | Sold | $502,000+0.4%$96/sqft |
Source: High Country AOR #169827 Report a problem | ||
| 12/22/2011 | Price change | $499,900-9.9%$96/sqft |
Source: Homepath #169827 Report a problem | ||
| 11/16/2011 | Price change | $554,900-41.5%$106/sqft |
Source: Fannie Mae #169827 Report a problem | ||
| 11/11/2011 | Listed for sale | -- |
Source: foreclosure.com Report a problem | ||
| 10/9/2011 | Listing removed | -- |
Source: foreclosure.com Report a problem | ||
| 10/8/2011 | Price change | -- |
Source: foreclosure.com Report a problem | ||
| 6/29/2011 | Listed for sale | $949,000$182/sqft |
Source: Advanced Realty #91067 Report a problem | ||
Public tax history
| Year | Property taxes | Tax assessment |
|---|---|---|
| 2025 | -- | $1,093,000 -0.3% |
| 2024 | $4,138 | $1,096,500 |
| 2023 | $4,138 +0.6% | $1,096,500 |
| 2022 | $4,115 +14.5% | $1,096,500 +41.3% |
| 2021 | $3,595 | $776,000 |
| 2020 | $3,595 | $776,000 |
| 2019 | $3,595 | $776,000 |
| 2018 | $3,595 +12.1% | $776,000 |
| 2017 | $3,207 +10.7% | $776,000 -7.8% |
| 2013 | $2,897 | $841,200 |
| 2012 | -- | $841,200 |
| 2011 | -- | $841,200 |
| 2010 | -- | $841,200 |
Find assessor info on the county website
Monthly payment
Est. payment
Payment breakdown
Explore the cost of this home by adjusting the details. Changes won't be saved.Climate risks
Neighborhood: 28679
Nearby schools
Schools provided by the listing agent
- Elementary: Bethel
- High: Watauga
Source: High Country AOR. This data may not be complete. We recommend contacting the local school district to confirm school assignments for this home.
Similar homes
- $1,200,0004 bd3 ba4.4k sqft605 Thistle Way, Sugar Grove, NC 28679For Sale
 MLS ID #264173, William Kelly. High Country AOR
 - $1,990,0003 bd4 ba3.3k sqft597 Auborn Trivette Road, Sugar Grove, NC 28679For Sale
 MLS ID #263881, Mary Baker. High Country AOR
 - $1,697,0004 bd5 ba3.1k sqft200 Summit Road, Beech Mountain, NC 28604For Sale
 MLS ID #263167, William Kelly. High Country AOR
 - $1,499,0004 bd5 ba5k sqft7464 Callalantee Dr, Mountain City, TN 37683For Sale
 MLS ID #103949, Maxwell Yates, Matt Smith Realty. SWVAR
