Skip main navigation
Sold for $140,000
  • Zestimate®
    $140,000

    501 Jones Ferry Rd APT J9, Carrboro, NC 27510

    2beds
    892sqft
    Condominium
    Built in 1971
    -- sqft lot
    $140,000 Zestimate®
    $157/sqft
    $1,364 Estimated rent

    Home value

    $140,000

    $133,000 - $147,000

    $1,364/mo

    Zestimate® history
    Loading
    Loading...

    Owner options

    List your home for rent

    $1,364/mo

    Rent Zestimate®

    Find your next renter with Zillow Rental Manager. Plus, with online applications, you can quickly screen prospective tenants – for free.

    Learn more

    $1,364/mo

    Rent Zestimate®

    Refinance and save

    $1,112/mo

    Est. payment

    Refinancing to a lower rate could help reduce your monthly payments and save thousands over the life of the loan.

    See today's rates

    $1,112/mo

    Est. payment

    Explore your selling options

    Work with a Zillow partner agent

    Leverage their expertise and Zillow's premium Showcase listings to get your home seen by more buyers.

    Get started

    List with your own agent

    Get your home in front of millions of buyers by listing it on Zillow.

    Learn how to do it

    Sell it yourself

    Take full control of how buyers see your home on Zillow by listing For Sale by Owner (FSBO).

    List your home

    What's special

    New hvac systemTennis courts
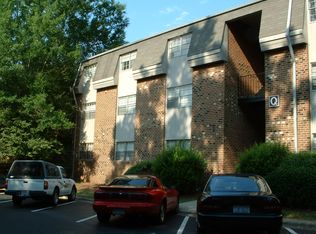
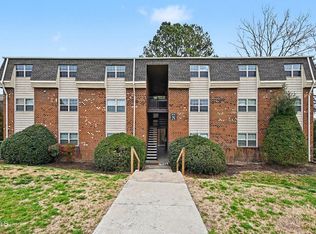
    This affordable, upper level, two-bedroom condo is located only moments from downtown Carrboro, the farmer's market, shopping, entertainment, and UNC. Chapel Hill Transit's bus system allows for easy access to multiple areas of town. This is the perfect floor plan for a roommate situation or house guests. The large kitchen boasts ample cabinetry. A large walk-in closet is found in the primary bedroom. Much of the interior has been freshly painted. New carpeting has been installed throughout many of the living spaces. New vinyl flooring is found in the kitchen and bath. A new HVAC system was recently installed. The HOA recently replaced the roof. Community amenities include a dog park, a pool, a fitness center, basketball, and tennis courts.

    Zillow last checked:

    Listing updated:

    Listed by:

    Chris Culbreth 919-602-5678,

    Berkshire Hathaway HomeService

    Bought with:

    Pamela Leigh Lane, 309409

    Berkshire Hathaway HomeService

    Source: Doorify MLS,MLS#: 10157412MLS Logo

    Facts & features

    Interior

    Bedrooms & bathrooms
    • Bedrooms: 2
    • Bathrooms: 1
    • Full bathrooms: 1
    • Main level bedrooms: 2
    Primary bedroom
    • Level: Main
    • Area: 155.15 Square Feet
    • Dimensions: 10.7 x 14.5
    Bedroom 2
    • Level: Main
    • Area: 106.7 Square Feet
    • Dimensions: 11.0 x 9.7
    Dining room
    • Level: Main
    • Area: 86.45 Square Feet
    • Dimensions: 9.1 x 9.5
    Other
    • Level: Main
    • Area: 26.46 Square Feet
    • Dimensions: 4.2 x 6.3
    Kitchen
    • Level: Main
    • Area: 69.92 Square Feet
    • Dimensions: 9.2 x 7.6
    Living room
    • Level: Main
    • Area: 208.62 Square Feet
    • Dimensions: 17.1 x 12.2
    Heating
    • Forced Air
    Cooling
    • Central Air
    Appliances
    • Included: Dishwasher, Electric Range, Refrigerator, Water Heater
    • Laundry: None
    Features
    • Entrance Foyer, Walk-In Closet(s), Bathtub/Shower Combination
    • Flooring: Carpet, Other, Vinyl
    • Common walls with other units/homes: 2+ Common Walls
    Interior area
    • Total structure area: 892
    • Total interior livable area: 892 sqft
    • Finished area above ground: 892
    • Finished area below ground: 0

    Property

    Parking
    • Parking features: Parking Lot
    • Has uncovered spaces: Yes
    Features
    • Levels: One
    • Stories: 1
    Details
    • Parcel number: 9778544021.017
    • Special conditions: Standard

    Construction

    Type & style
    • Home type: Condo
    • Architectural style: Transitional
    • Property subtype: Condominium
    Materials
    • Brick, Shake Siding, Shingle Siding, Wood Siding
    • Foundation: Slab
    • Roof: Shingle
    Condition
    • New construction: No
    • Year built: 1971

    Utilities & green energy

    • Sewer: Public Sewer
    • Water: Public

    Community & HOA

    Community
    • Features: Fitness Center, Pool, Tennis Court(s)
    • Subdivision: Old Well
    HOA
    • Has HOA: Yes
    • Amenities included: Basketball Court, Dog Park, Fitness Center, Pool, Tennis Court(s)
    • Services included: Unknown
    • HOA fee: $186 monthly
    • HOA name: Collins Crossing HOA/Graystar
    • HOA phone: 919-929-2220
    Location
    • Region: Carrboro

    Financial & listing details

    • Price per square foot: $157/sqft
    • Tax assessed value: $178,600
    • Annual tax amount: $2,731
    • Date on market: 4/3/2026
    • Listing agreement: Exclusive Right To Sell
    • Listing terms: Cash

    Price history

    DateEventPrice
    10/9/2026Sold$140,000-6.7%$157/sqft
    Source: Doorify MLS #10157412 Report a problem
    8/15/2026Pending sale$150,000$168/sqft
    Source: Doorify MLS #10157412 Report a problem
    4/3/2026Listed for sale$150,000$168/sqft
    Source: Doorify MLS #10157412 Report a problem

    Public tax history

    Tax history is unavailable.

    Neighborhood: 27510

    Nearby schools

    GreatSchools rating
    Schools provided by the listing agent
    • Elementary: Chapel Hill Carrboro - Mary Scroggs Elementary School
    • Middle: Chapel Hill Carrboro - Grey Culbreth Middle School
    • High: Chapel Hill Carrboro - Carrboro High School

    Source: Doorify MLS. This data may not be complete. We recommend contacting the local school district to confirm school assignments for this home.

    Get a cash offer in 3 minutes
    Find out how much your home could sell for in as little as 3 minutes with a no-obligation cash offer.
    Estimated market value

    $140,000

    Get a cash offer in 3 minutes
    Find out how much your home could sell for in as little as 3 minutes with a no-obligation cash offer.
    Estimated market value

    $140,000