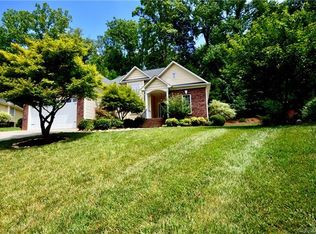
501 Journey St SW, Concord, NC 28025
Home value
$1,536,500
Estimated sales range
Not available
$4,364/mo
Owner options
$4,364/mo
Rent Zestimate®
Find your next renter with Zillow Rental Manager. Plus, with online applications, you can quickly screen prospective tenants – for free.
$4,364/mo
Rent Zestimate®
$9,154/mo
Est. payment
Refinancing to a lower rate could help reduce your monthly payments and save thousands over the life of the loan.
$9,154/mo
Est. payment
Explore your selling options
Work with a Zillow partner agent
Leverage their expertise and Zillow's premium Showcase listings to get your home seen by more buyers.
Get startedList with your own agent
Get your home in front of millions of buyers by listing it on Zillow.
Learn how to do itSell it yourself
Take full control of how buyers see your home on Zillow by listing For Sale by Owner (FSBO).
List your homeWhat's special
Zillow last checked:
Listing updated:
Steven Tice tice@morticecre.com,
Mortice Home
Kim Parati
Savvy + Co Real Estate
Facts & features
Interior
Bedrooms & bathrooms
- Bedrooms: 3
- Bathrooms: 5
- Full bathrooms: 4
- 1/2 bathrooms: 1
- Main level bedrooms: 3
Primary bedroom
- Features: Ceiling Fan(s), En Suite Bathroom, Walk-In Closet(s)
- Level: Main
- Area: 425.38 Square Feet
- Dimensions: 20' 9" X 20' 6"
Bedroom s
- Features: Ceiling Fan(s), En Suite Bathroom, Walk-In Closet(s)
- Level: Main
- Area: 283.4 Square Feet
- Dimensions: 14' 2" X 20' 0"
Bedroom s
- Features: Ceiling Fan(s), En Suite Bathroom, Walk-In Closet(s)
- Level: Main
- Area: 276.03 Square Feet
- Dimensions: 13' 11" X 19' 10"
Dining room
- Features: Open Floorplan
- Level: Main
- Area: 262.35 Square Feet
- Dimensions: 19' 11" X 13' 2"
Kitchen
- Features: Open Floorplan
- Level: Main
- Area: 285.45 Square Feet
- Dimensions: 19' 11" X 14' 4"
Living room
- Features: Open Floorplan
- Level: Main
- Area: 501.39 Square Feet
- Dimensions: 19' 11" X 25' 2"
Other
- Features: Open Floorplan
- Level: Main
- Area: 356.26 Square Feet
- Dimensions: 18' 11" X 18' 10"
Heating
- Central, Heat Pump, Propane, Wood Stove, Zoned
Cooling
- Ceiling Fan(s), Central Air, Zoned
Appliances
- Included: Dishwasher, Disposal, Double Oven, Dryer, Dual Flush Toilets, Exhaust Hood, Gas Cooktop, Gas Oven, Indoor Grill, Ice Maker, Microwave, Refrigerator with Ice Maker, Self Cleaning Oven, Washer/Dryer
- Laundry: Laundry Room, Main Level
Features
- Breakfast Bar, Built-in Features, Open Floorplan, Walk-In Closet(s)
- Flooring: Tile, Wood
- Doors: Insulated Door(s), Pocket Doors, Sliding Doors
- Windows: Insulated Windows, Window Treatments
- Basement: French Drain,Interior Entry,Partial,Storage Space,Walk-Out Access,Walk-Up Access
- Fireplace features: Living Room, Outside, Primary Bedroom, Wood Burning, Wood Burning Stove
Interior area
- Total structure area: 3,841
- Total interior livable area: 3,841 sqft
- Finished area above ground: 3,841
- Finished area below ground: 0
Property
Parking
- Total spaces: 18
- Parking features: Attached Carport, Driveway, Detached Garage, Garage Door Opener, Garage Faces Side, Garage Shop, Keypad Entry
- Garage spaces: 4
- Carport spaces: 2
- Covered spaces: 6
- Uncovered spaces: 12
- Details: Depending on the size of the car, the garage could hold six vehicles. The carport could have another two cars, and then a dozen or more cars could park on the driveway.
Features
- Levels: One
- Stories: 1
- Patio & porch: Awning(s), Patio, Porch
- Exterior features: Fire Pit, Gas Grill, In-Ground Irrigation, Outdoor Kitchen, Outdoor Shower, Other - See Remarks
- Has private pool: Yes
- Pool features: In Ground, Infinity, Outdoor Pool, Salt Water
- Fencing: Fenced
- Waterfront features: None
Lot
- Size: 11.57 Acres
- Features: Orchard(s), Green Area, Private, Wooded
Details
- Additional structures: Other
- Additional parcels included: 55390948450000
- Parcel number: 56300091860000
- Zoning: RM-2
- Special conditions: Standard
- Other equipment: Fuel Tank(s), Generator
- Horse amenities: None
Construction
Type & style
- Home type: SingleFamily
- Architectural style: Modern
- Property subtype: Single Family Residence
Materials
- Brick Partial, Wood
- Foundation: Crawl Space
- Roof: Metal,Rubber
Condition
- New construction: No
- Year built: 1953
Utilities & green energy
- Sewer: Public Sewer
- Water: City, Well
- Utilities for property: Cable Connected, Electricity Connected, Propane, Satellite Internet Available, Underground Power Lines, Underground Utilities
Green energy
- Water conservation: Dual Flush Toilets
Community & neighborhood
Security
- Security features: Carbon Monoxide Detector(s), Smoke Detector(s)
Community
- Community features: None
Location
- Region: Concord
- Subdivision: None
Other
Other facts
- Listing terms: Cash,Conventional
- Road surface type: Asphalt, Paved
Price history
| Date | Event | Price |
|---|---|---|
| 10/30/2025 | Sold | $1,550,000-3.1%$404/sqft |
Source: | ||
| 9/17/2025 | Price change | $1,599,950-2.7%$417/sqft |
Source: | ||
| 8/15/2025 | Price change | $1,644,900-2.4%$428/sqft |
Source: | ||
| 7/4/2025 | Price change | $1,684,900-5.1%$439/sqft |
Source: | ||
| 4/28/2025 | Price change | $1,775,000-4%$462/sqft |
Source: | ||
| 10/8/2024 | Listed for sale | $1,849,900+115.1%$482/sqft |
Source: | ||
| 8/13/2010 | Sold | $860,000-8%$224/sqft |
Source: Public Record Report a problem | ||
| 1/29/2010 | Listed for sale | $935,000+149.3%$243/sqft |
Source: Weichert Realtors #912551 Report a problem | ||
| 7/25/2006 | Sold | $375,000$98/sqft |
Source: Public Record Report a problem | ||
Public tax history
| Year | Property taxes | Tax assessment |
|---|---|---|
| 2025 | $8,234 | $826,740 |
| 2024 | $8,234 +29.4% | $826,740 +58.5% |
| 2023 | $6,365 | $521,730 |
| 2022 | $6,365 | $521,730 |
| 2021 | $6,365 +5.8% | $521,730 +5.8% |
| 2019 | $6,017 +3.4% | $493,170 |
| 2018 | $5,819 | $493,170 |
| 2017 | $5,819 | $493,170 +3.7% |
| 2016 | -- | $475,700 |
| 2015 | -- | $475,700 |
| 2014 | $5,613 | $475,700 |
| 2013 | -- | $475,700 |
| 2012 | -- | $475,700 -3.4% |
| 2011 | -- | $492,220 +5% |
| 2010 | -- | $468,980 +0% |
| 2009 | -- | $468,970 +18.3% |
| 2008 | -- | $396,520 +83.4% |
| 2007 | -- | $216,190 -34% |
| 2006 | -- | $327,410 |
| 2005 | -- | $327,410 |
| 2004 | -- | $327,410 +30.3% |
| 2003 | -- | $251,320 |
| 2002 | -- | $251,320 |
| 2001 | -- | $251,320 |
| 2000 | -- | $251,320 |
Find assessor info on the county website
Neighborhood: 28025
Nearby schools
GreatSchools rating
- 6/10R B McAllister ElementaryGrades: K-5Distance: 0.7 mi
- 2/10Concord MiddleGrades: 6-8Distance: 2.6 mi
- 6/10Concord HighGrades: 9-12Distance: 3.1 mi
Schools provided by the listing agent
- Elementary: R Brown McAllister
- Middle: Concord
- High: Concord
Source: Canopy MLS as distributed by MLS GRID. This data may not be complete. We recommend contacting the local school district to confirm school assignments for this home.
Get a cash offer in 3 minutes
- North Carolina
- Cabarrus County
- Concord
- 28025
- 501 Journey St SW